Skip To Content

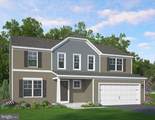
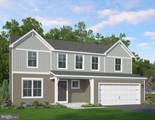
Sage Plan At Hickory Pointe

WAYNESBORO, PA 17268
  • $374,990
  • STATUS: Active
  • ON SITE: 43 Days
  • ID#: PAFL2037508
Price Reduced
UPDATED: 28 min ago
$374,990
  • 4
    BEDS
  • N/A
    ACRES
  • 2
    BATHS
  • 1
    1/2 BATHS
  • 2,189
    SQFT
  • $171
    $/SQFT
Neighborhood:
Type:
Single-Family Home
Built:
2026
County:

School Information

Elementary School:
Middle School:
High School:
School District:

Description

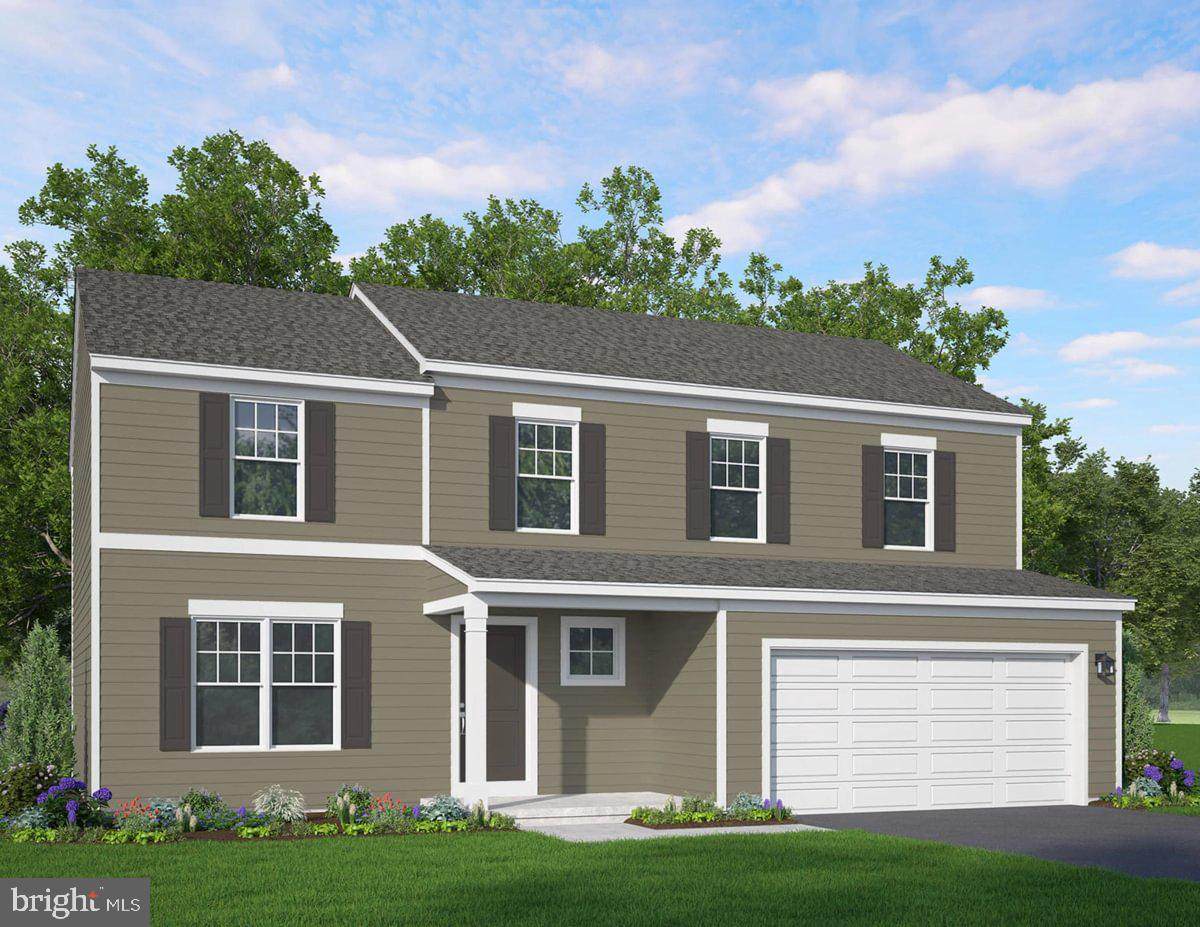
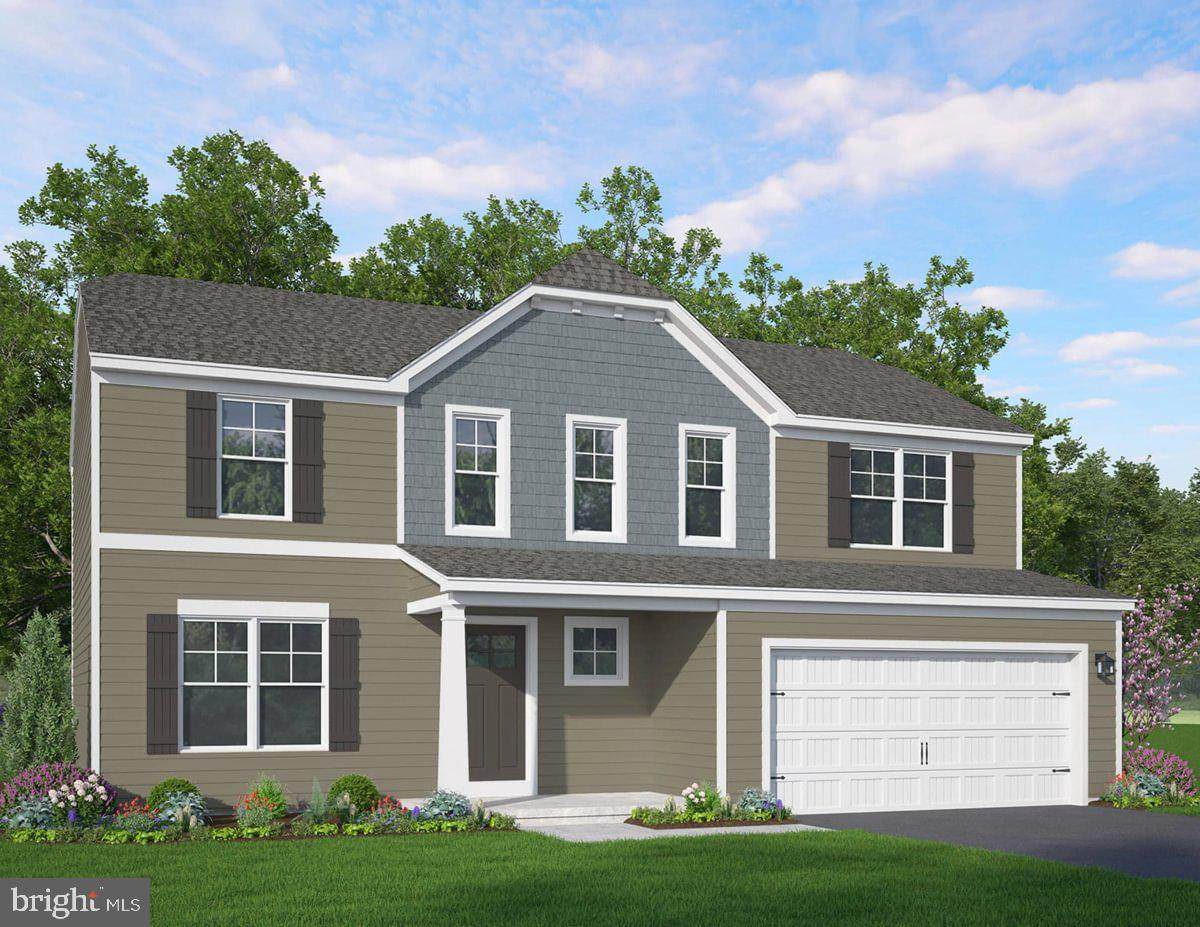
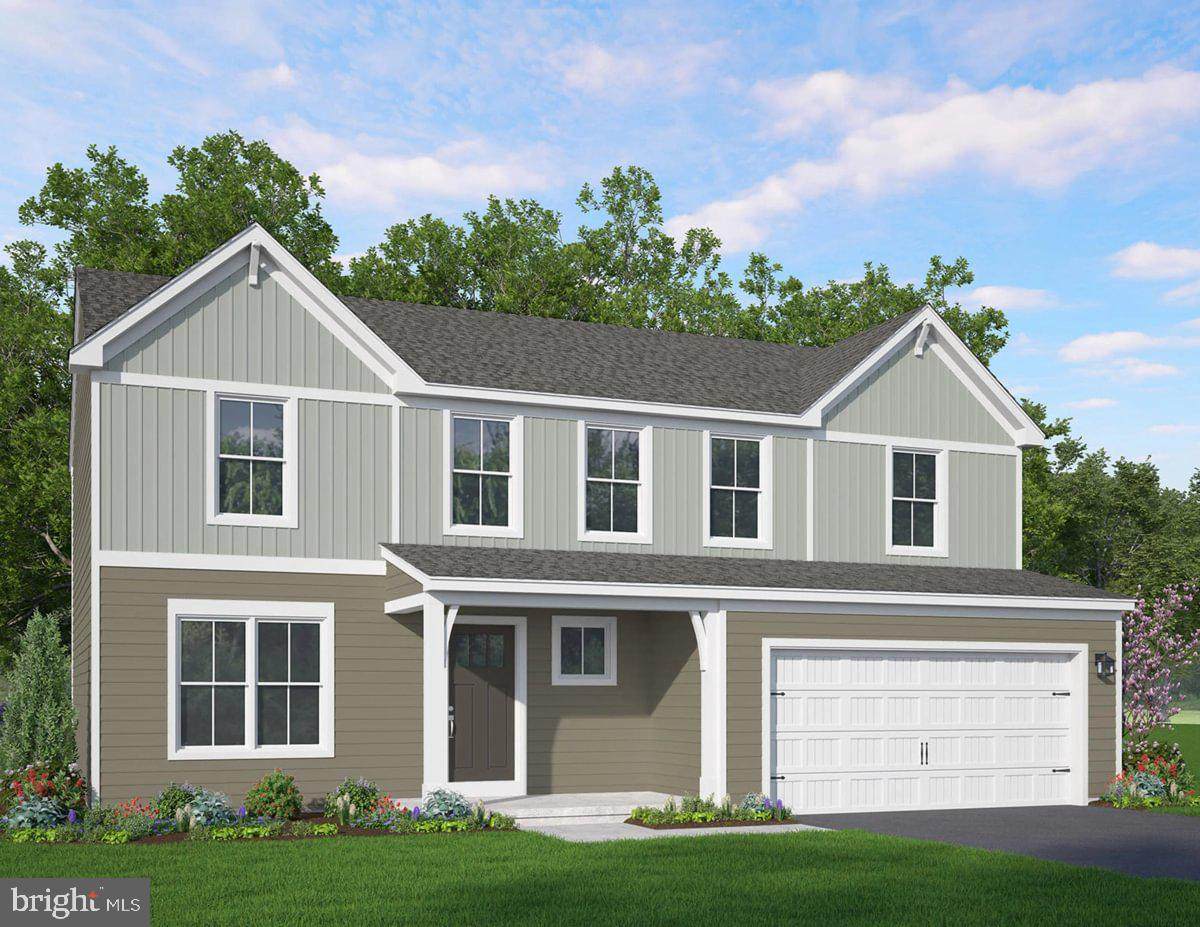
Homeowner Savings: Save up to $15,000 on this To-Be-Built Homesite — 50% off Selection Gallery and structural options (up to $30,000 in selections). Requires use of a Berks Homes Preferred Financial Resource Partner and Berks Settlement Services, LLC. Offer expires 9/30/26. See Sales Consultant for details.New construction at Hickory Pointe! 4 BR | 2.5 BA | 2,189 SF | Sage Plan. Full unfinished basement for future expansion. 2-car attached garage. Granite counters, Black GE appliances, Merillat Birch cabinetry. Public water/sewer, high-efficiency gas heat. Backed by Berks Homes' 10-Year Limited Home Warranty. Selection Gallery personalization available. Photos and renderings may include options and upgrades not reflected in the list price and may have been enhanced or virtually staged. Subdivision assessment is pending; taxes will be based on the improved lot and home.

Monthly Payment Calculator


©2026 Bright MLS, All Rights Reserved. IDX information is provided exclusively for consumers' personal, non-commercial use and may not be used for any purpose other than to identify prospective properties consumers may be interested in purchasing. Some properties which appear for sale may no longer be available because they are for instance, under contract, sold, or are no longer being offered for sale. Information is deemed reliable but is not guaranteed accurate by the MLS or City Smart Living | Keller Williams Metro Center. Some real estate firms do not participate in IDX and their listings do not appear on this website. Some properties listed with participating firms do not appear on this website at the request of the seller. Data last updated: 2026-10-17T23:52:27.177.
www.citysmartliving.com/homes/180895459
Print Image

Sage Plan At Hickory Pointe WAYNESBORO, PA 17268

  • Price: $374,990
  • Status: Active
  • On Site: 43 Days
  • Updated: 28 min ago
  • ID#: PAFL2037508
4
Beds
2
Baths
1
½ Baths
N/A
Acres
2,189
SQFT
$171
$/SQFT
2026
Built
Neighborhood:
Hickory Pointe
County:
Franklin
Area:
Washington Twp (14523)
Elementary School:
Mowrey
Middle School:
Waynesboro Area
High School:
Waynesboro Area Senior
School District:
Waynesboro Area
Property Description
Homeowner Savings: Save up to $15,000 on this To-Be-Built Homesite — 50% off Selection Gallery and structural options (up to $30,000 in selections). Requires use of a Berks Homes Preferred Financial Resource Partner and Berks Settlement Services, LLC. Offer expires 9/30/26. See Sales Consultant for details.New construction at Hickory Pointe! 4 BR | 2.5 BA | 2,189 SF | Sage Plan. Full unfinished basement for future expansion. 2-car attached garage. Granite counters, Black GE appliances, Merillat Birch cabinetry. Public water/sewer, high-efficiency gas heat. Backed by Berks Homes' 10-Year Limited Home Warranty. Selection Gallery personalization available. Photos and renderings may include options and upgrades not reflected in the list price and may have been enhanced or virtually staged. Subdivision assessment is pending; taxes will be based on the improved lot and home.
Exterior Features

Architectural Style Traditional Construction Materials Stick BuiltStoneBatts InsulationBlown-In InsulationConcreteGlassFrame Door Features Insulated Exterior Features Exterior Lighting Garage Spaces 2.00 Garage Type Garage - Front EntryBuilt InInside Access Garage YN Yes Parking Types Attached GarageDriveway Pool No Pool Property Condition Excellent Roof Architectural ShingleAsphaltFiberglass Water Access YN No Water View YN No Waterfront YN No

Interior Features

Above Grade Fin SQFT 2189 Appliances DisposalDishwasherExhaust FanWasher/Dryer Hookups OnlyWater HeaterOven/Range - ElectricMicrowave Basement Interior AccessPoured ConcreteUnfinished Basement YN Yes Below Grade Finished Area 0 Below Grade Unfinished Area 868 Cooling Central A/C Fireplace YN No Flooring CarpetVinylOther Heating Forced AirProgrammable ThermostatCentral Heating YN Yes Inclusions Oven/RangeDishwasherMicrowave & Disposal Interior Features Breakfast AreaCarpetCombination Kitchen/DiningCombination Dining/LivingEntry Level BedroomFloor Plan - OpenKitchen - Eat-InKitchen - IslandPrimary Bath(s)PantryBathroom - Tub ShowerWalk-in Closet(s) Laundry Type Hookup Levels 2 Main Level Bedrooms 4 Security Features Carbon Monoxide Detector(s)Smoke Detector Spa YN No Walls Ceilings Dry Wall

Property Features

Acceptable Financing FHAConventionalCashVAUSDABank Portfolio Accessibility Features None Association Fee 14.00 Association Fee Frequency Monthly Association Fee Includes Common Area MaintenanceManagement Association YN Yes Builder Model Sage Central Air YN Yes Condo YN No Construction Completed YN No Cooling Fuel Electric Electric 200+ Amp ServiceCircuit Breakers Federal Flood Zone YN No Foundation Details Passive Radon MitigationConcrete Perimeter Heating Fuel Natural Gas Horse YN No Hot Water Electric Lease Considered YN No Municipality WASHINGTON TWP Navigable Water YN N New Construction YN Yes Original MLSNumber 805348709996 Ownership Interest Fee Simple Sale Type Standard Senior Community YN No Sewer Public Sewer Structure Design Type Detached Tax Annual Amount 0.00 Vacation Rental YN No Water Source Public Window Features Double PaneEnergy EfficientInsulatedLow-EScreensVinyl Clad Zoning R

Listing courtesy of Berks Homes Realty, LLC: .


©2026 Bright MLS, All Rights Reserved. IDX information is provided exclusively for consumers' personal, non-commercial use and may not be used for any purpose other than to identify prospective properties consumers may be interested in purchasing. Some properties which appear for sale may no longer be available because they are for instance, under contract, sold, or are no longer being offered for sale. Information is deemed reliable but is not guaranteed accurate by the MLS or City Smart Living | Keller Williams Metro Center. Some real estate firms do not participate in IDX and their listings do not appear on this website. Some properties listed with participating firms do not appear on this website at the request of the seller. Data last updated: 2026-10-17T23:52:27.177.
 
https://bt-photos.global.ssl.fastly.net/brightmls/orig_boomver_1_805348709996-2.jpg https://bt-photos.global.ssl.fastly.net/brightmls/orig_boomver_1_805348709996-2.jpg
Logo
City Smart Living | Keller Williams Metro Center
2111 Wilson Blvd, STE 1050
Arlington VA, 22201