
















Description
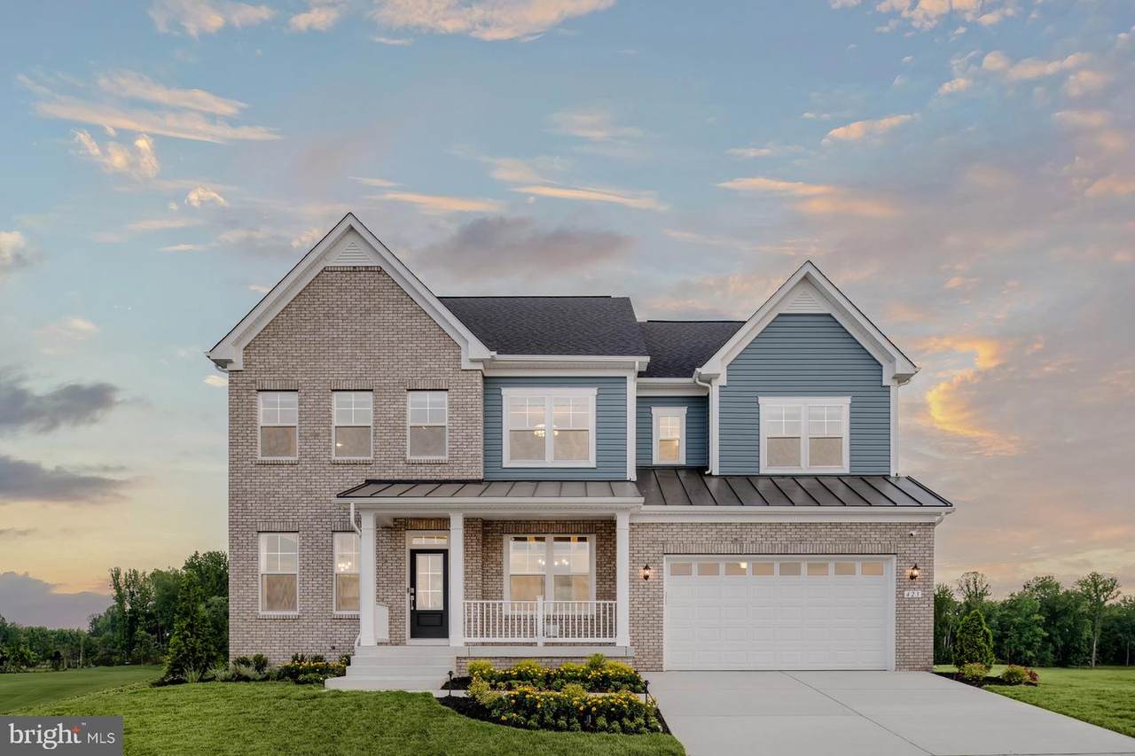
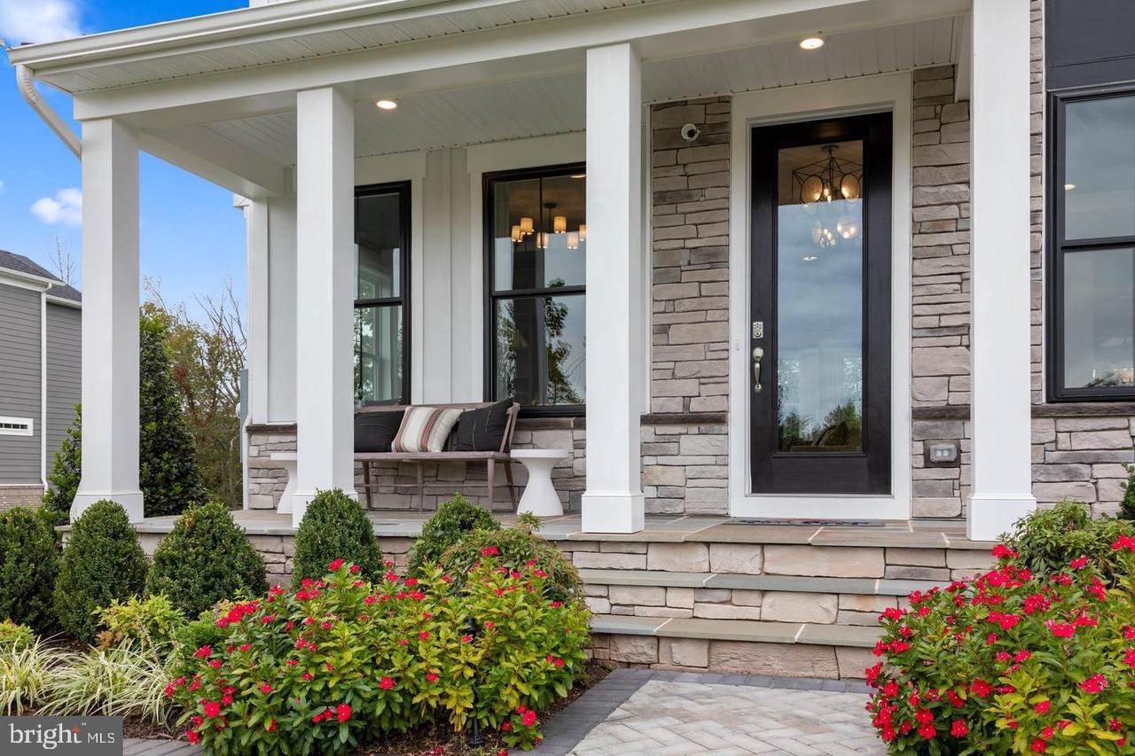
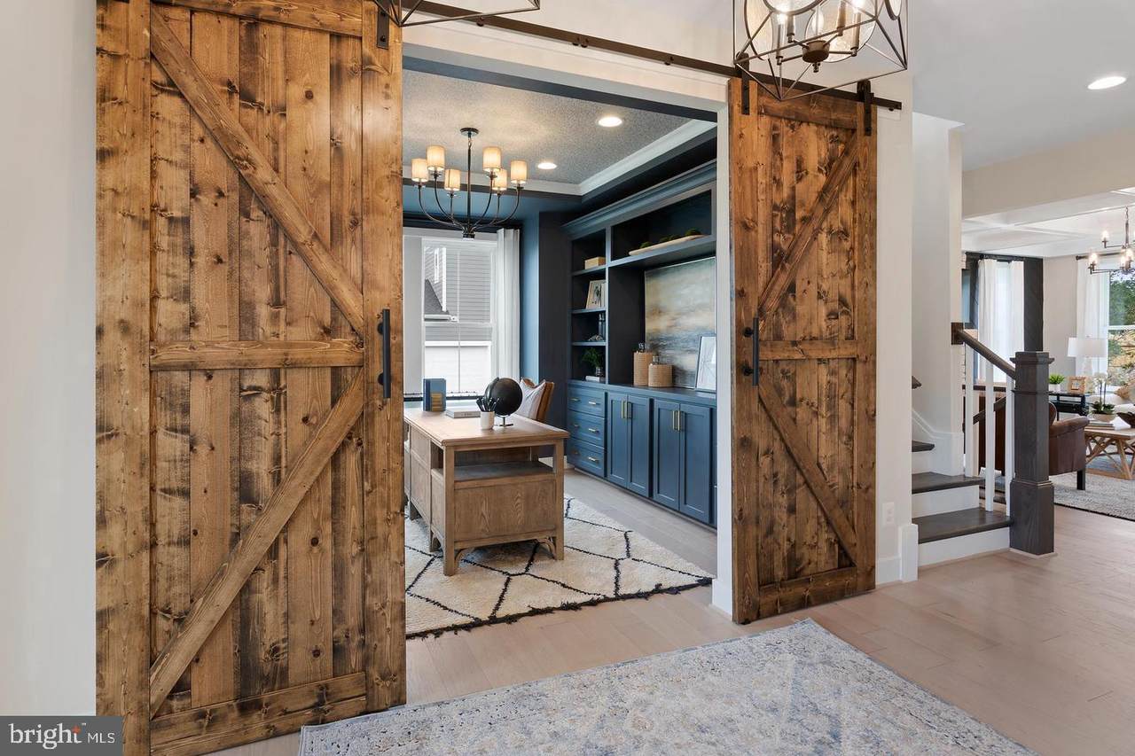
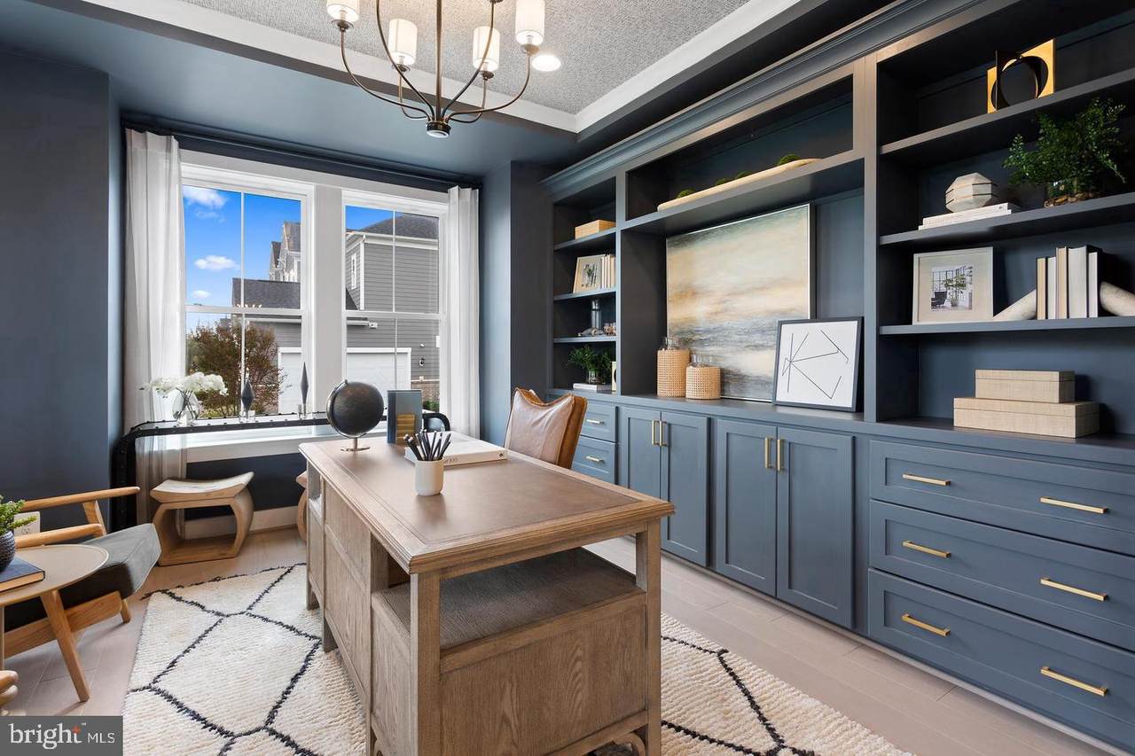
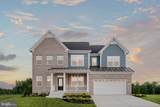
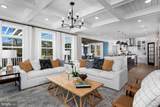
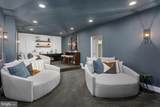
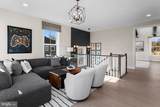
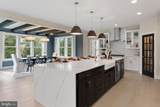
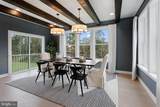
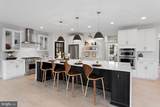
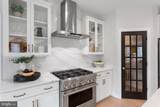
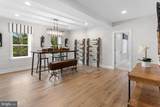
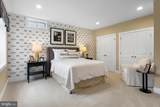
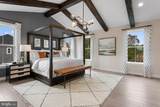
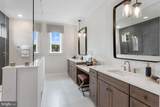
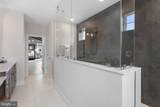
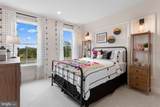
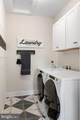
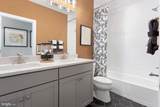
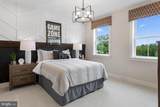
**OFFERING UP TO $20K IN FLEX CASH WITH USE OF APPROVED LENDER AND TITLE! Lower your price, use towards your closing costs, or buy your rate down** THIS IS THE ONLY SINGLE FAMILY HOME STILL AVAILABLE FOR END OF YEAR DELIVERY! Welcome to the Emory II. Thoughtfully designed for the entertainer in us all, the Emory's kitchen and breakfast area seamlessly flow into the family room, creating an ideal space for hosting guests. Continue throughout the main level to find dedicated areas for a home office, a dining room, and the main level guest bedroom. Enter through the garage to the convenient mud room and powder room. As you make your way upstairs to the second level, you will discover an open-concept loft that connects to the laundry room and secondary bedrooms. Also accessible from the loft area is the primary suite, a secluded and luxurious haven that features the optional sitting area, two walk-in closets, and a stunning Roman bathroom designed to maximize relaxation and comfort. This suite is a real show-stopper with the optional cathedral ceiling. Need more space? This Emory will have the finished rec room, media room, bedroom, and full bathroom, providing ample space to relax and unwind or to host guest. This lower level will also have a rear exit. Overall, the Emory II is a superbly designed floor plan that offers a perfect blend of style, comfort, and functionality. Contact the Community Sales Consultant for information on how to get this new home this year and be in your new home for the new year!* Photos may not be of actual home. Photos may be of similar home/floorplan if home is under construction or if this is a base price listing.
-
6BEDS
-
0.2ACRES
-
5BATHS
-
11/2 BATHS
-
5,119SQFT
-
$176$/SQFT
School Information
Description
**OFFERING UP TO $20K IN FLEX CASH WITH USE OF APPROVED LENDER AND TITLE! Lower your price, use towards your closing costs, or buy your rate down** THIS IS THE ONLY SINGLE FAMILY HOME STILL AVAILABLE FOR END OF YEAR DELIVERY! Welcome to the Emory II. Thoughtfully designed for the entertainer in us all, the Emory's kitchen and breakfast area seamlessly flow into the family room, creating an ideal space for hosting guests. Continue throughout the main level to find dedicated areas for a home office, a dining room, and the main level guest bedroom. Enter through the garage to the convenient mud room and powder room. As you make your way upstairs to the second level, you will discover an open-concept loft that connects to the laundry room and secondary bedrooms. Also accessible from the loft area is the primary suite, a secluded and luxurious haven that features the optional sitting area, two walk-in closets, and a stunning Roman bathroom designed to maximize relaxation and comfort. This suite is a real show-stopper with the optional cathedral ceiling. Need more space? This Emory will have the finished rec room, media room, bedroom, and full bathroom, providing ample space to relax and unwind or to host guest. This lower level will also have a rear exit. Overall, the Emory II is a superbly designed floor plan that offers a perfect blend of style, comfort, and functionality. Contact the Community Sales Consultant for information on how to get this new home this year and be in your new home for the new year!* Photos may not be of actual home. Photos may be of similar home/floorplan if home is under construction or if this is a base price listing.
©2026 Bright MLS, All Rights Reserved. IDX information is provided exclusively for consumers' personal, non-commercial use and may not be used for any purpose other than to identify prospective properties consumers may be interested in purchasing. Some properties which appear for sale may no longer be available because they are for instance, under contract, sold, or are no longer being offered for sale. Information is deemed reliable but is not guaranteed accurate by the MLS or City Smart Living | Keller Williams Metro Center. Some real estate firms do not participate in IDX and their listings do not appear on this website. Some properties listed with participating firms do not appear on this website at the request of the seller. Data last updated: 2026-10-17T22:55:39.697.