


















Skip To Content

978 Galesville Road

GALESVILLE, MD 20765
  • $799,000
  • STATUS: Active
  • ON SITE: 42 Days
  • ID#: MDAA2155834
Price Reduced
UPDATED: 10 min ago
$799,000
  • 4
    BEDS
  • 0.59
    ACRES
  • 3
    BATHS
  • 0
    1/2 BATHS
  • 2,640
    SQFT
  • $303
    $/SQFT
Neighborhood:
Type:
Single-Family Home
Built:
2015
County:

School Information

Elementary School:
Middle School:
High School:

Description

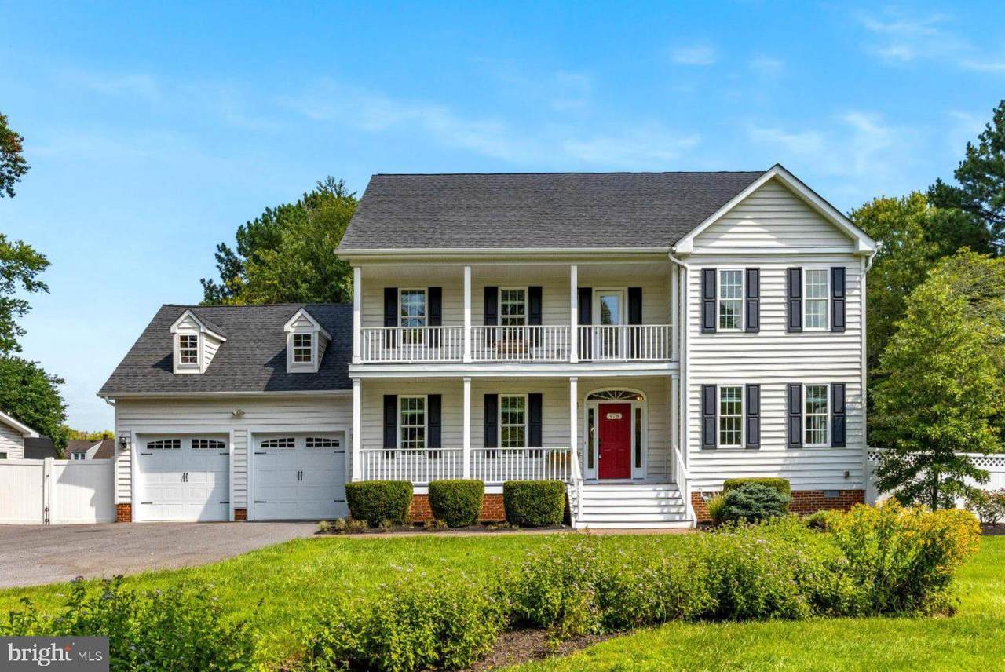
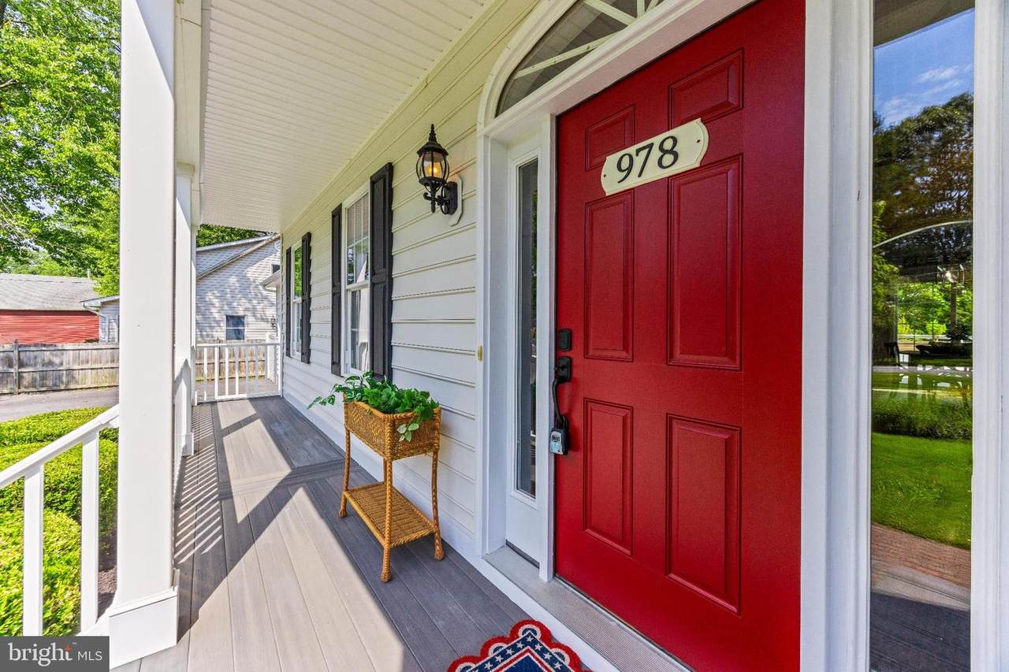
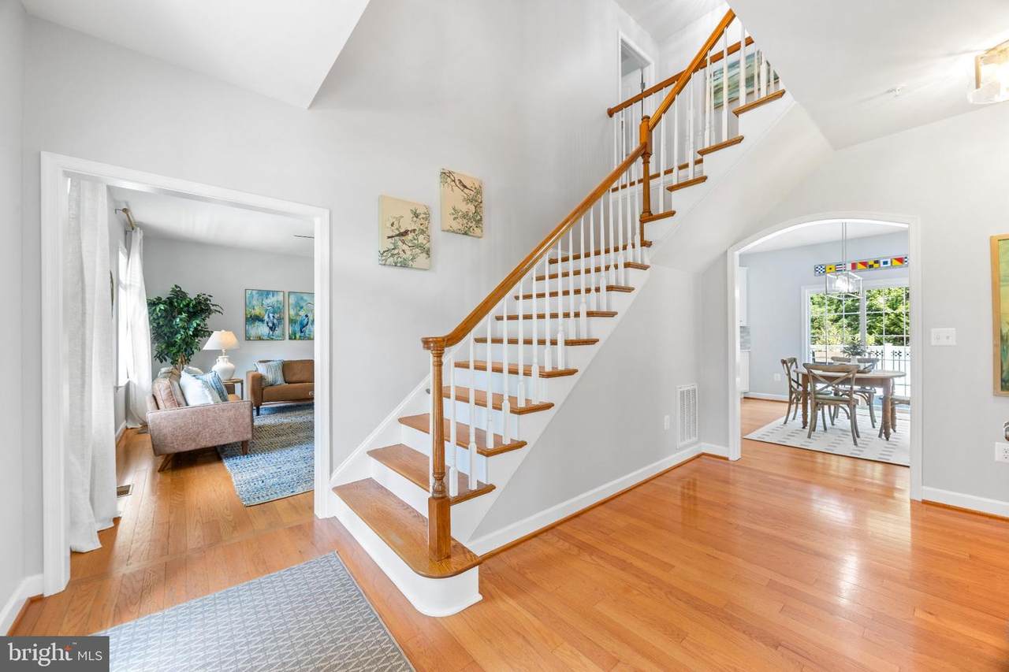
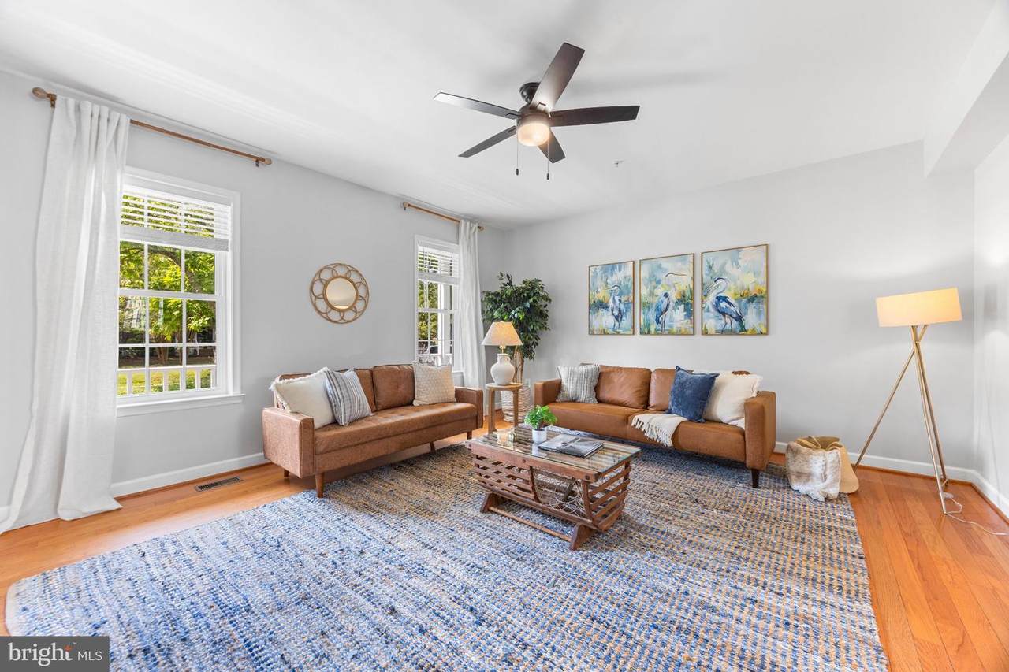
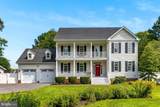
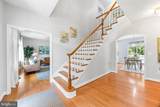
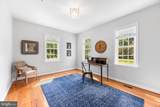
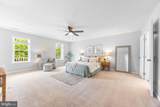
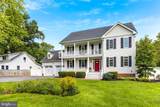
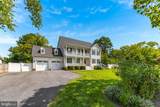
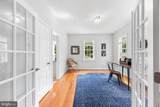
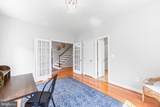
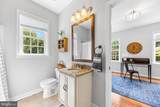
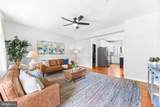
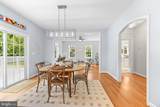
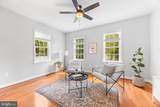
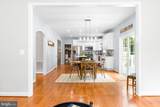
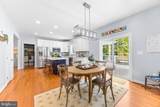
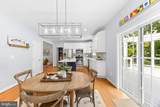
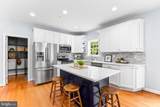
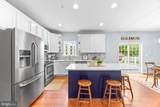
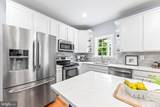
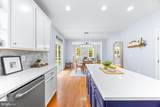
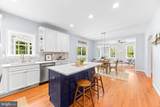
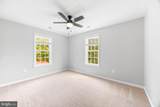
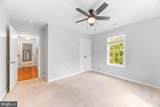
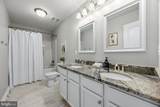
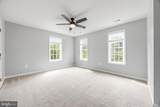
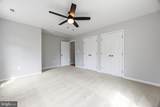
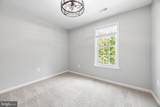
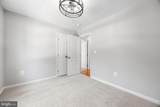
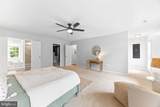
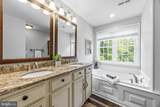
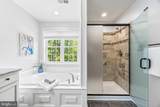
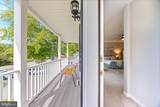
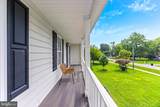
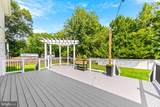
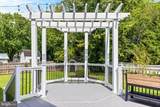
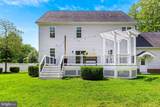
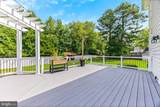
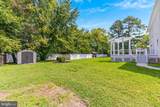
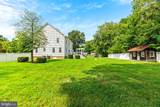
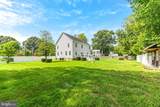
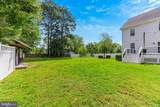
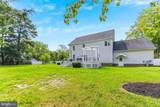
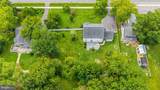
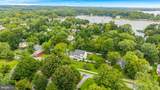
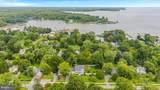
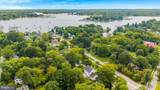
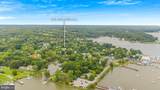
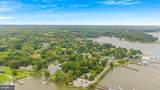
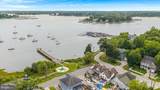
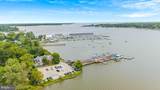
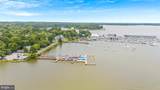
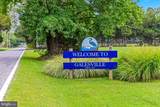
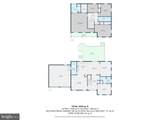
Set in the heart of th​e quaint waterfront village​ of Galesville, 978 Galesville Road is a classic Colonial with two levels of front porches that feel made for slow mornings, evening conversations and watching the town go by.Inside, you’ll find​ a functional layout featuring four bedrooms​, three full baths, ​and a main-level office that can easily serve as a fifth bedroom, guest room or playroom. ​Thoughtful updates are plentiful. Outside, the spacious .6-acre lot offers plenty of room to garden, gather​, play and enjoy life outdoors​. Best of all, you can leave the car at home and walk to Galesville’s waterfront restaurants, marinas, village shops, post office and the shores of the West River. It’s the kind of place where church bells still ring, neighbors gather for the town’s beloved Fourth of July parade, and dinner overlooking the water can be part of an ordinary evening. Quaint, welcoming and rich with maritime history, Galesville offers a way of life that feels increasingly hard to find​.

Monthly Payment Calculator


©2026 Bright MLS, All Rights Reserved. IDX information is provided exclusively for consumers' personal, non-commercial use and may not be used for any purpose other than to identify prospective properties consumers may be interested in purchasing. Some properties which appear for sale may no longer be available because they are for instance, under contract, sold, or are no longer being offered for sale. Information is deemed reliable but is not guaranteed accurate by the MLS or City Smart Living | Keller Williams Metro Center. Some real estate firms do not participate in IDX and their listings do not appear on this website. Some properties listed with participating firms do not appear on this website at the request of the seller. Data last updated: 2026-10-16T19:56:56.447.
www.citysmartliving.com/homes/180824004
Print Image

978 Galesville Road GALESVILLE, MD 20765

  • Price: $799,000
  • Status: Active
  • On Site: 42 Days
  • Updated: 10 min ago
  • ID#: MDAA2155834
4
Beds
3
Baths
0
½ Baths
0.59
Acres
2,640
SQFT
$303
$/SQFT
2015
Built
Neighborhood:
Galesville Estates
County:
Anne Arundel
Elementary School:
Lothian
Middle School:
Southern
High School:
Southern
School District:
Anne Arundel County Public Schools
Property Description
Set in the heart of th​e quaint waterfront village​ of Galesville, 978 Galesville Road is a classic Colonial with two levels of front porches that feel made for slow mornings, evening conversations and watching the town go by.Inside, you’ll find​ a functional layout featuring four bedrooms​, three full baths, ​and a main-level office that can easily serve as a fifth bedroom, guest room or playroom. ​Thoughtful updates are plentiful. Outside, the spacious .6-acre lot offers plenty of room to garden, gather​, play and enjoy life outdoors​. Best of all, you can leave the car at home and walk to Galesville’s waterfront restaurants, marinas, village shops, post office and the shores of the West River. It’s the kind of place where church bells still ring, neighbors gather for the town’s beloved Fourth of July parade, and dinner overlooking the water can be part of an ordinary evening. Quaint, welcoming and rich with maritime history, Galesville offers a way of life that feels increasingly hard to find​.
Exterior Features

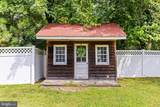
Architectural Style Colonial Construction Materials BrickVinyl Siding Distance To Body Of Water 2 Door Features AtriumSix Panel Fencing FullyPrivacyVinyl Garage Spaces 2.00 Garage Type Garage - Front EntryGarage Door Opener Garage YN Yes Lot Features Backs to TreesClearedLevelRear Yard Other Structures Shed Parking Features Asphalt DrivewayPaved DrivewayPrivate Parking Types Attached GarageOff StreetDriveway Patio And Porch Features Deck(s)Porch(es) Pool No Pool Road Surface Type Access - On GradeBlack TopPaved Water Access YN No Water Body Type River Water View YN No Waterfront YN No

Interior Features

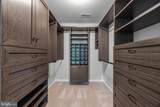
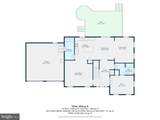
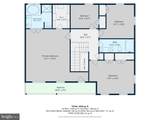
Above Grade Fin SQFT 2640 Appliances DryerWasherCooktopDishwasherExhaust FanFreezerMicrowaveRefrigeratorIcemakerStoveWater Conditioner - Owned Basement YN No Below Grade Finished Area 0 Cooling Heat Pump(s) Fireplace YN No Flooring WoodCarpet Heating Heat Pump(s) Heating YN Yes Interior Features Dining AreaEntry Level BedroomFamily Room Off KitchenFloor Plan - OpenKitchen - CountryKitchen - Table SpacePrimary Bath(s)Upgraded CountertopsCeiling Fan(s)Recessed LightingCarpetCrown MoldingsWalk-in Closet(s) Laundry Type Main Floor Levels 2 Main Level Bedrooms 0 Room List Living RoomDining RoomPrimary BedroomBedroom 2Bedroom 3Bedroom 4KitchenFamily RoomOfficeBathroom 2Bathroom 3Primary Bathroom Spa YN No Upper Level1 Bedrooms 4 Walls Ceilings 9'+ Ceilings

Property Features

Acceptable Financing CashConventionalFHAPrivateUSDAVA Accessibility Features None Association YN No Builder Model CUSTOM BUILT COLONIAL Central Air YN No Condo YN No Cooling Fuel Electric Foundation Details Crawl Space Heating Fuel Electric Horse YN No Hot Water Electric Lease Considered YN No Navigable Water YN N New Construction YN No Original MLSNumber 805328556724 Ownership Interest Fee Simple Sale Type Standard Senior Community YN No Sewer Public Sewer Structure Design Type Detached Tax Annual Amount 7351.00 Tax Lot 2 Vacation Rental YN No Water Source Well Window Features Double Pane Zoning R2

Listing courtesy of Hubble Bisbee Christie's International Real Estate: .


©2026 Bright MLS, All Rights Reserved. IDX information is provided exclusively for consumers' personal, non-commercial use and may not be used for any purpose other than to identify prospective properties consumers may be interested in purchasing. Some properties which appear for sale may no longer be available because they are for instance, under contract, sold, or are no longer being offered for sale. Information is deemed reliable but is not guaranteed accurate by the MLS or City Smart Living | Keller Williams Metro Center. Some real estate firms do not participate in IDX and their listings do not appear on this website. Some properties listed with participating firms do not appear on this website at the request of the seller. Data last updated: 2026-10-16T19:56:56.447.
 
https://bt-photos.global.ssl.fastly.net/brightmls/1280_boomver_1_805328556724-2.jpg https://bt-photos.global.ssl.fastly.net/brightmls/1280_boomver_1_805328556724-2.jpg https://bt-photos.global.ssl.fastly.net/brightmls/1280_boomver_1_805328556724-2.jpg
Logo
City Smart Living | Keller Williams Metro Center
2111 Wilson Blvd, STE 1050
Arlington VA, 22201