Skip To Content

976 Johnswoods Road

LUSBY, MD 20657
  • $444,950
  • STATUS: Active
  • ON SITE: 40 Days
  • ID#: MDCA2030416
UPDATED: 57 min ago
$444,950
  • 3
    BEDS
  • 0.76
    ACRES
  • 2
    BATHS
  • 1
    1/2 BATHS
  • 1,474
    SQFT
  • $302
    $/SQFT
Neighborhood:
Type:
Single-Family Home
Built:
2019
County:

School Information

Elementary School:
Middle School:
High School:

Description

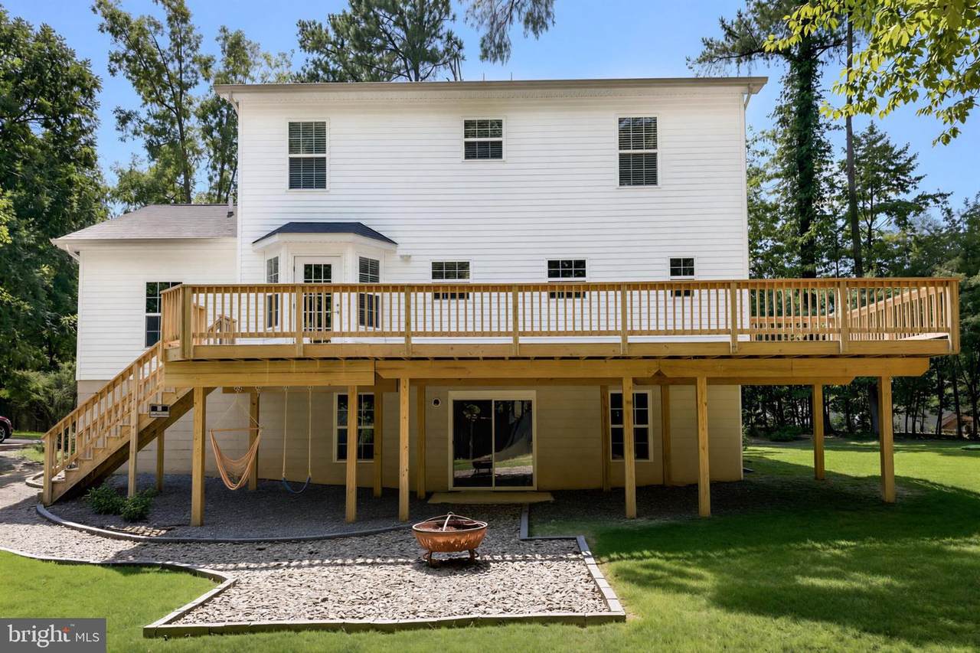
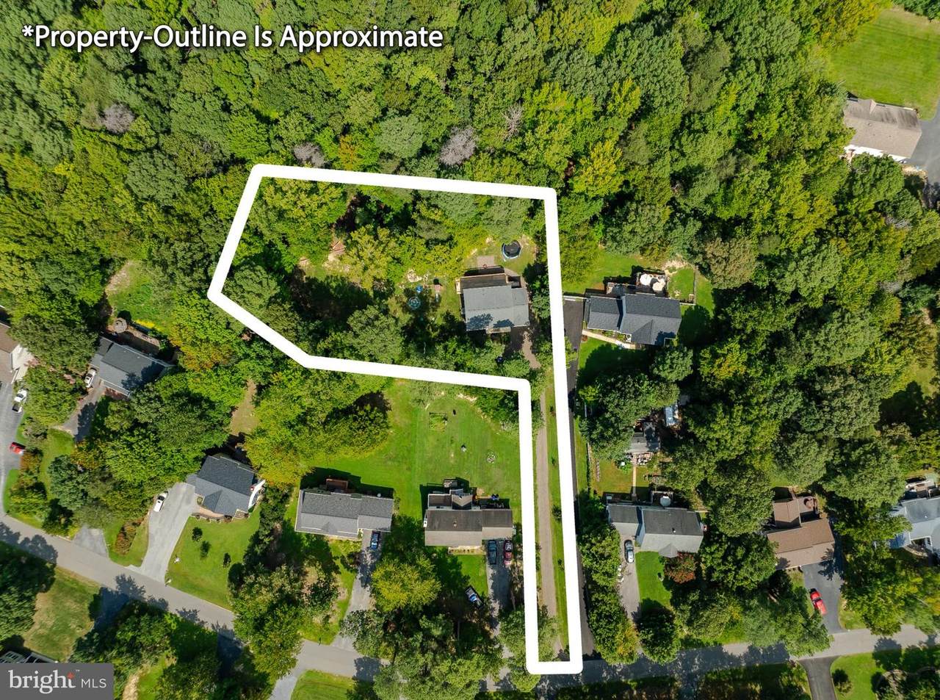
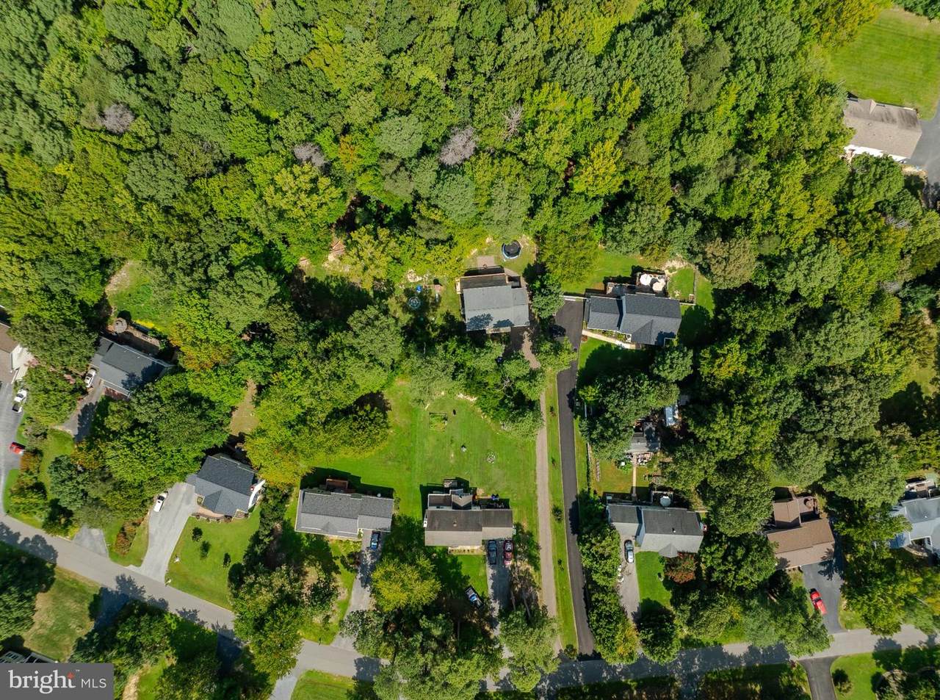
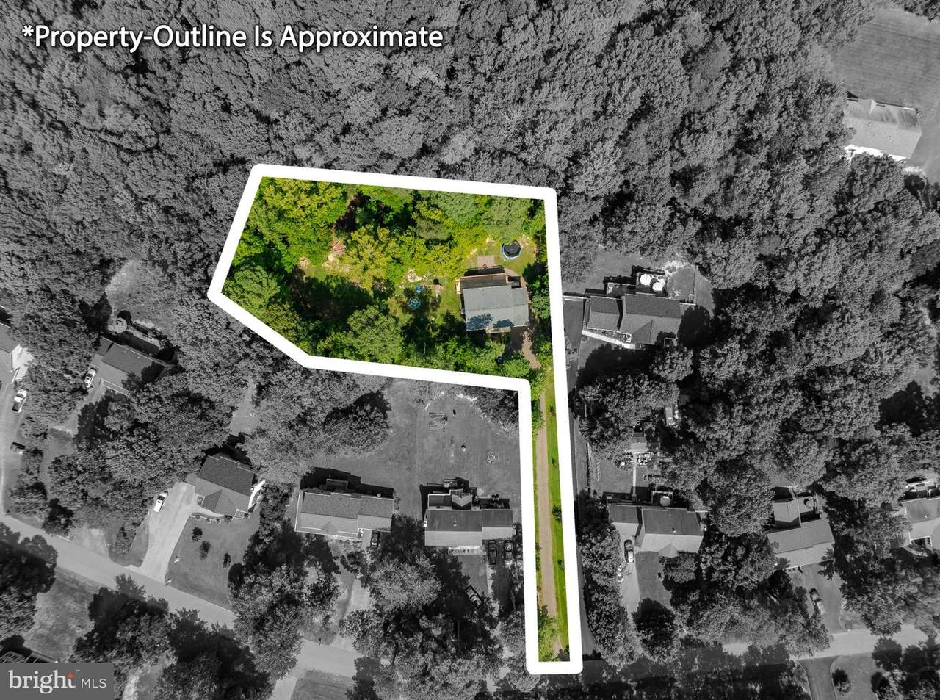
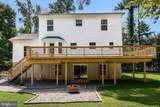
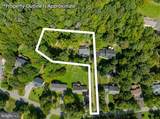
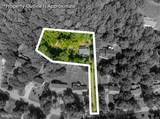
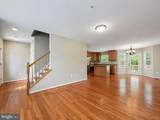
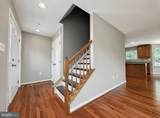
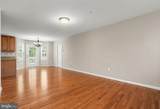
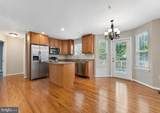
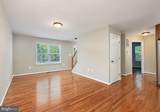
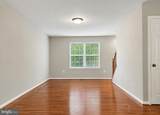
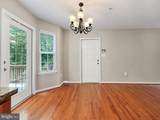
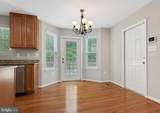
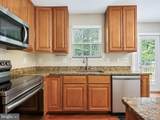
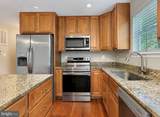
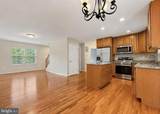
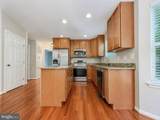
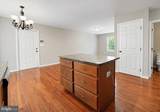
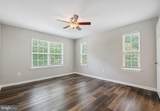
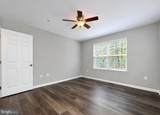
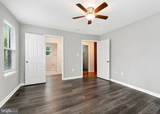
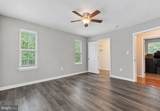
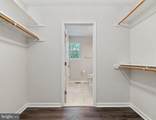
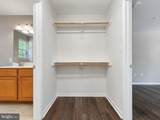
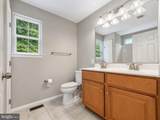
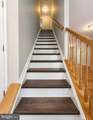
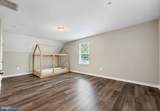
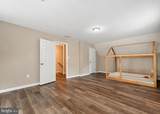
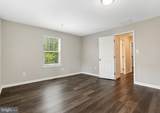
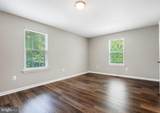
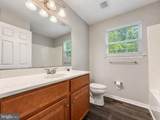
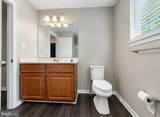
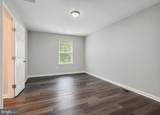
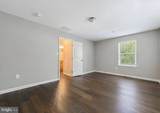
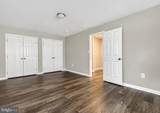
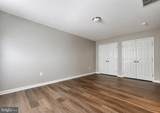
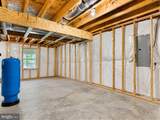
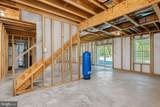
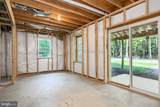
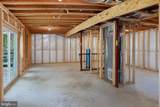
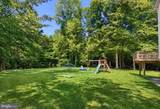
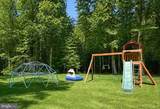
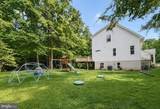
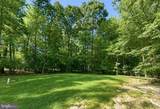
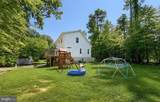
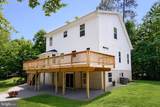
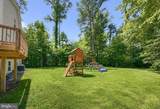
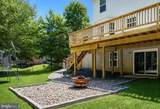
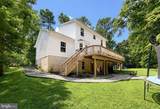
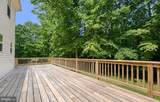
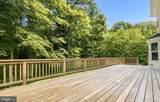
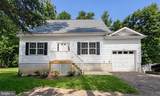
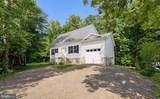
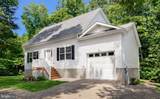
Welcome to 976 John’s Woods Road, an exceptional private property nestled within a well-established and desirable subdivision. This spacious home offers three generously sized bedrooms, including a main-level primary suite with a large private bath and walk-in closet. The living room features beautiful hardwood floors, while the kitchen is appointed with granite countertops and stainless-steel appliances.Step outside from the dining area onto an expansive decking system designed for entertaining and large gatherings. With plenty of room for outdoor dining, relaxation, and even a cornhole tournament, this outdoor space is truly an extension of the home. The back and side yards provide excellent privacy.A full, unfinished walkout basement offers tremendous potential for additional living space, bedrooms, a bath, recreation room, or whatever your needs may be. The property also includes a one-car garage and ample parking.Enjoy the peace and privacy of this special setting while maintaining convenient access to Route 4 and points north and south. A must-see property with space, privacy, and endless potential!

Monthly Payment Calculator


©2026 Bright MLS, All Rights Reserved. IDX information is provided exclusively for consumers' personal, non-commercial use and may not be used for any purpose other than to identify prospective properties consumers may be interested in purchasing. Some properties which appear for sale may no longer be available because they are for instance, under contract, sold, or are no longer being offered for sale. Information is deemed reliable but is not guaranteed accurate by the MLS or City Smart Living | Keller Williams Metro Center. Some real estate firms do not participate in IDX and their listings do not appear on this website. Some properties listed with participating firms do not appear on this website at the request of the seller. Data last updated: 2026-10-15T12:57:48.21.
www.citysmartliving.com/homes/180884092
Print Image

976 Johnswoods Road LUSBY, MD 20657

  • Price: $444,950
  • Status: Active
  • On Site: 40 Days
  • Updated: 57 min ago
  • ID#: MDCA2030416
3
Beds
2
Baths
1
½ Baths
0.76
Acres
1,474
SQFT
$302
$/SQFT
2019
Built
Neighborhood:
St John's Woods
County:
Calvert
Elementary School:
Dowell
Middle School:
Mill Creek
High School:
Patuxent
School District:
Calvert County Public Schools
Property Description
Welcome to 976 John’s Woods Road, an exceptional private property nestled within a well-established and desirable subdivision. This spacious home offers three generously sized bedrooms, including a main-level primary suite with a large private bath and walk-in closet. The living room features beautiful hardwood floors, while the kitchen is appointed with granite countertops and stainless-steel appliances.Step outside from the dining area onto an expansive decking system designed for entertaining and large gatherings. With plenty of room for outdoor dining, relaxation, and even a cornhole tournament, this outdoor space is truly an extension of the home. The back and side yards provide excellent privacy.A full, unfinished walkout basement offers tremendous potential for additional living space, bedrooms, a bath, recreation room, or whatever your needs may be. The property also includes a one-car garage and ample parking.Enjoy the peace and privacy of this special setting while maintaining convenient access to Route 4 and points north and south. A must-see property with space, privacy, and endless potential!
Exterior Features

Architectural Style ContemporaryCoastalCape Cod Construction Materials BlockStick Built Garage Spaces 1.00 Garage Type Garage - Front Entry Garage YN Yes Parking Types Attached GarageDrivewayOff Street Pool No Pool Property Condition Excellent Roof Architectural Shingle Water Access YN No Water View YN No Waterfront YN No

Interior Features

Above Grade Fin SQFT 1474 Appliances Built-In MicrowaveBuilt-In RangeDishwasherDryer - ElectricExhaust FanMicrowaveOven - Self CleaningOven/Range - ElectricRefrigerator Basement DaylightFullFullRear EntranceUnfinished Basement YN Yes Below Grade Finished Area 0 Below Grade Unfinished Area 884 Cooling OtherWhole House Supply VentilationZoned Fireplace YN No Flooring Engineered WoodHardwood Furnished No Heating Heat Pump(s) Heating YN Yes Interior Features Combination Kitchen/Dining Laundry Type Has Laundry Levels 3 Main Level Bedrooms 3 Pets Allowed No Pet Restrictions Spa YN No Walls Ceilings Dry Wall

Property Features

Acceptable Financing CashConventionalFHAUSDAVA Accessibility Features 32"+ wide Doors Association YN No Central Air YN No Condo YN No Cooling Fuel Electric Electric 200+ Amp Service Federal Flood Zone YN No Heating Fuel Electric Horse YN No Hot Water Electric Lease Considered YN No Navigable Water YN N New Construction YN No Original MLSNumber 805347350658 Ownership Interest Fee Simple Pets Allowed YN Yes Sale Type Standard Senior Community YN No Sewer Approved SystemSeptic Exists Structure Design Type Other Tax Annual Amount 4066.00 Tax Lot 7 Transportation Airport less than 10 milesBus Stop less than 1 mileCommuter Lots less than 5 miles Vacation Rental YN No Water Source PrivateWell Year Built Effective 2024 Zoning R

Listing courtesy of Berkshire Hathaway HomeServices PenFed Realty: .


©2026 Bright MLS, All Rights Reserved. IDX information is provided exclusively for consumers' personal, non-commercial use and may not be used for any purpose other than to identify prospective properties consumers may be interested in purchasing. Some properties which appear for sale may no longer be available because they are for instance, under contract, sold, or are no longer being offered for sale. Information is deemed reliable but is not guaranteed accurate by the MLS or City Smart Living | Keller Williams Metro Center. Some real estate firms do not participate in IDX and their listings do not appear on this website. Some properties listed with participating firms do not appear on this website at the request of the seller. Data last updated: 2026-10-15T12:57:48.21.
 
https://bt-photos.global.ssl.fastly.net/brightmls/1280_boomver_3_805347350658-2.jpg https://bt-photos.global.ssl.fastly.net/brightmls/1280_boomver_3_805347350658-2.jpg https://bt-photos.global.ssl.fastly.net/brightmls/1280_boomver_3_805347350658-2.jpg
Logo
City Smart Living | Keller Williams Metro Center
2111 Wilson Blvd, STE 1050
Arlington VA, 22201