















Description
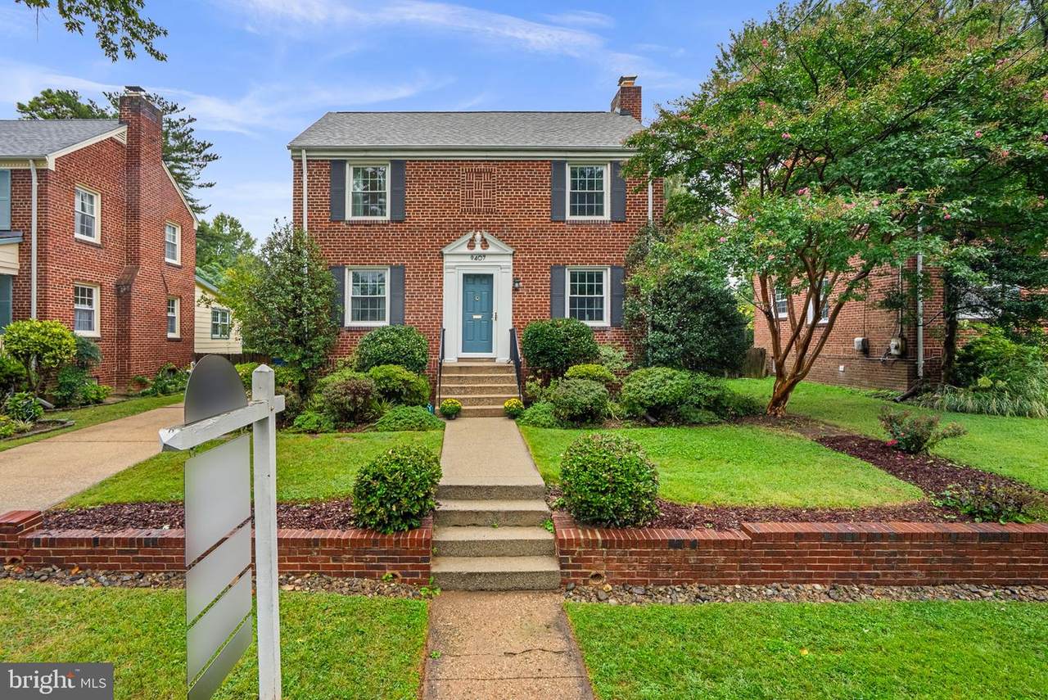
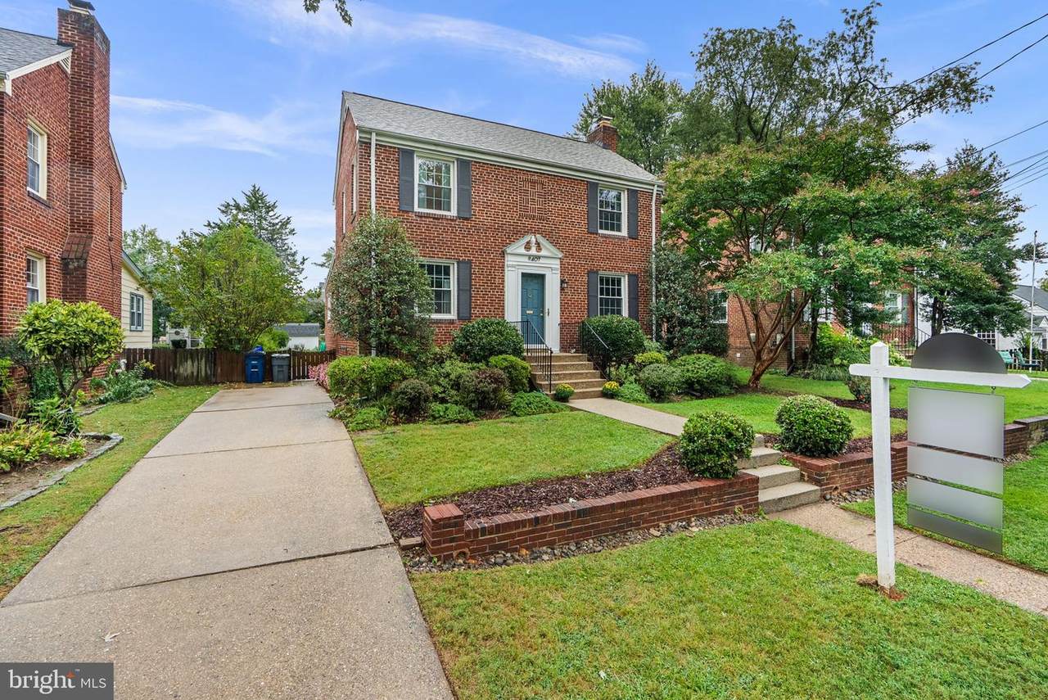
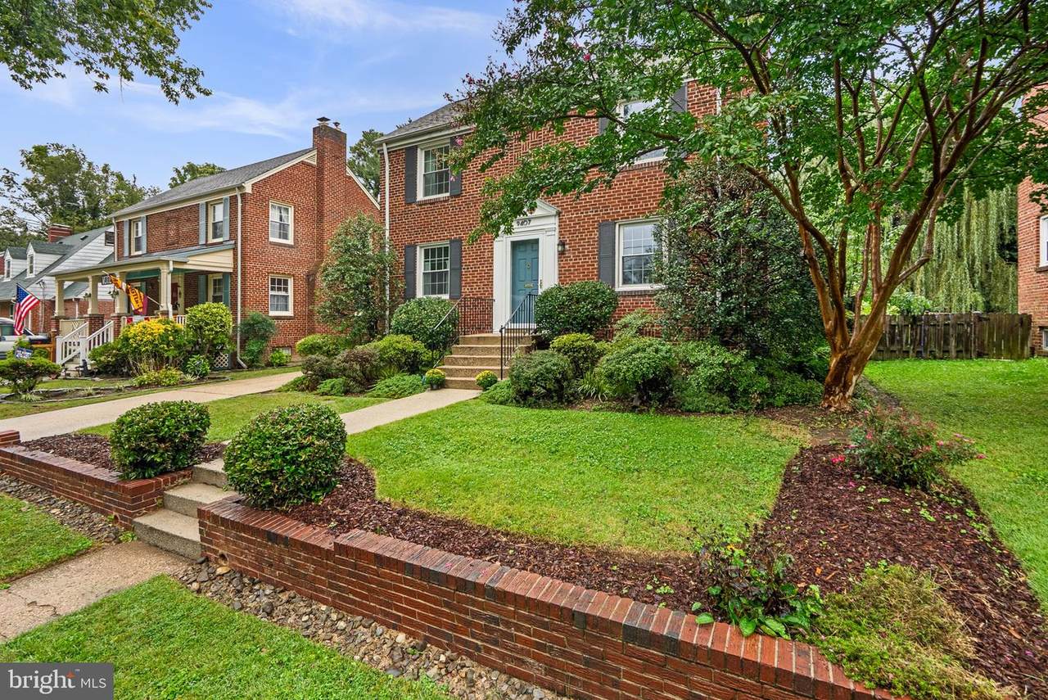
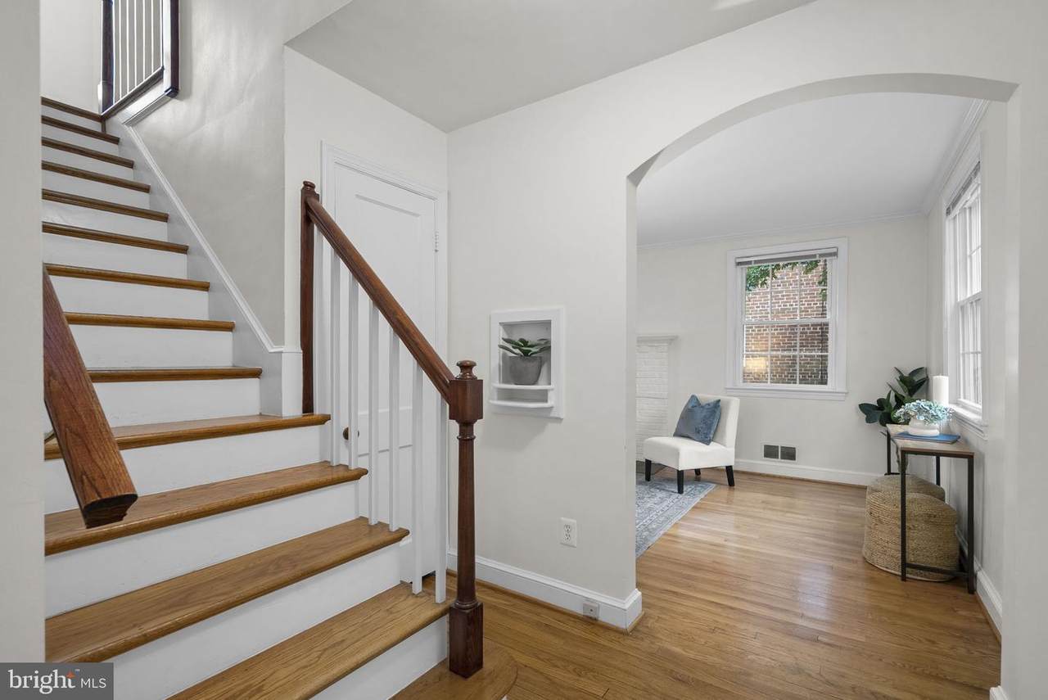
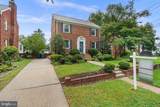
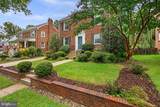
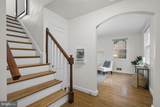
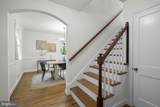
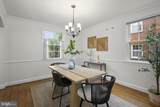
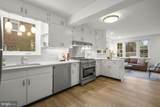
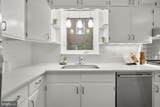
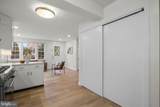
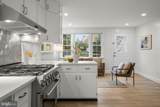
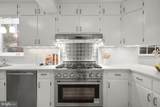
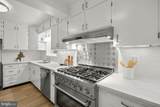
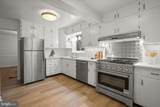
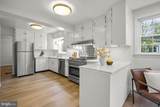
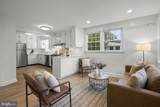
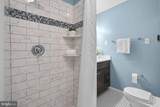
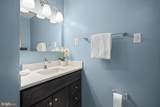
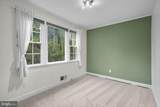
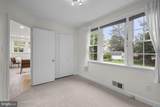
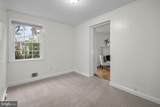
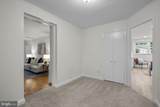
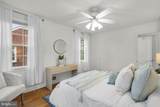
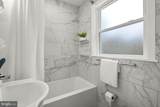
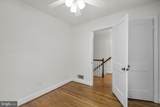
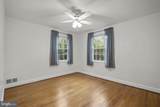
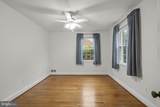
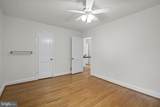
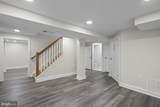
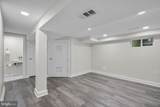
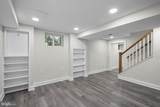
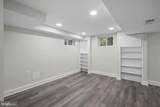
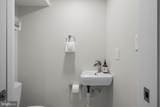
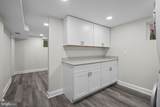
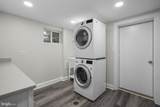
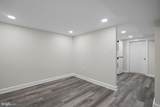
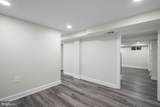
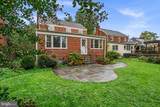
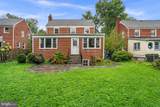
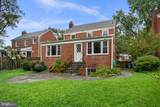
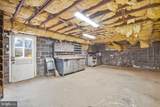
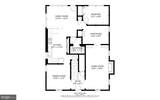
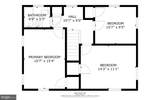
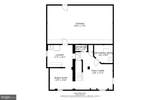
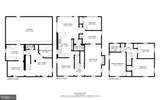
Expanded 1940s center-hall Colonial with 4 bedrooms, 2.5 baths, and over 3,000 sq ft of living space, including a main-level bedroom and full bath, on a quiet one-way street in Indian Spring Park. Major systems updated: new HVAC (2025) and roof replaced 2018–2021. Minutes to downtown Silver Spring, Metro, and the future Purple Line station at Manchester Place.RECENT UPDATES•Kitchen with new gas range and LVP flooring (2026)•New HVAC (2025)•Main-level full bath renovation, with walk-in shower (2025)•Roof replaced in sections (2018-2021)•Lower level renovation (2020)• Upstairs bath renovated with marble finishesMAIN LEVEL• Bedroom and modern renovated full bath with walk-in shower, suited to guests or single-level living• Separate office/den• Living room with wood-burning fireplace and custom built-in bookcases• Formal dining room with crown and chair rail molding• Large kitchen: new gas range, new LVP flooring, stainless appliances, abundant cabinetry, walk-in pantry• Family room/breakfast area opening to the backyard• Refinished hardwood floorsUPPER LEVEL• Three large bedrooms with original hardwoods• Renovated full bath with marble finishes and tub/showerLOWER LEVEL• Bright family room and bonus room (office, gym, or playroom), with generous windows in each room• Half bath• Modern laundry room with cabinetry and counter workspace• Large unfinished area with walk-out to the backyard: ample storage, with room to finish more spaceOUTSIDE• Fully fenced, level backyard with flagstone patio and walkways• Storage shed, mature landscaping, private driveway
-
4BEDS
-
0.14ACRES
-
2BATHS
-
11/2 BATHS
-
2,360SQFT
-
$317$/SQFT
School Information
Description
Expanded 1940s center-hall Colonial with 4 bedrooms, 2.5 baths, and over 3,000 sq ft of living space, including a main-level bedroom and full bath, on a quiet one-way street in Indian Spring Park. Major systems updated: new HVAC (2025) and roof replaced 2018–2021. Minutes to downtown Silver Spring, Metro, and the future Purple Line station at Manchester Place.RECENT UPDATES•Kitchen with new gas range and LVP flooring (2026)•New HVAC (2025)•Main-level full bath renovation, with walk-in shower (2025)•Roof replaced in sections (2018-2021)•Lower level renovation (2020)• Upstairs bath renovated with marble finishesMAIN LEVEL• Bedroom and modern renovated full bath with walk-in shower, suited to guests or single-level living• Separate office/den• Living room with wood-burning fireplace and custom built-in bookcases• Formal dining room with crown and chair rail molding• Large kitchen: new gas range, new LVP flooring, stainless appliances, abundant cabinetry, walk-in pantry• Family room/breakfast area opening to the backyard• Refinished hardwood floorsUPPER LEVEL• Three large bedrooms with original hardwoods• Renovated full bath with marble finishes and tub/showerLOWER LEVEL• Bright family room and bonus room (office, gym, or playroom), with generous windows in each room• Half bath• Modern laundry room with cabinetry and counter workspace• Large unfinished area with walk-out to the backyard: ample storage, with room to finish more spaceOUTSIDE• Fully fenced, level backyard with flagstone patio and walkways• Storage shed, mature landscaping, private driveway
©2026 Bright MLS, All Rights Reserved. IDX information is provided exclusively for consumers' personal, non-commercial use and may not be used for any purpose other than to identify prospective properties consumers may be interested in purchasing. Some properties which appear for sale may no longer be available because they are for instance, under contract, sold, or are no longer being offered for sale. Information is deemed reliable but is not guaranteed accurate by the MLS or City Smart Living | Keller Williams Metro Center. Some real estate firms do not participate in IDX and their listings do not appear on this website. Some properties listed with participating firms do not appear on this website at the request of the seller. Data last updated: 2026-10-17T16:56:35.803.