






Description
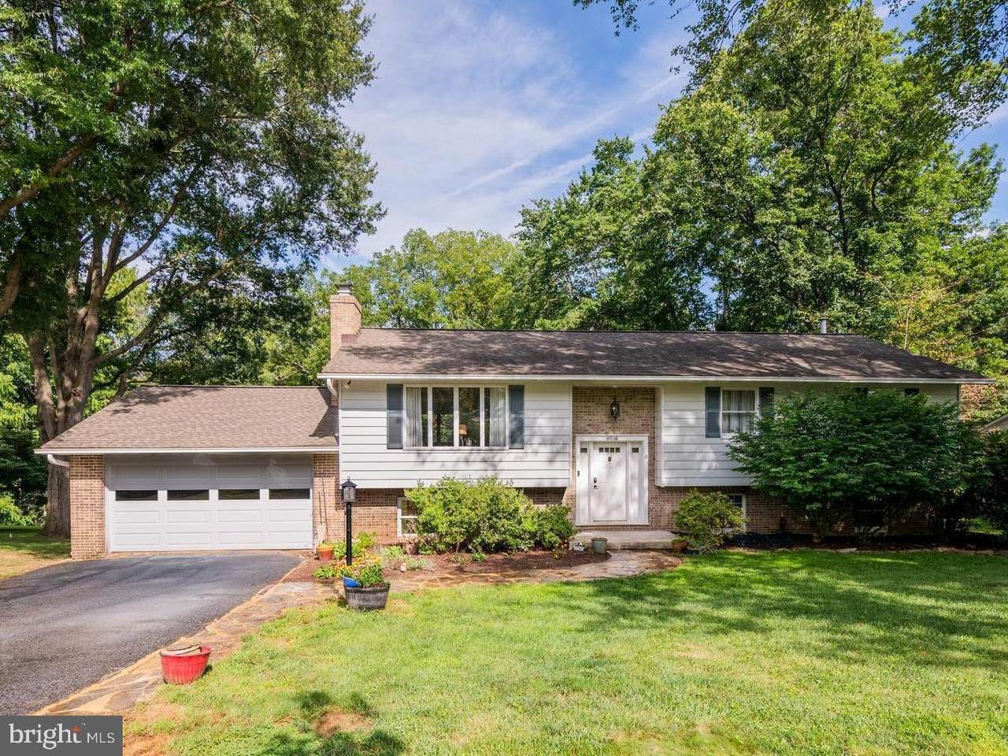
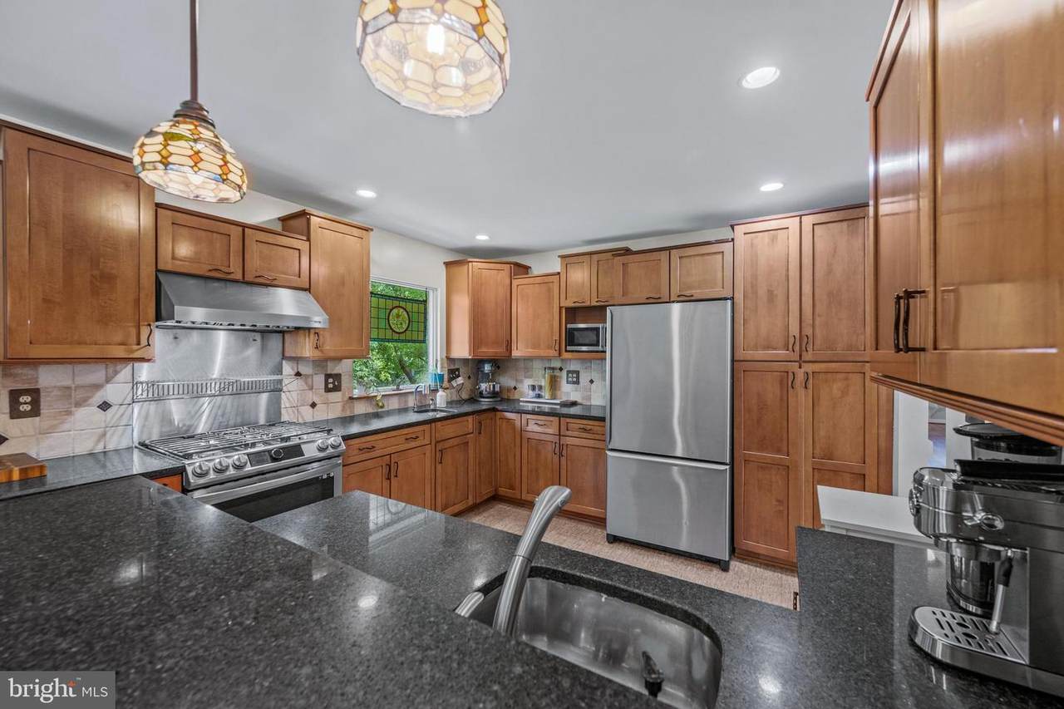
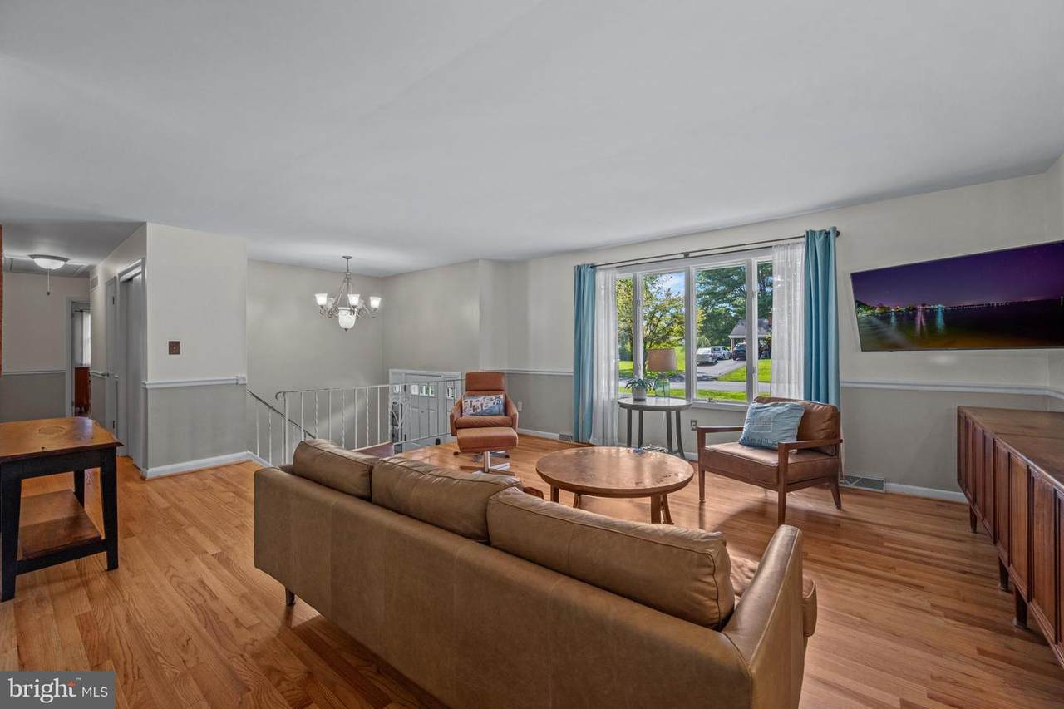
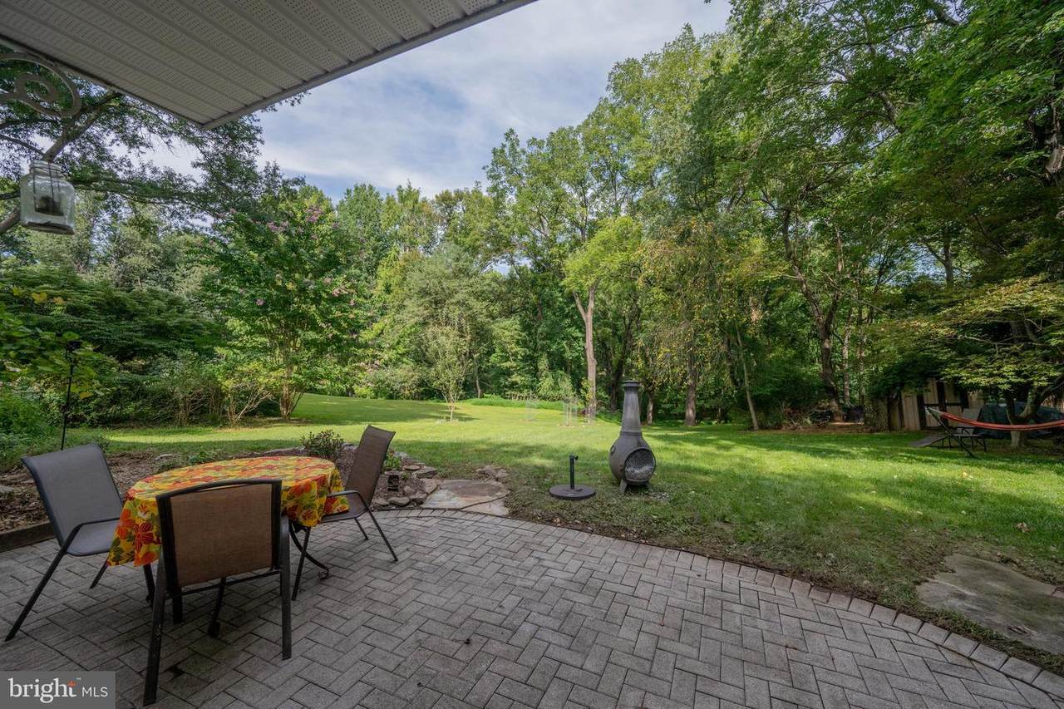
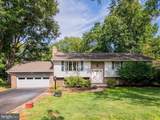
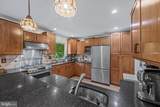
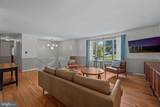
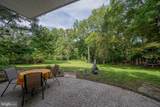
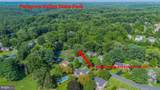
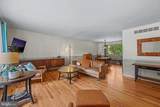
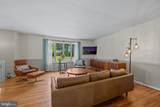
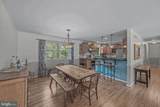
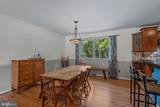
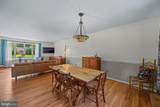
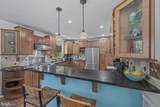
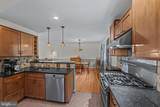
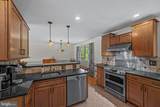
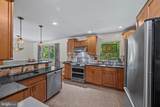
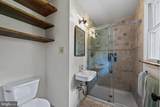
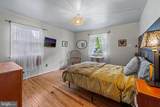
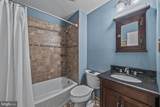
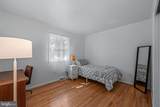
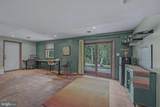
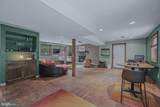
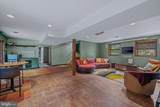
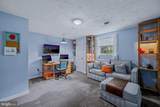
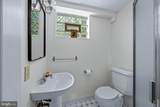
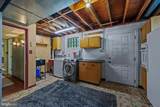
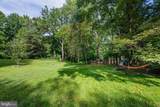
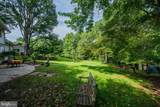
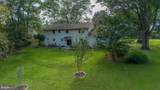
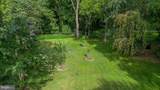
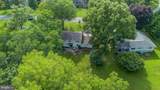
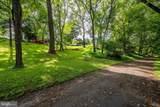
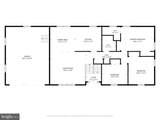
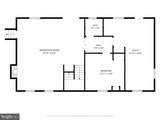
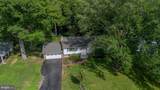
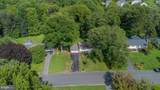
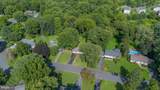
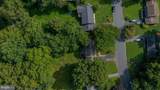
Offer deadline is Wednesday, the 9th at 12n. Backing to the Patapsco State Park with trails leading to the river this fabulous split foyer has an amazing .63-acre yard. Boasting almost 3,000 sq ft of living space on two finished levels surrounded by trees. Entering through the slate tile foyer you will be greeted by freshly refinished and gleaming hardwood floors. The kitchen and both main level full bathrooms have been remodeled in light and neutral earthy tones. Enjoy the Zen scenery through the window over the second kitchen sink. Prep on the spacious stone countertops under a ceramic tile backsplash and cook with gas on the Wi-Fi enabled five burner, multi-function, double range oven under a stainless-steel backsplash, a warming rack and an exterior vented hooded exhaust. The four large bedrooms include an owner’s suite with ensuite bath which has a rear facing window, custom raw edge solid wood shelving and a glass shower. There is a third full bathroom servicing the lower-level family room and daylit fourth bedroom. The expansive family room makes for a great gathering space especially around the full brick wall fireplace and the overhead projector and screen. Already self-sufficient this level, or part of it, could easily be used as an in-law suite or separate apartment. The existing built-in cabinetry, shelving and the mini bar area lend to entertaining and/or multi-gen living with walk-out level access to the backyard. The original kitchen cabinets were retained and mounted in the utility room and the previous range is available there for your summer cookouts and patio parties. There is a 50AMP outlet for EV charging in the oversized two car garage ready and waiting for you as well as tons of storage here and inside this lovely home. Park your boat or RV on your lot as there is no H.O.A! The Mount Hebron neighborhood enjoys wide streets and park access. All conveniently located off of Old Frederick Road just left of Rt 29 North approximately 20 minutes from BWI Airport and close to upscale dining and groceries as well as the charming downtown district of Ellicott City.
-
4BEDS
-
0.64ACRES
-
3BATHS
-
01/2 BATHS
-
2,486SQFT
-
$284$/SQFT
Description
Offer deadline is Wednesday, the 9th at 12n. Backing to the Patapsco State Park with trails leading to the river this fabulous split foyer has an amazing .63-acre yard. Boasting almost 3,000 sq ft of living space on two finished levels surrounded by trees. Entering through the slate tile foyer you will be greeted by freshly refinished and gleaming hardwood floors. The kitchen and both main level full bathrooms have been remodeled in light and neutral earthy tones. Enjoy the Zen scenery through the window over the second kitchen sink. Prep on the spacious stone countertops under a ceramic tile backsplash and cook with gas on the Wi-Fi enabled five burner, multi-function, double range oven under a stainless-steel backsplash, a warming rack and an exterior vented hooded exhaust. The four large bedrooms include an owner’s suite with ensuite bath which has a rear facing window, custom raw edge solid wood shelving and a glass shower. There is a third full bathroom servicing the lower-level family room and daylit fourth bedroom. The expansive family room makes for a great gathering space especially around the full brick wall fireplace and the overhead projector and screen. Already self-sufficient this level, or part of it, could easily be used as an in-law suite or separate apartment. The existing built-in cabinetry, shelving and the mini bar area lend to entertaining and/or multi-gen living with walk-out level access to the backyard. The original kitchen cabinets were retained and mounted in the utility room and the previous range is available there for your summer cookouts and patio parties. There is a 50AMP outlet for EV charging in the oversized two car garage ready and waiting for you as well as tons of storage here and inside this lovely home. Park your boat or RV on your lot as there is no H.O.A! The Mount Hebron neighborhood enjoys wide streets and park access. All conveniently located off of Old Frederick Road just left of Rt 29 North approximately 20 minutes from BWI Airport and close to upscale dining and groceries as well as the charming downtown district of Ellicott City.
©2026 Bright MLS, All Rights Reserved. IDX information is provided exclusively for consumers' personal, non-commercial use and may not be used for any purpose other than to identify prospective properties consumers may be interested in purchasing. Some properties which appear for sale may no longer be available because they are for instance, under contract, sold, or are no longer being offered for sale. Information is deemed reliable but is not guaranteed accurate by the MLS or City Smart Living | Keller Williams Metro Center. Some real estate firms do not participate in IDX and their listings do not appear on this website. Some properties listed with participating firms do not appear on this website at the request of the seller. Data last updated: 2026-10-09T15:57:45.283.