Skip To Content

9240 Oak Tree Circle

FREDERICK, MD 21701
  • $420,000
  • STATUS: Active
  • ON SITE: 42 Days
  • ID#: MDFR2087976
UPDATED: 25 min ago
$420,000
  • 3
    BEDS
  • 0.64
    ACRES
  • 1
    BATHS
  • 1
    1/2 BATHS
  • 2,567
    SQFT
  • $164
    $/SQFT
Neighborhood:
Type:
Single-Family Home
Built:
1974
County:

School Information

Elementary School:
Middle School:
High School:

Description

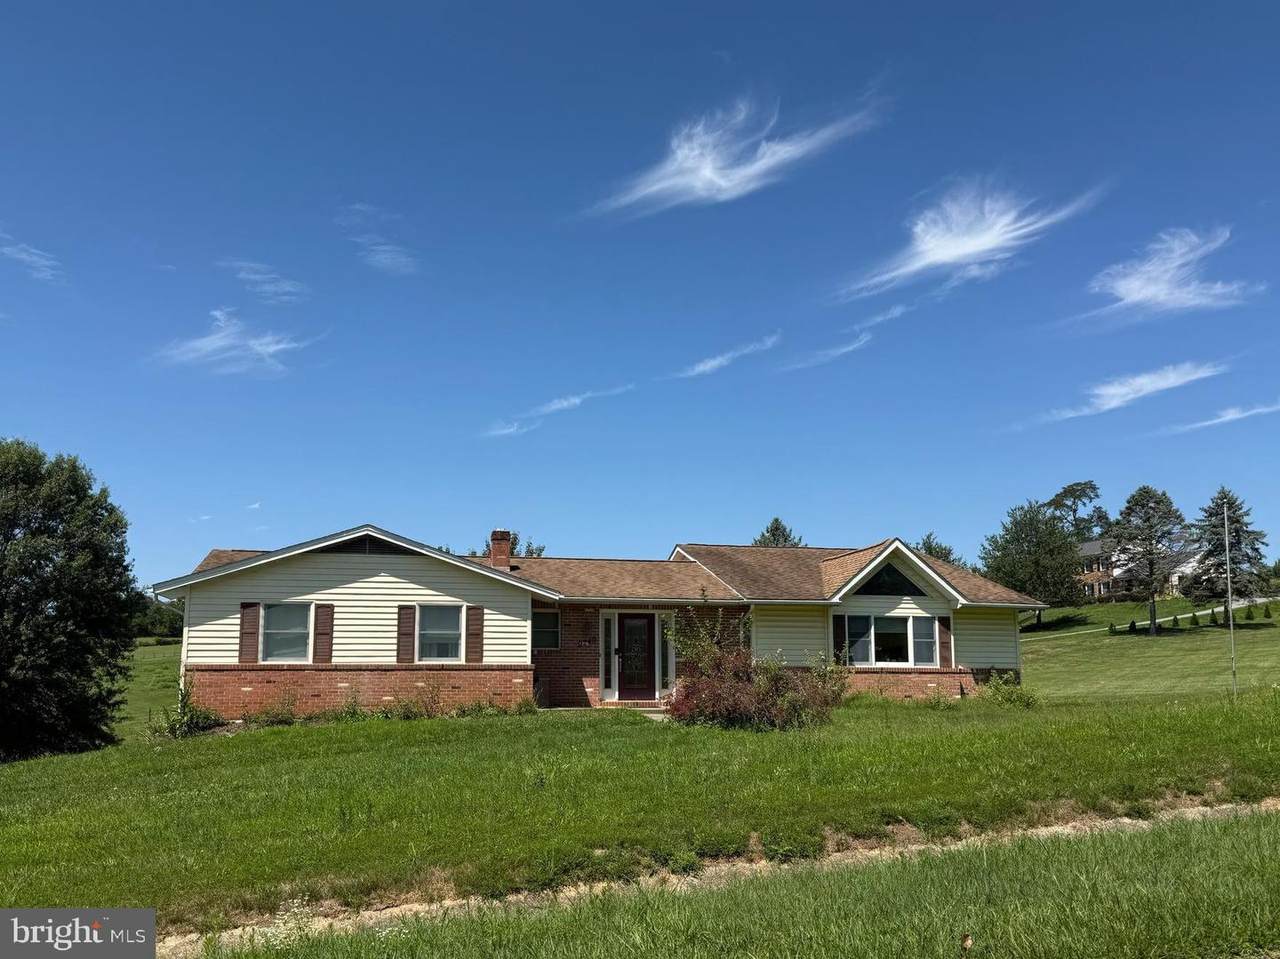
Welcome to 9240 Oak Tree Circle! This ranch/rambler style home is situated on approximately 0.64 acres and features a lower level for additional storage or living space. Ask your agent for more details.

Monthly Payment Calculator


©2026 Bright MLS, All Rights Reserved. IDX information is provided exclusively for consumers' personal, non-commercial use and may not be used for any purpose other than to identify prospective properties consumers may be interested in purchasing. Some properties which appear for sale may no longer be available because they are for instance, under contract, sold, or are no longer being offered for sale. Information is deemed reliable but is not guaranteed accurate by the MLS or City Smart Living | Keller Williams Metro Center. Some real estate firms do not participate in IDX and their listings do not appear on this website. Some properties listed with participating firms do not appear on this website at the request of the seller. Data last updated: 2026-10-17T22:55:39.697.
www.citysmartliving.com/homes/180874125
Print Image

9240 Oak Tree Circle FREDERICK, MD 21701

  • Price: $420,000
  • Status: Active
  • On Site: 42 Days
  • Updated: 25 min ago
  • ID#: MDFR2087976
3
Beds
1
Baths
1
½ Baths
0.64
Acres
2,567
SQFT
$164
$/SQFT
1974
Built
Neighborhood:
Wisperren Oaks
County:
Frederick
Elementary School:
Liberty
Middle School:
New Market
High School:
Linganore
School District:
Frederick County Public Schools
Property Description
Welcome to 9240 Oak Tree Circle! This ranch/rambler style home is situated on approximately 0.64 acres and features a lower level for additional storage or living space. Ask your agent for more details.
Exterior Features

Architectural Style Ranch/Rambler Construction Materials CombinationVinyl SidingBrick Garage YN No Parking Types Driveway Pool No Pool Water Access YN No Water View YN No Waterfront YN No

Interior Features

Above Grade Fin SQFT 1770 Basement Partially Finished Basement YN Yes Below Grade Finished Area 797 Below Grade Unfinished Area 171 Cooling Central A/C Exclusions see disclosure Fireplace YN No Heating Forced Air Heating YN Yes Inclusions see disclosure Levels 2 Main Level Bedrooms 3 Pets Allowed No Pet Restrictions

Property Features

Accessibility Features None Association YN No Central Air YN Yes Condo YN No Cooling Fuel Electric Federal Flood Zone YN No Foundation Details Permanent Heating Fuel Other Hot Water Electric Navigable Water YN N New Construction YN No Original MLSNumber 805285796866 Ownership Interest Fee Simple Pets Allowed YN Yes Sale Type Standard Senior Community YN No Sewer Private Septic Tank Structure Design Type Detached Tax Annual Amount 4151.00 Tax Lot 69 Vacation Rental YN No Water Source Well Zoning RES

Listing courtesy of EXP Realty, LLC: .


©2026 Bright MLS, All Rights Reserved. IDX information is provided exclusively for consumers' personal, non-commercial use and may not be used for any purpose other than to identify prospective properties consumers may be interested in purchasing. Some properties which appear for sale may no longer be available because they are for instance, under contract, sold, or are no longer being offered for sale. Information is deemed reliable but is not guaranteed accurate by the MLS or City Smart Living | Keller Williams Metro Center. Some real estate firms do not participate in IDX and their listings do not appear on this website. Some properties listed with participating firms do not appear on this website at the request of the seller. Data last updated: 2026-10-17T22:55:39.697.
 
Logo
City Smart Living | Keller Williams Metro Center
2111 Wilson Blvd, STE 1050
Arlington VA, 22201