Skip To Content

8931 Falls Farm Drive

POTOMAC, MD 20854
  • $5,400/mo.
  • STATUS: Active
  • ON SITE: 102 Days
  • ID#: MDMC2244722
Rental
UPDATED: 77 min ago
$5,400/mo.
Rental
  • 5
    BEDS
  • 0.39
    ACRES
  • 3
    BATHS
  • 1
    1/2 BATHS
  • 4,257
    SQFT
Neighborhood:
Type:
Rentals
Built:
1997
County:

School Information

Elementary School:
Middle School:
High School:

Description

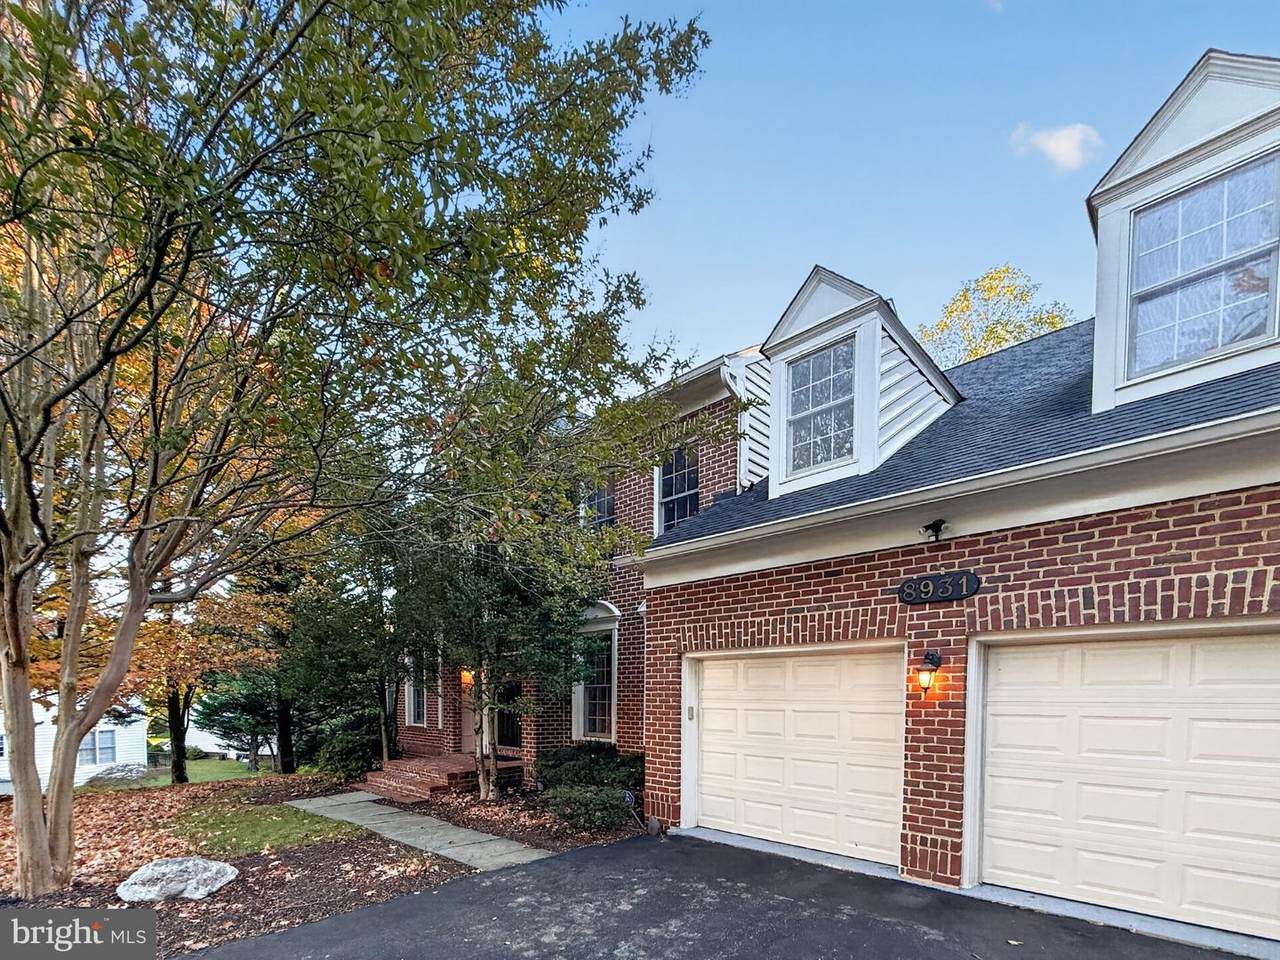
LARGE 5 BED / 3.5BA - QUIET and LUXURIOUS location: NEW CARPET JUST INSTALLED !! -- Its elegance and grandeur puts this property in a category of luxury all on its own. The open floor plan seamlessly blends indoor and outdoor living with each room allowing guests to capture breathtaking views of the grounds. Grand 2-Story Foyer, a Den, Sun room, Gourmet Kitchen w/ Family Rm, Elegant Master Suite w/ His-Her Closets. Entertaining Walk Out Basement with Rec Room, Gym. Deck & Rear Yard -- Lovely place to love.


©2026 Bright MLS, All Rights Reserved. IDX information is provided exclusively for consumers' personal, non-commercial use and may not be used for any purpose other than to identify prospective properties consumers may be interested in purchasing. Some properties which appear for sale may no longer be available because they are for instance, under contract, sold, or are no longer being offered for sale. Information is deemed reliable but is not guaranteed accurate by the MLS or City Smart Living | Keller Williams Metro Center. Some real estate firms do not participate in IDX and their listings do not appear on this website. Some properties listed with participating firms do not appear on this website at the request of the seller. Data last updated: 2026-11-17T15:54:22.187.
www.citysmartliving.com/homes/179837443
Print Image

8931 Falls Farm Drive POTOMAC, MD 20854

  • Price: $5,400/mo.
  • Status: Active
  • On Site: 102 Days
  • Updated: 77 min ago
  • ID#: MDMC2244722
5
Beds
3
Baths
1
½ Baths
0.39
Acres
4,257
SQFT
1997
Built
Neighborhood:
Falls Farm
County:
Montgomery
Elementary School:
Cold Spring
Middle School:
Cabin John
High School:
Thomas S. Wootton
School District:
Montgomery County Public Schools
Property Description
LARGE 5 BED / 3.5BA - QUIET and LUXURIOUS location: NEW CARPET JUST INSTALLED !! -- Its elegance and grandeur puts this property in a category of luxury all on its own. The open floor plan seamlessly blends indoor and outdoor living with each room allowing guests to capture breathtaking views of the grounds. Grand 2-Story Foyer, a Den, Sun room, Gourmet Kitchen w/ Family Rm, Elegant Master Suite w/ His-Her Closets. Entertaining Walk Out Basement with Rec Room, Gym. Deck & Rear Yard -- Lovely place to love.
Exterior Features

Architectural Style Colonial Construction Materials Frame Door Features French Exterior Features Bump-outsPlay AreaOtherStone Retaining WallsExterior LightingExtensive Hardscape Fencing RearPrivacy Garage Spaces 2.00 Garage Type Garage - Front Entry Garage YN Yes Parking Features Asphalt Driveway Parking Types Attached Garage Patio And Porch Features Deck(s) Pool No Pool Property Condition Excellent Roof Asphalt View Garden/Lawn Water Access YN No Water View YN No Waterfront YN No

Interior Features

Above Grade Fin SQFT 3246 Appliances CooktopCooktop - Down DraftDishwasherDisposalDryerOven - DoubleWasher Basement DaylightFullDaylightPartialFullFully FinishedHeatedImprovedOutside EntrancePoured ConcreteRear EntranceWalkout LevelWindows Basement YN Yes Below Grade Finished Area 1011 Below Grade Unfinished Area 337 Cooling Central A/C Fireplace Features Non-Functioning Fireplace YN Yes Fireplaces Total 1 Flooring Ceramic TileCarpetHardwood Furnished No Heating Forced Air Heating YN Yes Interior Features Breakfast AreaCombination Dining/LivingCrown MoldingsCurved StaircaseFloor Plan - TraditionalFormal/Separate Dining RoomKitchen - Eat-InKitchen - GourmetKitchen - IslandWalk-in Closet(s)Wood Floors Laundry Type Has LaundryBasement Levels 3 Main Level Bedrooms 0 Security Features Smoke Detector Upper Level1 Bedrooms 4 Walls Ceilings 2 Story Ceilings9'+ CeilingsCathedral CeilingsDry WallTray CeilingsVaulted Ceilings

Property Features

Accessibility Features None Application Fee 50.00 Central Air YN Yes Cooling Fuel Electric Cross Street RIVER Electric 200+ Amp Service Federal Flood Zone YN No Foundation Details Block Heating Fuel Natural Gas Horse YN No Hot Water Natural Gas Navigable Water YN N New Construction YN No Original MLSNumber 805133271074 Owner Pays InsuranceManagement Ownership Interest Other Pets Allowed YN No Rent Includes ParkingTrash Removal Security Deposit 5400.00 Senior Community YN No Sewer Public Sewer Smoking Allowed YN No Structure Design Type Detached Tenant Pays InsuranceUtilities - AllLawn/Tree/Shrub CareGutter CleaningFrozen Waterpipe Damage Transportation Bus Stop less than 1 mile Utilities Under Ground Vacation Rental YN No Water Source Public Window Features Double HungDouble PaneEnergy EfficientENERGY STAR Qualified Year Built Effective 2026 Zoning R200

Listing courtesy of Goldberg Group Real Estate: .


©2026 Bright MLS, All Rights Reserved. IDX information is provided exclusively for consumers' personal, non-commercial use and may not be used for any purpose other than to identify prospective properties consumers may be interested in purchasing. Some properties which appear for sale may no longer be available because they are for instance, under contract, sold, or are no longer being offered for sale. Information is deemed reliable but is not guaranteed accurate by the MLS or City Smart Living | Keller Williams Metro Center. Some real estate firms do not participate in IDX and their listings do not appear on this website. Some properties listed with participating firms do not appear on this website at the request of the seller. Data last updated: 2026-11-17T15:54:22.187.
 
https://bt-photos.global.ssl.fastly.net/brightmls/1280_boomver_1_805133271074-2.jpg https://bt-photos.global.ssl.fastly.net/brightmls/1280_boomver_1_805133271074-2.jpg https://bt-photos.global.ssl.fastly.net/brightmls/1280_boomver_1_805133271074-2.jpg
Logo
City Smart Living | Keller Williams Metro Center
2111 Wilson Blvd, STE 1050
Arlington VA, 22201