













Description
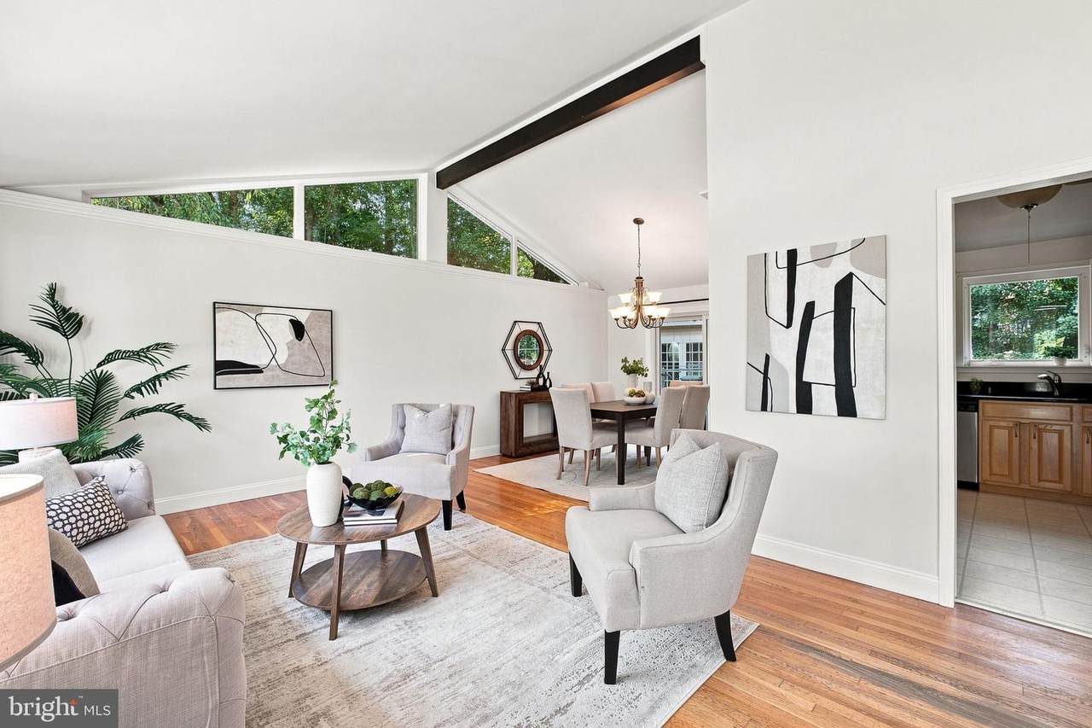
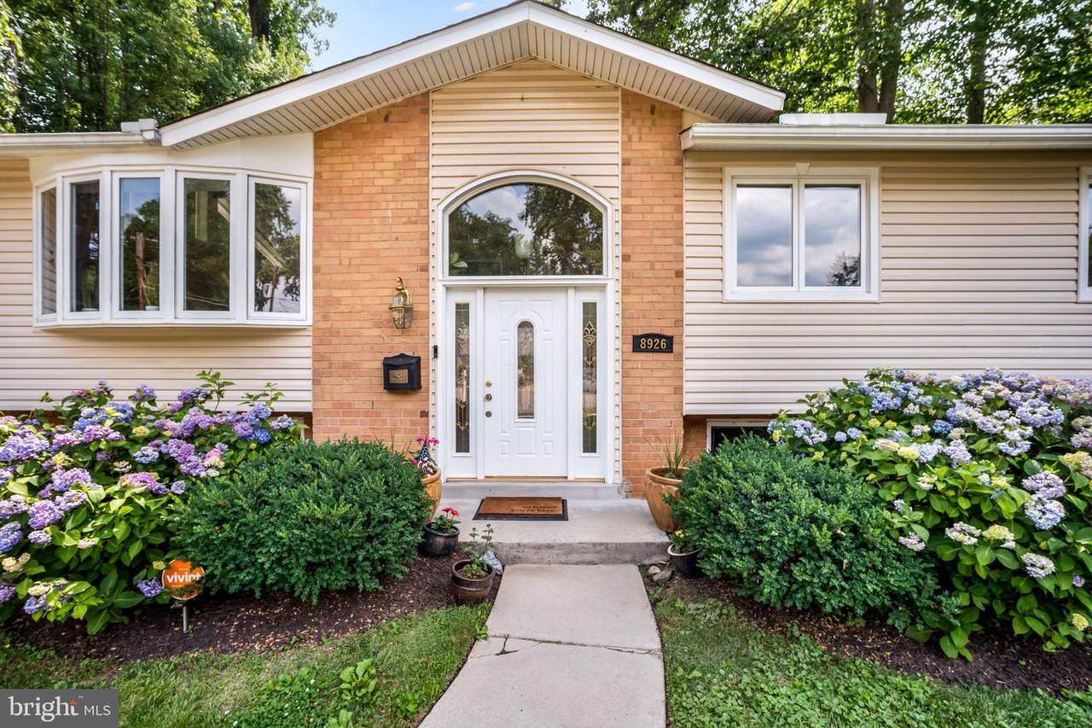
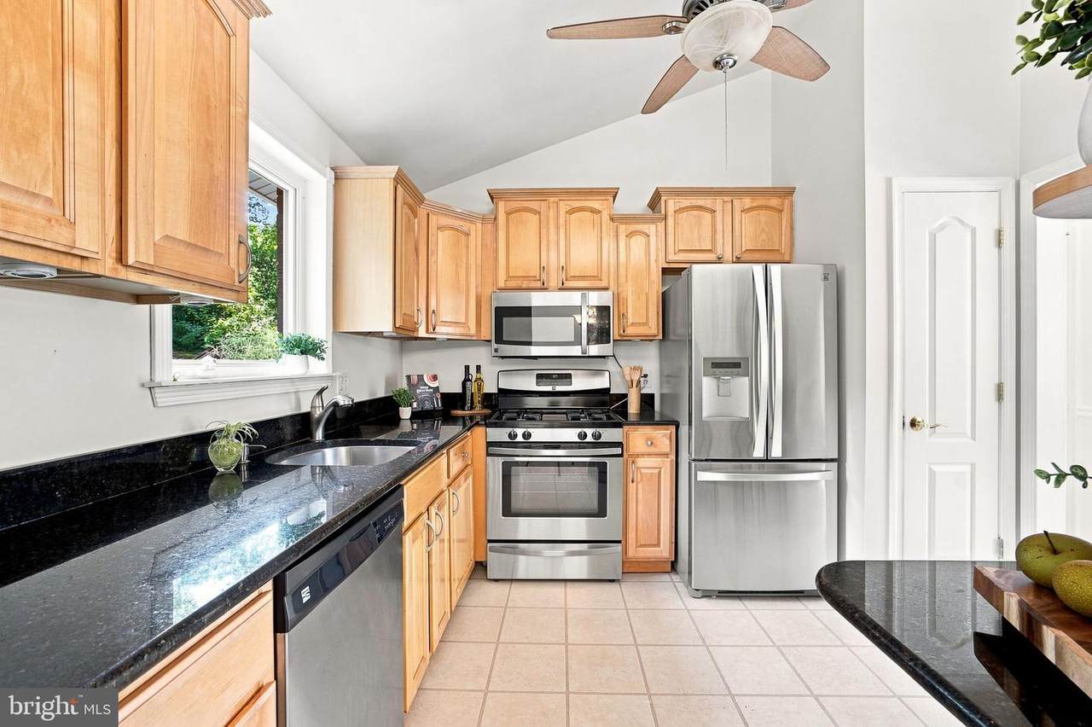
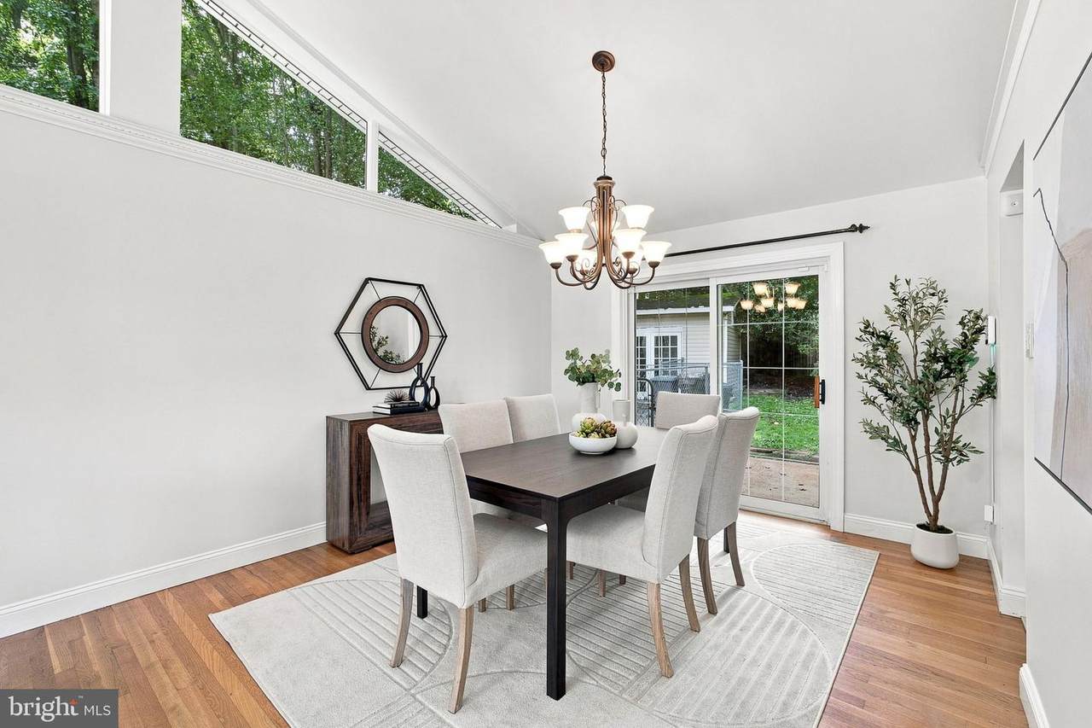
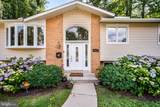
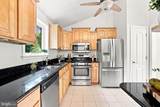
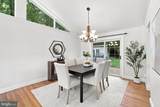
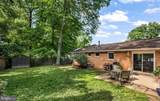
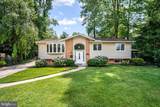
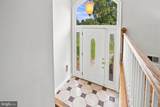
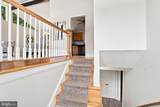
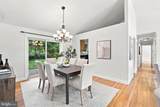
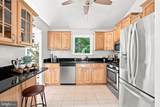
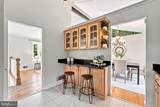
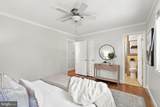
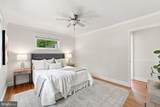
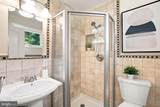
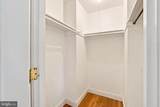
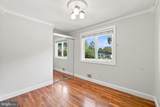
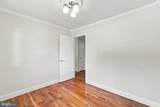
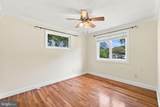
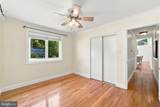
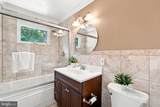
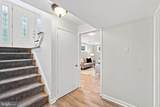
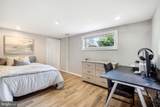
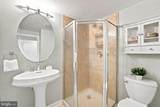
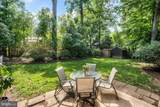
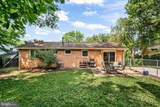
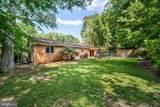
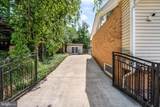
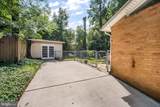
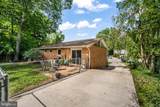
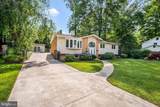
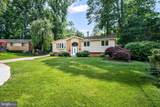
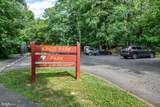
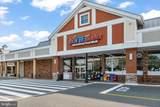
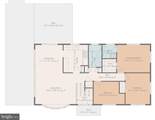
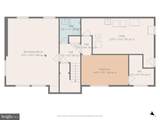
SPRINGFIELD | KINGS PARK — FRESH PRICE. FRESH LOOK. READY TO GO. Tucked on a quiet cul-de-sac, this freshly painted and updated 4-bedroom, 3-bath contemporary offers great natural light, flexible living spaces, and a private backyard in one of Springfield’s most loved neighborhoods. Move-in ready and worth a fresh look!Hardwood floors, cathedral ceilings, and oversized windows create an airy feel throughout the main level. The open living and dining room is filled with light from the large bay window and clerestory windows. Sliding glass doors in dining room open to the patio and private backyard.The updated kitchen offers granite countertops, a breakfast bar, and stainless steel appliances. Three bedrooms and two full baths are located on the main level, including an ensuite primary bedroom with an updated bath and walk-in closet.The spacious lower level adds flexibility with an oversized family room, fourth bedroom with a large walk-in closet, third full bath, and an expansive laundry/utility room for exceptional storage.The fully fenced, flat backyard offers a peaceful setting surrounded by mature trees; three sheds convey for abundant storage. The expanded driveway provides off‑street parking and easy access to the kitchen.The location makes everyday life simple. Kings Park Shopping Center and Springfield Town Center offer shopping and dining just minutes away. Audrey Moore Rec Center/Wakefield Park, Burke Lake Park, Lake Accotink, and miles of nearby trails provide plenty of ways to get moving and enjoy the outdoors. George Mason University and Northern Virginia Community College are also close by. Commuters will appreciate easy access to the Rolling Road VRE, I-495, Braddock Road, and Fairfax County Parkway; express bus service to the Pentagon and Fort Belvoir is a block away.Move right in and enjoy the space, convenience, and easygoing lifestyle that make KingsPark such a popular place to call home.
-
4BEDS
-
0.25ACRES
-
3BATHS
-
01/2 BATHS
-
2,053SQFT
-
$365$/SQFT
School Information
Description
SPRINGFIELD | KINGS PARK — FRESH PRICE. FRESH LOOK. READY TO GO. Tucked on a quiet cul-de-sac, this freshly painted and updated 4-bedroom, 3-bath contemporary offers great natural light, flexible living spaces, and a private backyard in one of Springfield’s most loved neighborhoods. Move-in ready and worth a fresh look!Hardwood floors, cathedral ceilings, and oversized windows create an airy feel throughout the main level. The open living and dining room is filled with light from the large bay window and clerestory windows. Sliding glass doors in dining room open to the patio and private backyard.The updated kitchen offers granite countertops, a breakfast bar, and stainless steel appliances. Three bedrooms and two full baths are located on the main level, including an ensuite primary bedroom with an updated bath and walk-in closet.The spacious lower level adds flexibility with an oversized family room, fourth bedroom with a large walk-in closet, third full bath, and an expansive laundry/utility room for exceptional storage.The fully fenced, flat backyard offers a peaceful setting surrounded by mature trees; three sheds convey for abundant storage. The expanded driveway provides off‑street parking and easy access to the kitchen.The location makes everyday life simple. Kings Park Shopping Center and Springfield Town Center offer shopping and dining just minutes away. Audrey Moore Rec Center/Wakefield Park, Burke Lake Park, Lake Accotink, and miles of nearby trails provide plenty of ways to get moving and enjoy the outdoors. George Mason University and Northern Virginia Community College are also close by. Commuters will appreciate easy access to the Rolling Road VRE, I-495, Braddock Road, and Fairfax County Parkway; express bus service to the Pentagon and Fort Belvoir is a block away.Move right in and enjoy the space, convenience, and easygoing lifestyle that make KingsPark such a popular place to call home.
©2026 Bright MLS, All Rights Reserved. IDX information is provided exclusively for consumers' personal, non-commercial use and may not be used for any purpose other than to identify prospective properties consumers may be interested in purchasing. Some properties which appear for sale may no longer be available because they are for instance, under contract, sold, or are no longer being offered for sale. Information is deemed reliable but is not guaranteed accurate by the MLS or City Smart Living | Keller Williams Metro Center. Some real estate firms do not participate in IDX and their listings do not appear on this website. Some properties listed with participating firms do not appear on this website at the request of the seller. Data last updated: 2026-10-16T18:57:04.243.