



Skip To Content

8761 Southern Oaks Place

LORTON, VA 22079
  • $1,549,990
  • STATUS: Active
  • ON SITE: 374 Days
  • ID#: VAFX2276532
UPDATED: 37 min ago
$1,549,990
  • 6
    BEDS
  • 0.19
    ACRES
  • 5
    BATHS
  • 1
    1/2 BATHS
  • 4,392
    SQFT
  • $353
    $/SQFT
Neighborhood:
Type:
Single-Family Home
Built:
2025
County:

School Information

Elementary School:
Middle School:
High School:

Description

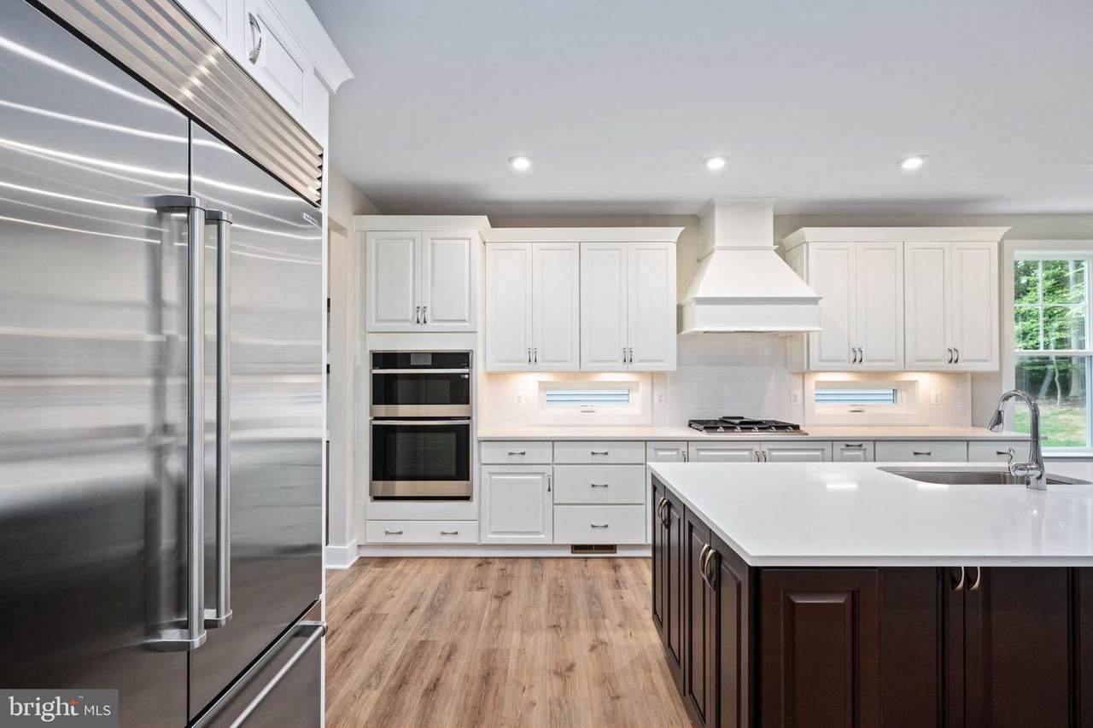
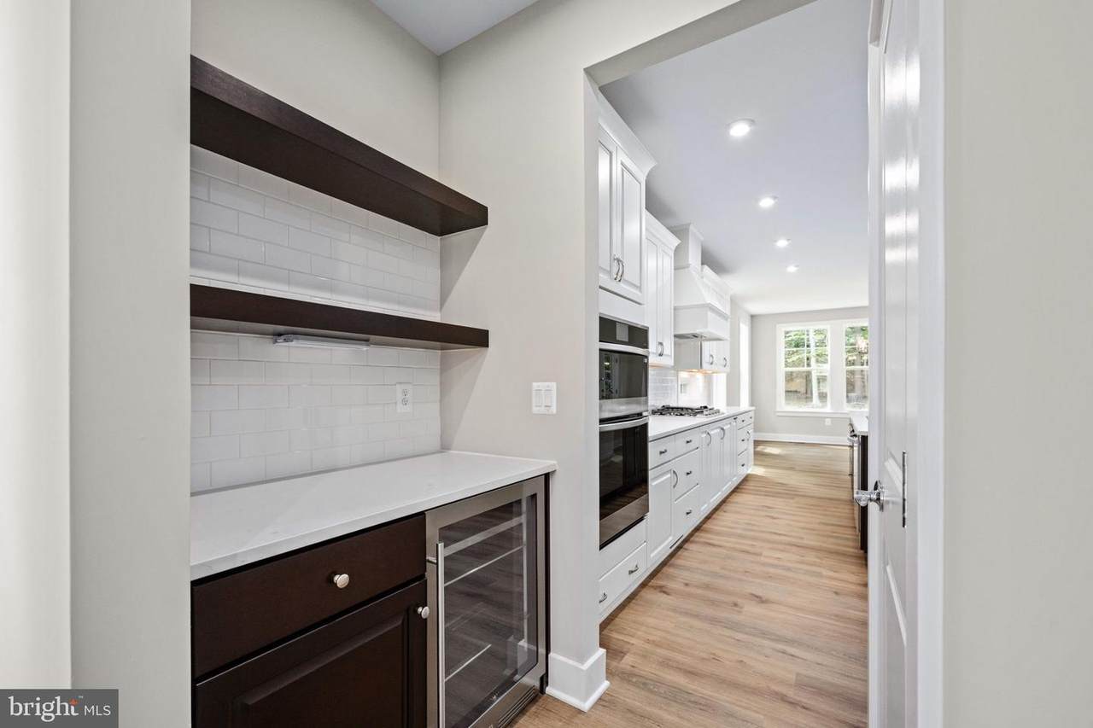
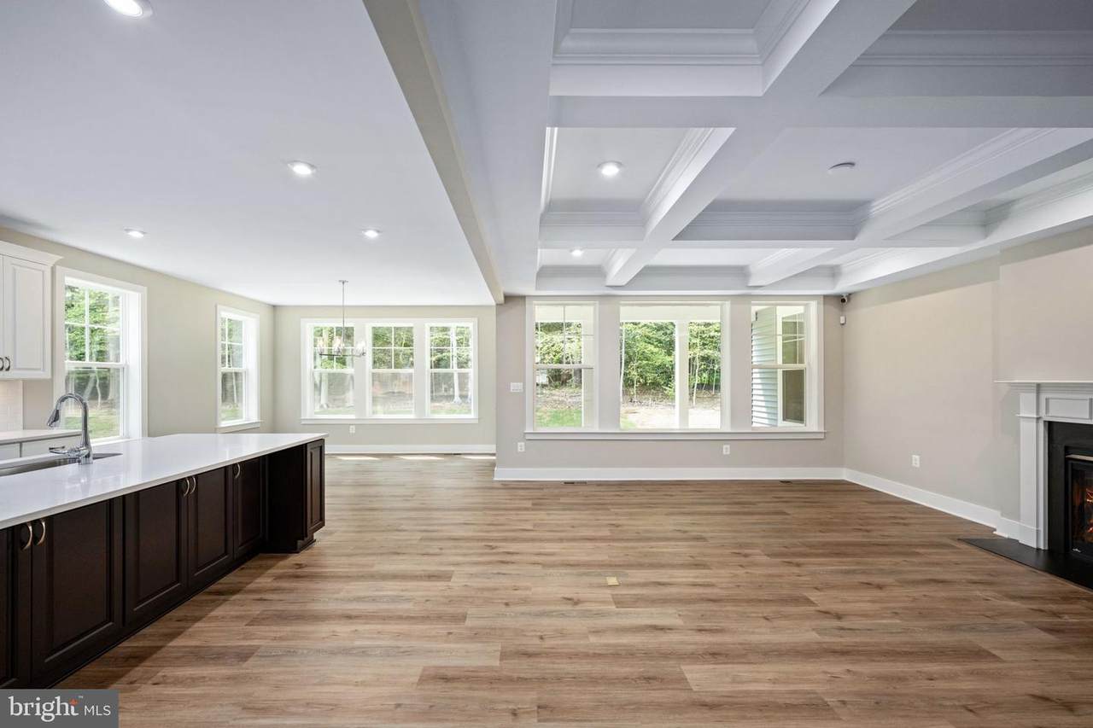
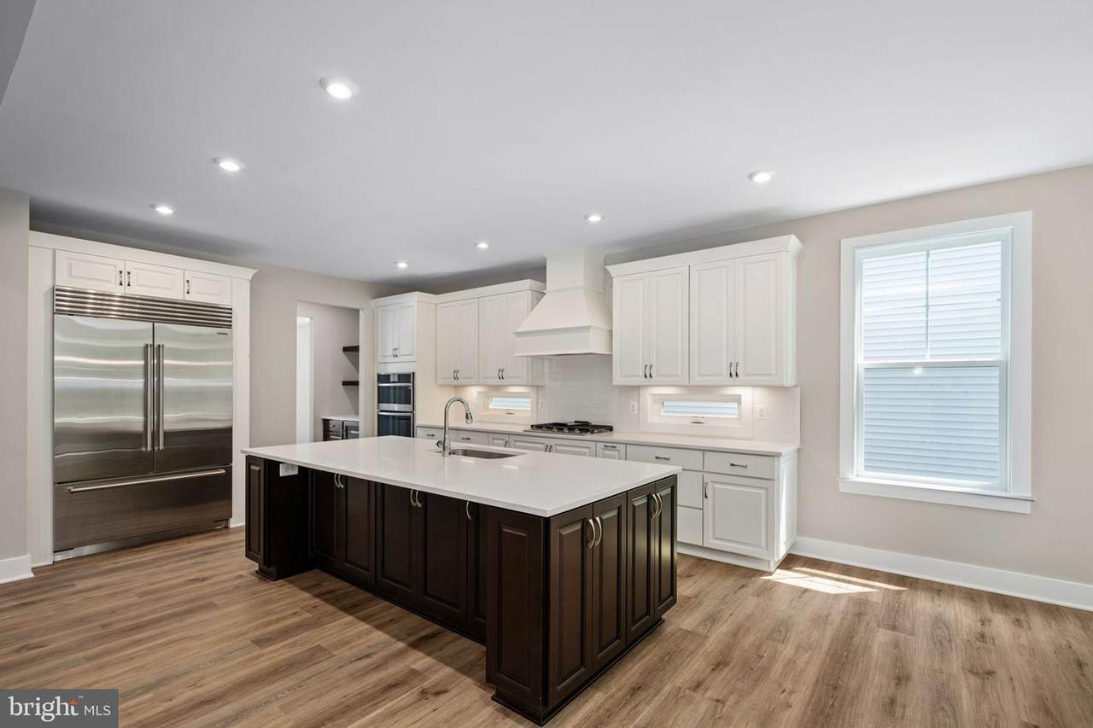
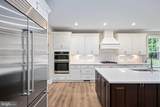
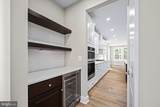
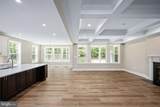
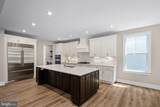
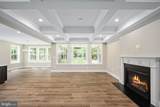
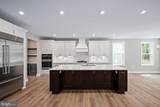
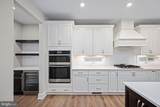
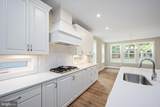
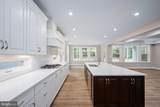
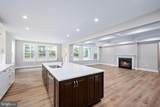
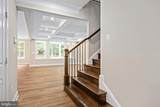
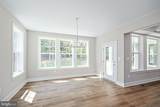
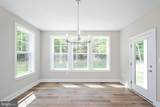
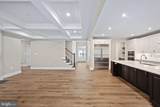
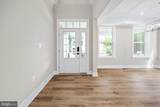
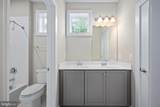
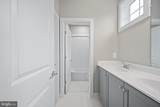
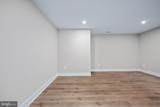
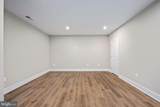
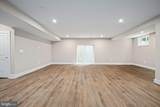
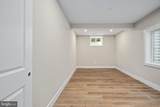
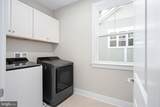
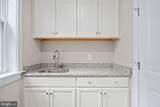
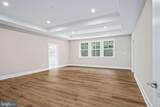
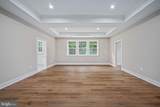
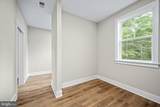
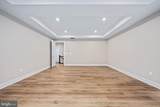
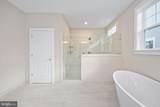
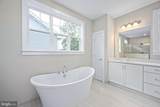
FINAL OPPORTUNITY!!! Take advantage of a quicker delivery BRAND NEW home and lock in on low rates TODAY! BRAND NEW SINGLE FAMILY HOME COMMUNITY conveniently located off Hooes Rd in Lorton with ONLY 1 HOMESITE LEFT! The Taylor is a open concept craftsman plan featuring a beautiful stone front, rear loggia and a luxurious 2nd floor owners suite. Enjoy 6 Bedrooms, 5 1/2 Bathrooms and a 2-car garage front load garage with extended driveway with plenty of luxury upgrades! This home features an INCLUDED main-level bedroom suite with full bath, functional backyard space perfect for entertaining SURROUNDED BY TREE PRESERVATION AREAS. SPECIAL FINANCING PROGRAMS AVAILABLE! CALL TODAY to schedule your visit to learn more and schedule your personal appointment to customize your new home! *Please note: interior images may portray virtually-staged images and previous homes built in a similar style that has sense had modifications.

Monthly Payment Calculator


©2026 Bright MLS, All Rights Reserved. IDX information is provided exclusively for consumers' personal, non-commercial use and may not be used for any purpose other than to identify prospective properties consumers may be interested in purchasing. Some properties which appear for sale may no longer be available because they are for instance, under contract, sold, or are no longer being offered for sale. Information is deemed reliable but is not guaranteed accurate by the MLS or City Smart Living | Keller Williams Metro Center. Some real estate firms do not participate in IDX and their listings do not appear on this website. Some properties listed with participating firms do not appear on this website at the request of the seller. Data last updated: 2026-11-13T07:53:02.253.
www.citysmartliving.com/homes/169531094
Print Image

8761 Southern Oaks Place LORTON, VA 22079

  • Price: $1,549,990
  • Status: Active
  • On Site: 374 Days
  • Updated: 37 min ago
  • ID#: VAFX2276532
6
Beds
5
Baths
1
½ Baths
0.19
Acres
4,392
SQFT
$353
$/SQFT
2025
Built
Neighborhood:
None Available
County:
Fairfax
Elementary School:
Silverbrook
Middle School:
South County
High School:
South County
School District:
Fairfax County Public Schools
Property Description
FINAL OPPORTUNITY!!! Take advantage of a quicker delivery BRAND NEW home and lock in on low rates TODAY! BRAND NEW SINGLE FAMILY HOME COMMUNITY conveniently located off Hooes Rd in Lorton with ONLY 1 HOMESITE LEFT! The Taylor is a open concept craftsman plan featuring a beautiful stone front, rear loggia and a luxurious 2nd floor owners suite. Enjoy 6 Bedrooms, 5 1/2 Bathrooms and a 2-car garage front load garage with extended driveway with plenty of luxury upgrades! This home features an INCLUDED main-level bedroom suite with full bath, functional backyard space perfect for entertaining SURROUNDED BY TREE PRESERVATION AREAS. SPECIAL FINANCING PROGRAMS AVAILABLE! CALL TODAY to schedule your visit to learn more and schedule your personal appointment to customize your new home! *Please note: interior images may portray virtually-staged images and previous homes built in a similar style that has sense had modifications.
Exterior Features

Architectural Style ColonialContemporaryCraftsmanTraditionalTransitional Construction Materials AsphaltBatts InsulationBlown-In InsulationBrickFrameLow VOC Products/FinishesRough-In PlumbingSpray Foam InsulationStoneVinyl SidingOther Door Features InsulatedSliding Glass Exterior Features Exterior LightingFire EscapeGutter System Garage Spaces 2.00 Garage Type Garage - Front EntryGarage Door OpenerInside Access Garage YN Yes Location Type Suburban Lot Features Adjoins - Open SpaceAdjoins - Public LandBacks - Open Common AreaBacks - ParklandBacks to TreesClearedFront YardInteriorLandscapingNo Thru StreetRear YardSideYard(s)Trees/WoodedOther Other Equipment None Other Structures Garage(s) Parking Features Paved Driveway Parking Types Attached GarageDrivewayOn Street Pool No Pool Property Condition Excellent Road Responsibility Public Road Surface Type Black Top Roof Architectural ShingleShingle Soil Types Soil Study Avail View StreetTrees/Woods Water Access YN No Water View YN No Waterfront YN No

Interior Features

Above Grade Fin SQFT 3431 Above Grade Unfinished Area 461 Appliances Built-In MicrowaveCooktopDishwasherDisposalEnergy Efficient AppliancesENERGY STAR RefrigeratorIcemakerInstant Hot WaterOven - DoubleOven - WallOven/Range - GasRefrigeratorStainless Steel AppliancesWasher/Dryer Hookups OnlyWater Heater - High-EfficiencyWater Heater - Tankless Basement HeatedInterior AccessPoured ConcreteRough Bath PlumbSump PumpUnfinishedWindowsOther Basement YN Yes Below Grade Finished Area 961 Below Grade Unfinished Area 298 Cooling Central A/CDehumidifierEnergy Star Cooling SystemHeat Pump(s)Multi UnitsProgrammable Thermostat Fireplace Features Gas/PropaneMantel(s) Fireplace YN Yes Fireplaces Total 1 Flooring CarpetCeramic TileConcreteLuxury Vinyl PlankLuxury Vinyl TileTile/Brick Heating 90% Forced AirCentralEnergy Star Heating SystemForced Air Heating YN Yes Interior Features Bathroom - Soaking TubBathroom - Stall ShowerBathroom - Tub ShowerBathroom - Walk-In ShowerBreakfast AreaCarpetChair RailingsCrown MoldingsDining AreaEfficiencyEntry Level BedroomFamily Room Off KitchenFloor Plan - OpenFloor Plan - TraditionalFormal/Separate Dining RoomKitchen - Eat-InKitchen - GourmetKitchen - IslandPantryPrimary Bath(s)Recessed LightingUpgraded CountertopsWalk-in Closet(s) Laundry Type HookupUpper Floor Levels 3 Main Level Bedrooms 1 Pets Allowed No Pet Restrictions Security Features Carbon Monoxide Detector(s)Fire Detection SystemMain Entrance LockSmoke Detector Spa YN No Unit Floors 3 Upper Level1 Bedrooms 4 Walls Ceilings 9'+ CeilingsDry Wall

Property Features

Acceptable Financing CashConventionalFHAVA Accessibility Features 32"+ wide DoorsLevel Entry - Main Association Fee 250.00 Association Fee Frequency Quarterly Association YN Yes Builder Model The Taylor Central Air YN Yes Condo YN No Construction Completed YN No Cooling Fuel Electric Cross Street Hooes Road/ Fairfax County ParkwayLorton Electric 200+ Amp Service Entry Level 1 Federal Flood Zone YN No Foundation Details Concrete PerimeterPassive Radon Mitigation Heating Fuel Natural Gas Horse YN No Hot Water Natural GasTankless Lease Considered YN No Navigable Water YN N New Construction YN Yes Original MLSNumber 804272874174 Ownership Interest Fee Simple Pets Allowed YN Yes Sale Type Standard Senior Community YN No Sewer Public Sewer Structure Design Type Detached Tax Annual Amount 0.00 Tax Lot 1 Utilities Cable TVCable TV AvailableElectric AvailableNatural Gas AvailablePhone AvailableSewer AvailableWater Available Vacation Rental YN No Water Source Public Window Features Double PaneEnergy EfficientENERGY STAR QualifiedInsulatedLow-E Zoning 303

Listing courtesy of Tetra Corporation: .


©2026 Bright MLS, All Rights Reserved. IDX information is provided exclusively for consumers' personal, non-commercial use and may not be used for any purpose other than to identify prospective properties consumers may be interested in purchasing. Some properties which appear for sale may no longer be available because they are for instance, under contract, sold, or are no longer being offered for sale. Information is deemed reliable but is not guaranteed accurate by the MLS or City Smart Living | Keller Williams Metro Center. Some real estate firms do not participate in IDX and their listings do not appear on this website. Some properties listed with participating firms do not appear on this website at the request of the seller. Data last updated: 2026-11-13T07:53:02.253.
 
https://bt-photos.global.ssl.fastly.net/brightmls/1280_boomver_2_804272874174-2.jpg https://bt-photos.global.ssl.fastly.net/brightmls/1280_boomver_2_804272874174-2.jpg https://bt-photos.global.ssl.fastly.net/brightmls/1280_boomver_2_804272874174-2.jpg
Logo
City Smart Living | Keller Williams Metro Center
2111 Wilson Blvd, STE 1050
Arlington VA, 22201