




Description
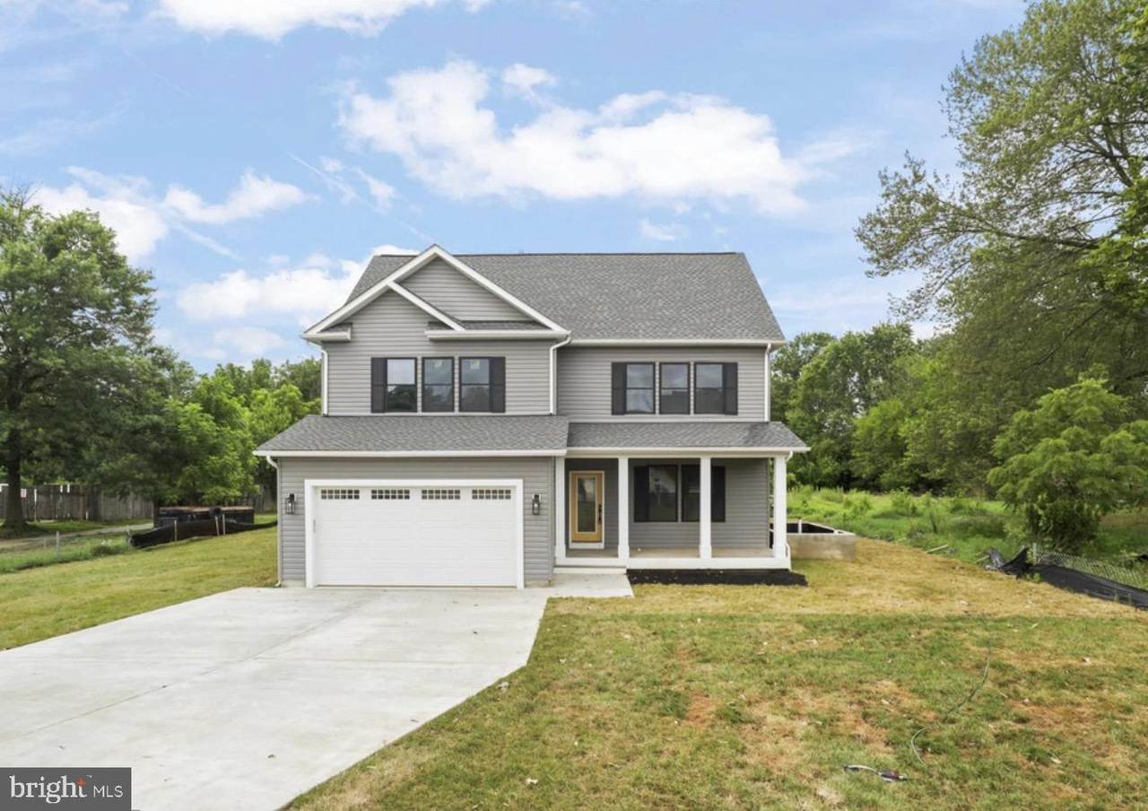
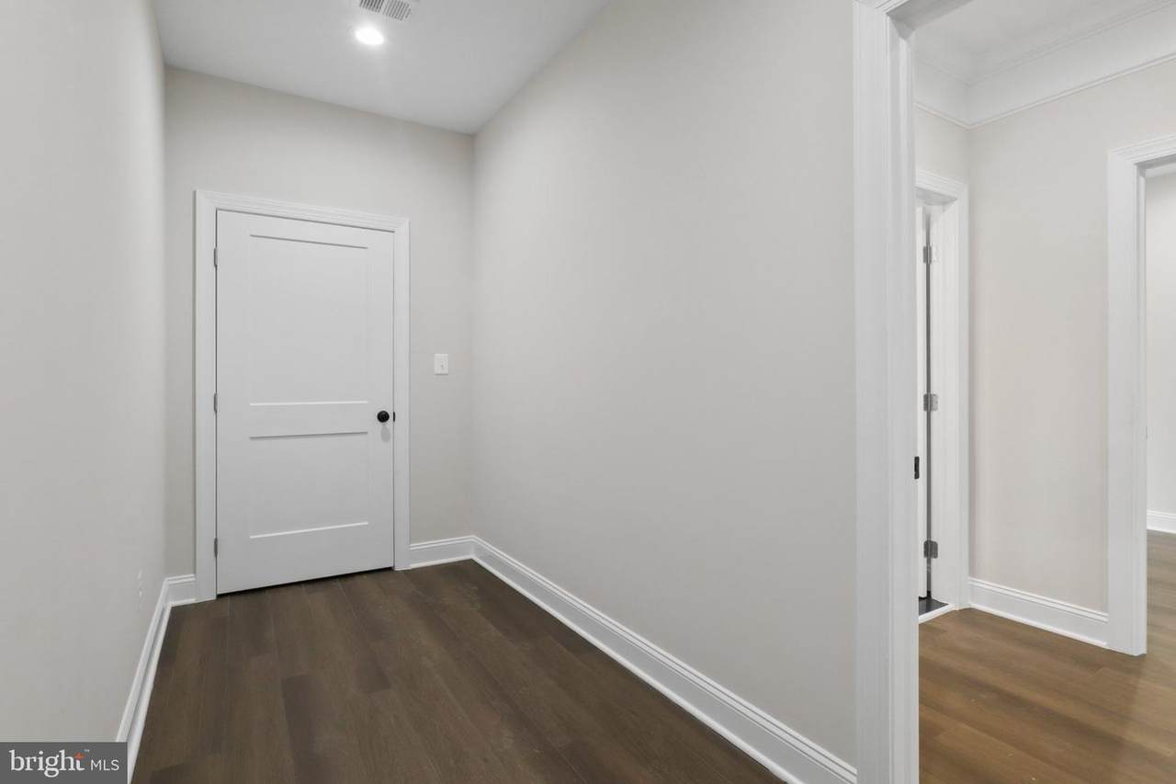
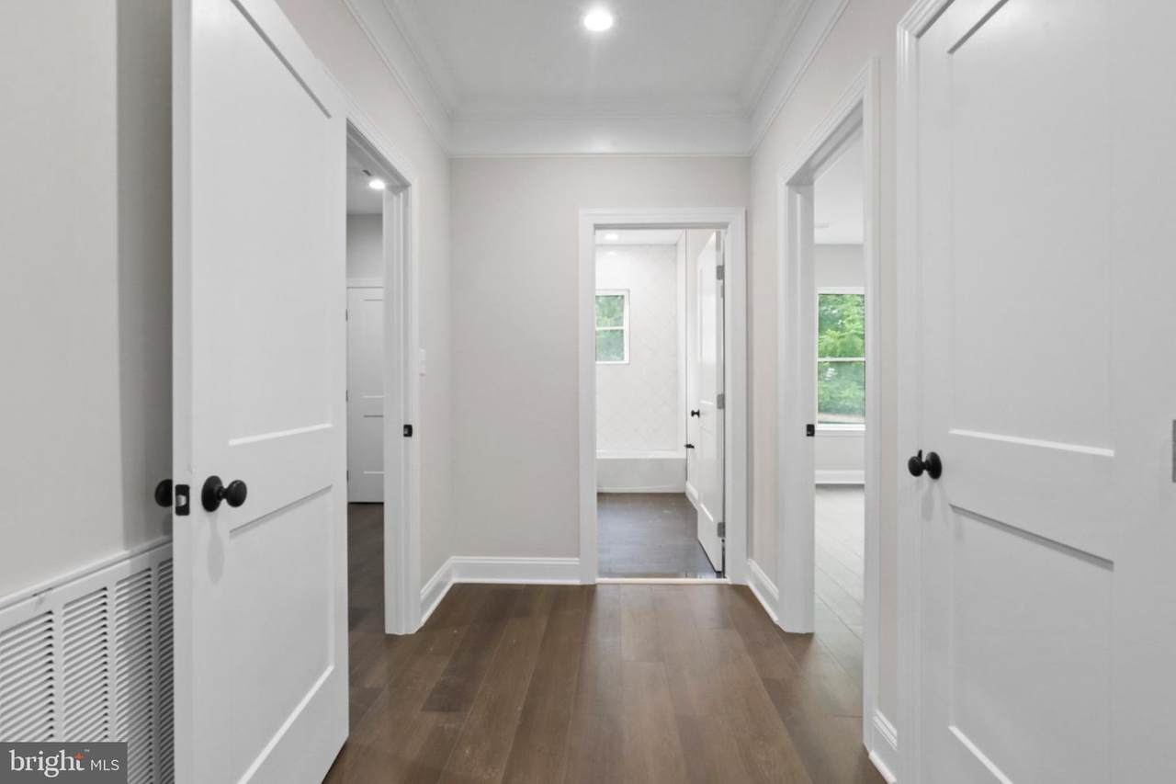
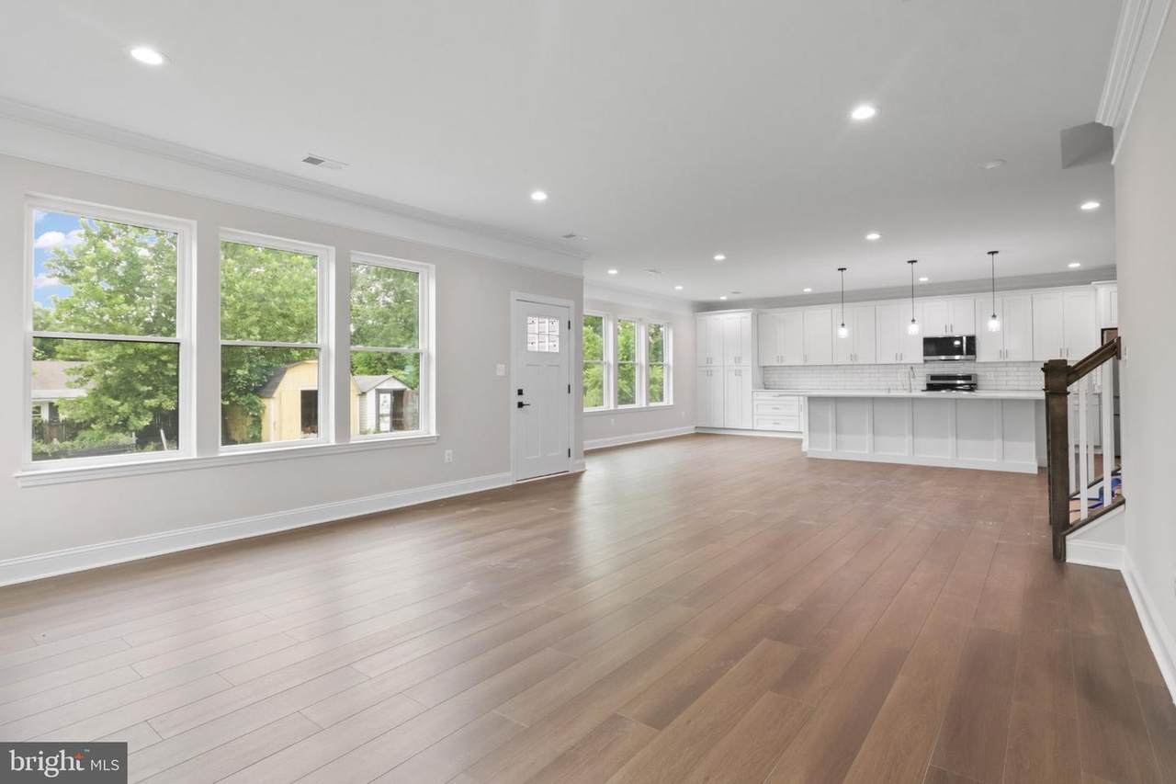
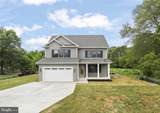
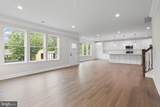
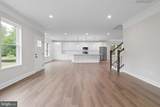
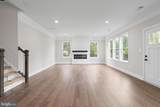
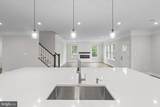
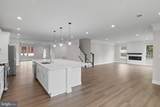
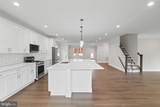
Nestled in the serene and sought-after Apple Grove community, this stunning new construction home, completed in 2025, offers an unparalleled blend of luxury and comfort. With a striking A-Frame architectural style and crafted from high-quality vinyl siding, this residence stands as a testament to modern elegance and thoughtful design. Spanning over a generous 0.53-acre lot, this exquisite property features five spacious bedrooms and two and a half beautifully appointed bathrooms, providing ample space for relaxation and privacy. The open-concept layout invites natural light to flow throughout, creating a warm and inviting atmosphere perfect for both entertaining and everyday living. The heart of the home is designed for culinary enthusiasts, with the potential for a gourmet kitchen that can be tailored to your tastes. Imagine hosting gatherings in a space that seamlessly connects to the living areas, where laughter and memories are made. The thoughtful design ensures that every corner of this home exudes sophistication and comfort. Step outside to discover the expansive outdoor space, ideal for creating your own private oasis. Whether you envision a tranquil garden retreat or an outdoor entertainment area, the possibilities are endless. The property also includes convenient driveway parking, ensuring ease of access for you and your guests. With a minimum lease term of six months and a maximum of twelve, this residence offers flexibility for those seeking a temporary yet luxurious living experience. Available for lease starting October 29, 2026, this home is perfect for individuals or groups looking to immerse themselves in an exclusive lifestyle. As an added bonus, the option to purchase this remarkable property allows for the potential of long-term investment in a community that values quality and tranquility. Enjoy the peace of mind that comes with a home in excellent condition, designed to meet the needs of modern living while providing a sanctuary to unwind. This is more than just a house; it's a place to call home, where every detail has been meticulously crafted to enhance your living experience. Embrace the opportunity to live in a space that reflects your aspirations and offers a lifestyle of comfort and elegance.
-
5BEDS
-
0.53ACRES
-
4BATHS
-
01/2 BATHS
Description
Nestled in the serene and sought-after Apple Grove community, this stunning new construction home, completed in 2025, offers an unparalleled blend of luxury and comfort. With a striking A-Frame architectural style and crafted from high-quality vinyl siding, this residence stands as a testament to modern elegance and thoughtful design. Spanning over a generous 0.53-acre lot, this exquisite property features five spacious bedrooms and two and a half beautifully appointed bathrooms, providing ample space for relaxation and privacy. The open-concept layout invites natural light to flow throughout, creating a warm and inviting atmosphere perfect for both entertaining and everyday living. The heart of the home is designed for culinary enthusiasts, with the potential for a gourmet kitchen that can be tailored to your tastes. Imagine hosting gatherings in a space that seamlessly connects to the living areas, where laughter and memories are made. The thoughtful design ensures that every corner of this home exudes sophistication and comfort. Step outside to discover the expansive outdoor space, ideal for creating your own private oasis. Whether you envision a tranquil garden retreat or an outdoor entertainment area, the possibilities are endless. The property also includes convenient driveway parking, ensuring ease of access for you and your guests. With a minimum lease term of six months and a maximum of twelve, this residence offers flexibility for those seeking a temporary yet luxurious living experience. Available for lease starting October 29, 2026, this home is perfect for individuals or groups looking to immerse themselves in an exclusive lifestyle. As an added bonus, the option to purchase this remarkable property allows for the potential of long-term investment in a community that values quality and tranquility. Enjoy the peace of mind that comes with a home in excellent condition, designed to meet the needs of modern living while providing a sanctuary to unwind. This is more than just a house; it's a place to call home, where every detail has been meticulously crafted to enhance your living experience. Embrace the opportunity to live in a space that reflects your aspirations and offers a lifestyle of comfort and elegance.
©2026 Bright MLS, All Rights Reserved. IDX information is provided exclusively for consumers' personal, non-commercial use and may not be used for any purpose other than to identify prospective properties consumers may be interested in purchasing. Some properties which appear for sale may no longer be available because they are for instance, under contract, sold, or are no longer being offered for sale. Information is deemed reliable but is not guaranteed accurate by the MLS or City Smart Living | Keller Williams Metro Center. Some real estate firms do not participate in IDX and their listings do not appear on this website. Some properties listed with participating firms do not appear on this website at the request of the seller. Data last updated: 2026-11-17T15:54:22.187.