

Skip To Content

849 Lindia Drive

CHAMBERSBURG, PA 17202
  • $380,000
  • STATUS: Active
  • ON SITE: 42 Days
  • ID#: PAFL2037038
UPDATED: 31 min ago
$380,000
  • 4
    BEDS
  • 0.42
    ACRES
  • 2
    BATHS
  • 1
    1/2 BATHS
  • 2,124
    SQFT
  • $179
    $/SQFT
Neighborhood:
Type:
Single-Family Home
Built:
2008
County:

School Ratings & Info

School District:

Description

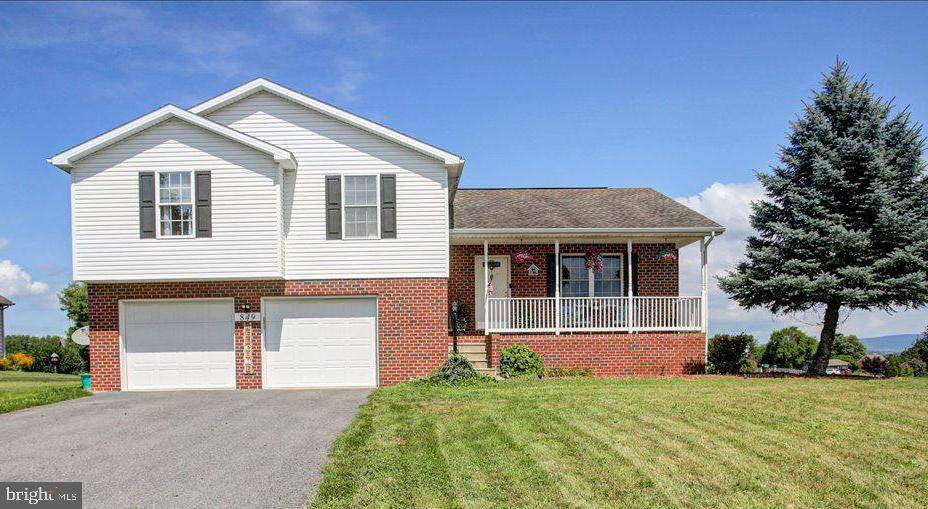
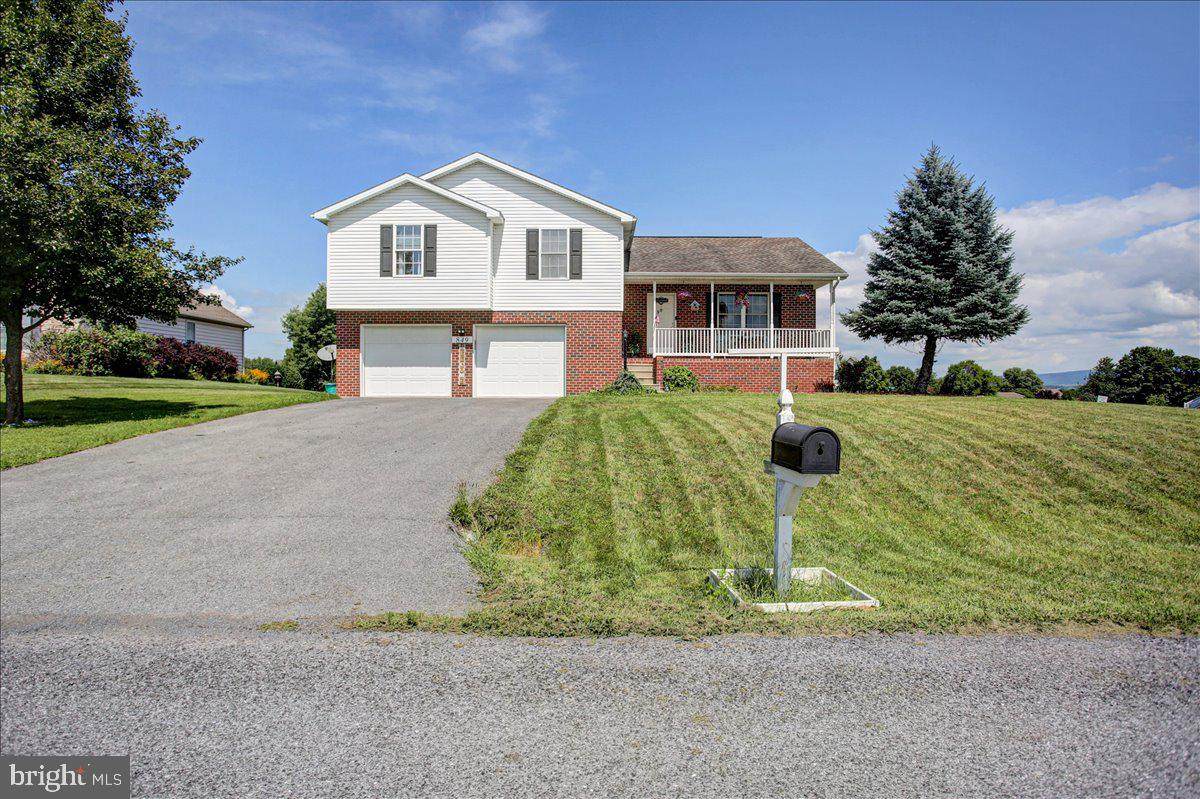
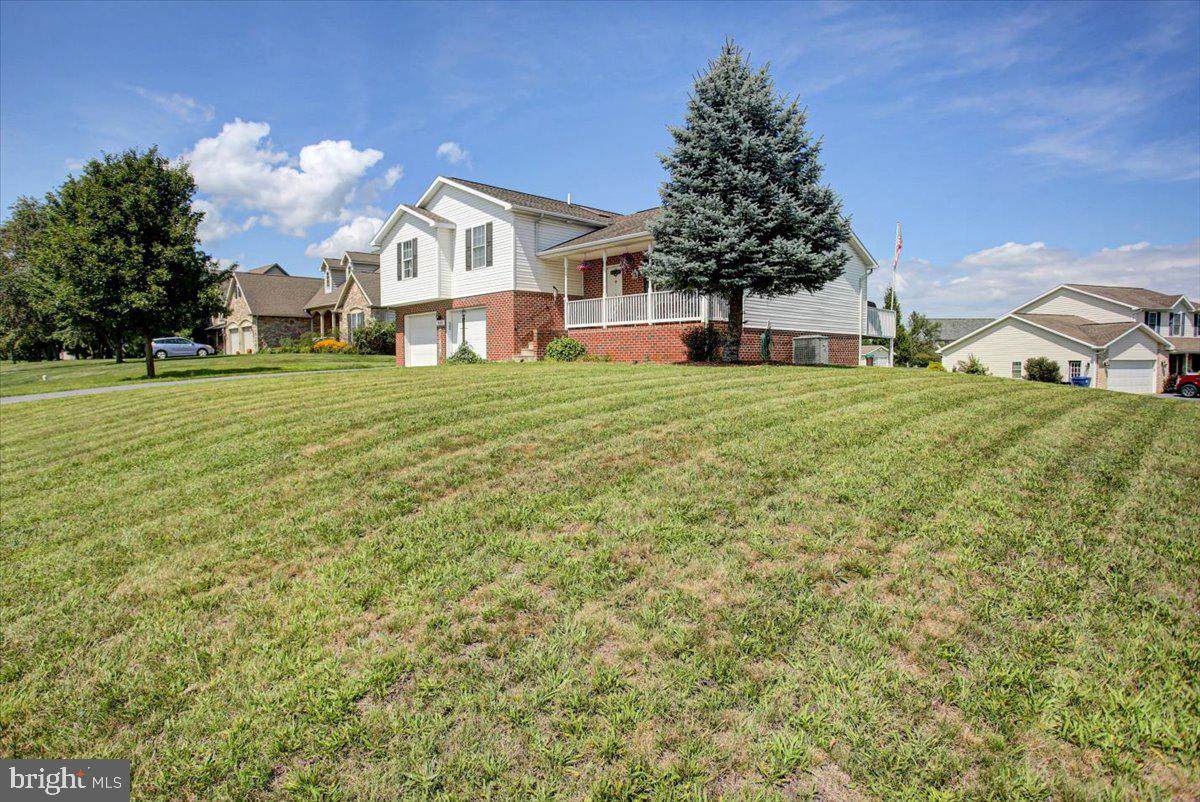
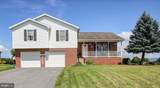
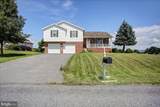
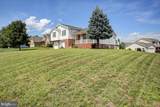
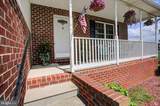
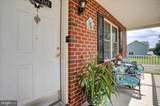
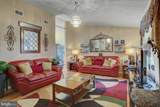
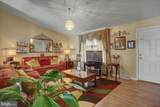
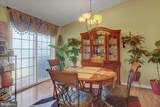
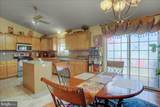
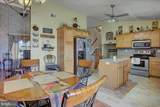
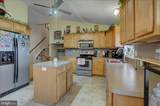
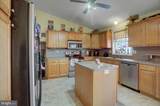
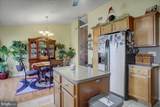
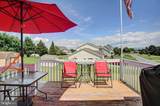
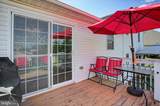
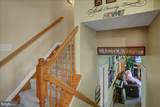
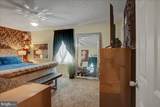
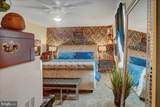
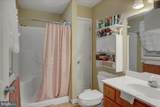
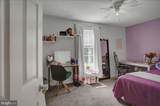
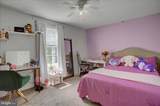
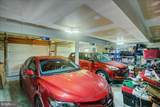
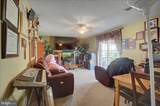
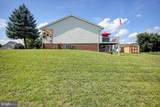
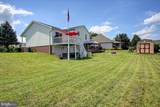
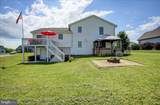
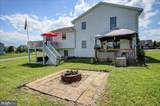
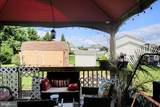
This charming split-level home in the desirable Hunters Chase community offers a perfect blend of comfort and style. With 4 spacious bedrooms and 2.5 baths, the interior features a traditional floor plan that invites warmth and togetherness. Enjoy cooking in the eat-in kitchen, complete with an island and recessed lighting, while the family room off the kitchen provides a cozy gathering space. The primary suite boasts a walk-in shower and ample closet space. Step outside to a beautifully landscaped corner lot, featuring a deck, patio, and a shed for extra storage. The attached garage and driveway provide convenient parking. Located near excellent schools and parks, this neighborhood fosters a strong sense of community. Residents enjoy easy access to local amenities and public services, making it an ideal place to call home. Experience the comfort and convenience of Hunters Chase, where every day feels like a retreat.

Monthly Payment Calculator


©2026 Bright MLS, All Rights Reserved. IDX information is provided exclusively for consumers' personal, non-commercial use and may not be used for any purpose other than to identify prospective properties consumers may be interested in purchasing. Some properties which appear for sale may no longer be available because they are for instance, under contract, sold, or are no longer being offered for sale. Information is deemed reliable but is not guaranteed accurate by the MLS or City Smart Living | Keller Williams Metro Center. Some real estate firms do not participate in IDX and their listings do not appear on this website. Some properties listed with participating firms do not appear on this website at the request of the seller. Data last updated: 2026-10-15T12:57:48.21.
www.citysmartliving.com/homes/180796312
Print Image

849 Lindia Drive CHAMBERSBURG, PA 17202

  • Price: $380,000
  • Status: Active
  • On Site: 42 Days
  • Updated: 31 min ago
  • ID#: PAFL2037038
4
Beds
2
Baths
1
½ Baths
0.42
Acres
2,124
SQFT
$179
$/SQFT
2008
Built
Neighborhood:
Hunters Chase
County:
Franklin
Area:
Hamilton Twp (14511)
School District:
Chambersburg Area
Property Description
This charming split-level home in the desirable Hunters Chase community offers a perfect blend of comfort and style. With 4 spacious bedrooms and 2.5 baths, the interior features a traditional floor plan that invites warmth and togetherness. Enjoy cooking in the eat-in kitchen, complete with an island and recessed lighting, while the family room off the kitchen provides a cozy gathering space. The primary suite boasts a walk-in shower and ample closet space. Step outside to a beautifully landscaped corner lot, featuring a deck, patio, and a shed for extra storage. The attached garage and driveway provide convenient parking. Located near excellent schools and parks, this neighborhood fosters a strong sense of community. Residents enjoy easy access to local amenities and public services, making it an ideal place to call home. Experience the comfort and convenience of Hunters Chase, where every day feels like a retreat.
Exterior Features

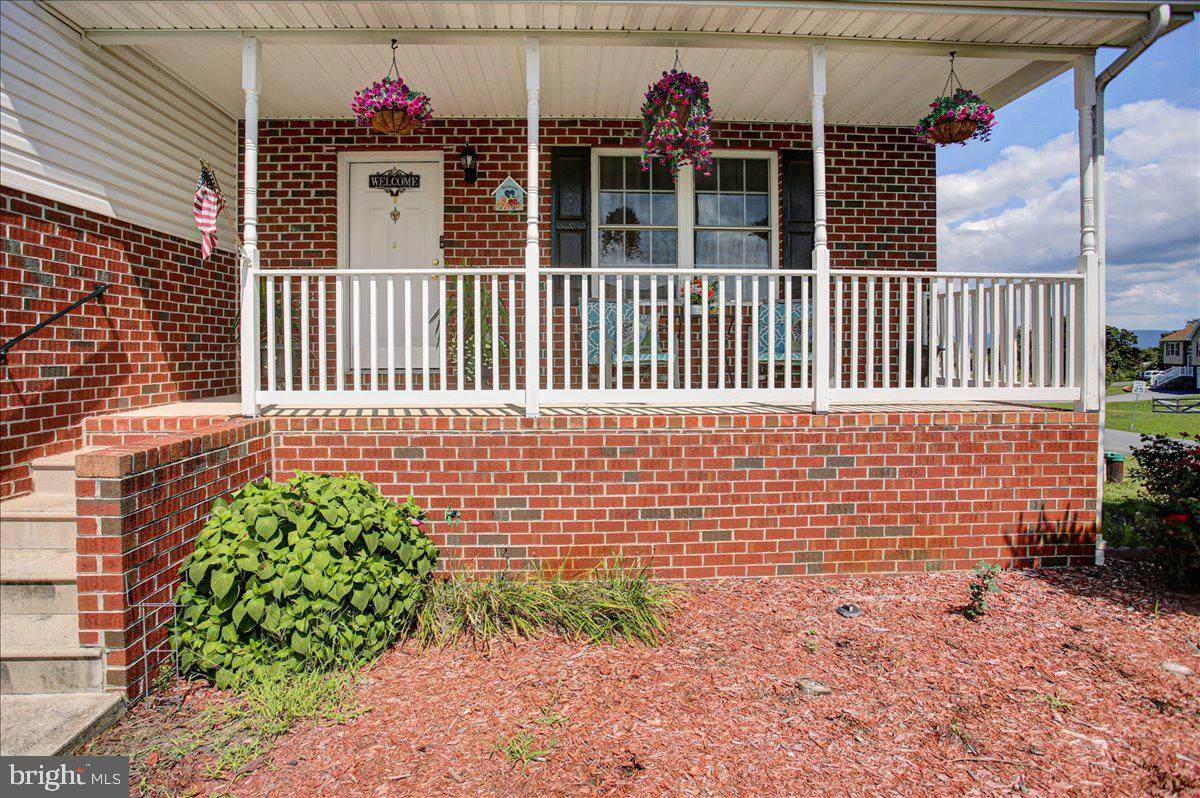
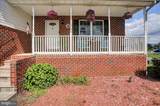
Architectural Style Split Level Construction Materials BrickVinyl Siding Exterior Features Exterior LightingOutbuilding(s) Garage Spaces 2.00 Garage Type Garage - Front EntryGarage Door OpenerInside Access Garage YN Yes Location Type Corner Lot/Unit Other Structures Shed Parking Types Attached GarageDriveway Patio And Porch Features Deck(s)Patio(s)Porch(es) Pool No Pool Roof Shingle Water Access YN No Water View YN No Waterfront YN No

Interior Features

Above Grade Fin SQFT 2124 Basement Interior AccessOutside EntranceSpace For RoomsWalkout Level Basement YN Yes Below Grade Finished Area 0 Below Grade Unfinished Area 0 Cooling Central A/C Fireplace YN No Heating Heat Pump(s) Heating YN Yes Interior Features Bathroom - Tub ShowerBathroom - Walk-In ShowerCeiling Fan(s)Combination Kitchen/DiningFamily Room Off KitchenFloor Plan - TraditionalKitchen - Eat-InKitchen - IslandPrimary Bath(s)Recessed LightingWalk-in Closet(s) Laundry Type Upper Floor Levels 3 Main Level Bedrooms 0 Room List Living RoomDining RoomPrimary BedroomBedroom 2Bedroom 3Bedroom 4KitchenFamily RoomBasementLaundryBonus Room Upper Level1 Bedrooms 4

Property Features

Accessibility Features None Association YN No Central Air YN Yes Condo YN No Cooling Fuel Electric Foundation Details Concrete Perimeter Heating Fuel Electric Hot Water Electric Municipality HAMILTON TWP Navigable Water YN N New Construction YN No Original MLSNumber 805283392644 Ownership Interest Fee Simple Sale Type Standard Senior Community YN No Sewer Public Sewer Structure Design Type Detached Tax Annual Amount 4772.00 Vacation Rental YN No Water Source Well Zoning RESIDENTIAL

Listing courtesy of Keller Williams Keystone Realty: .


©2026 Bright MLS, All Rights Reserved. IDX information is provided exclusively for consumers' personal, non-commercial use and may not be used for any purpose other than to identify prospective properties consumers may be interested in purchasing. Some properties which appear for sale may no longer be available because they are for instance, under contract, sold, or are no longer being offered for sale. Information is deemed reliable but is not guaranteed accurate by the MLS or City Smart Living | Keller Williams Metro Center. Some real estate firms do not participate in IDX and their listings do not appear on this website. Some properties listed with participating firms do not appear on this website at the request of the seller. Data last updated: 2026-10-15T12:57:48.21.
 
https://bt-photos.global.ssl.fastly.net/brightmls/orig_boomver_1_805283392644-2.jpg https://bt-photos.global.ssl.fastly.net/brightmls/orig_boomver_1_805283392644-2.jpg https://bt-photos.global.ssl.fastly.net/brightmls/orig_boomver_1_805283392644-2.jpg
Logo
City Smart Living | Keller Williams Metro Center
2111 Wilson Blvd, STE 1050
Arlington VA, 22201