


Description
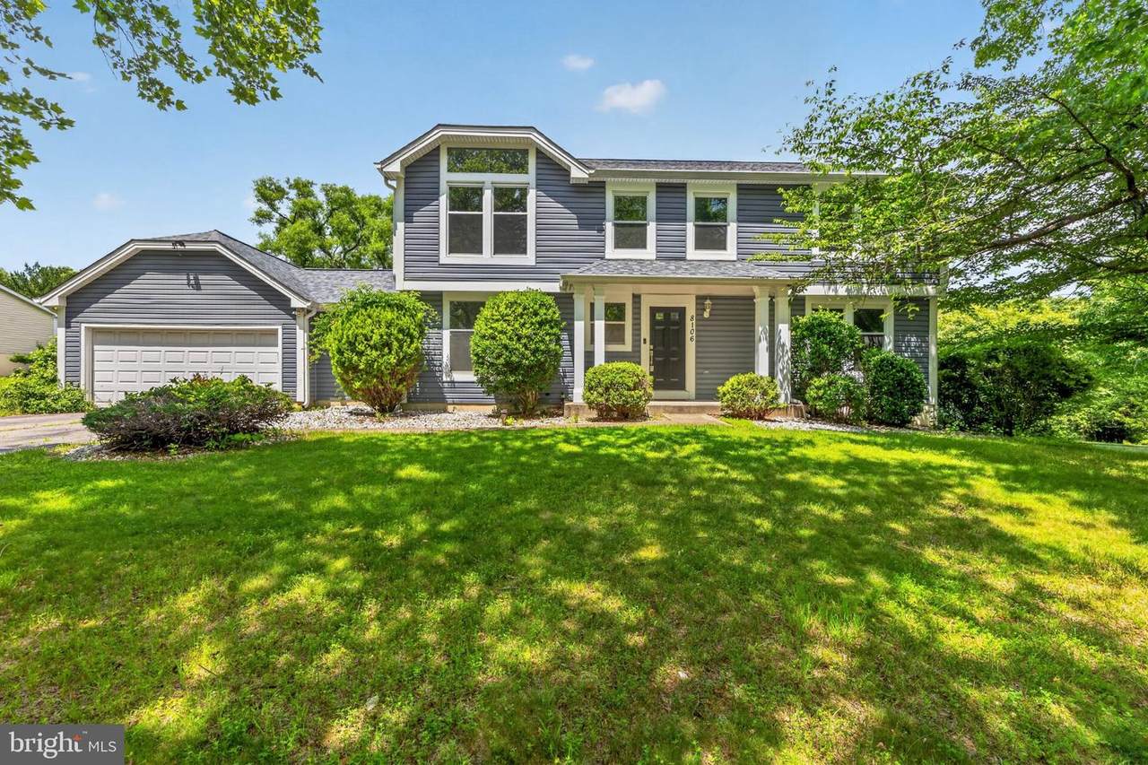
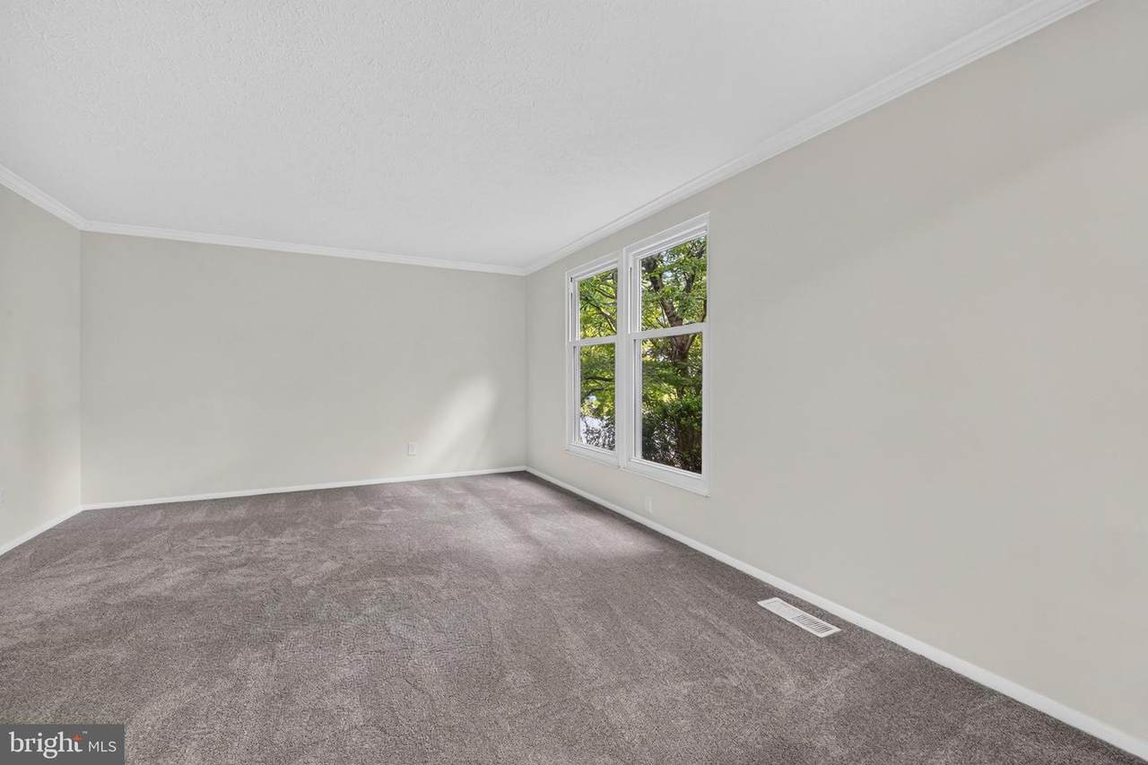
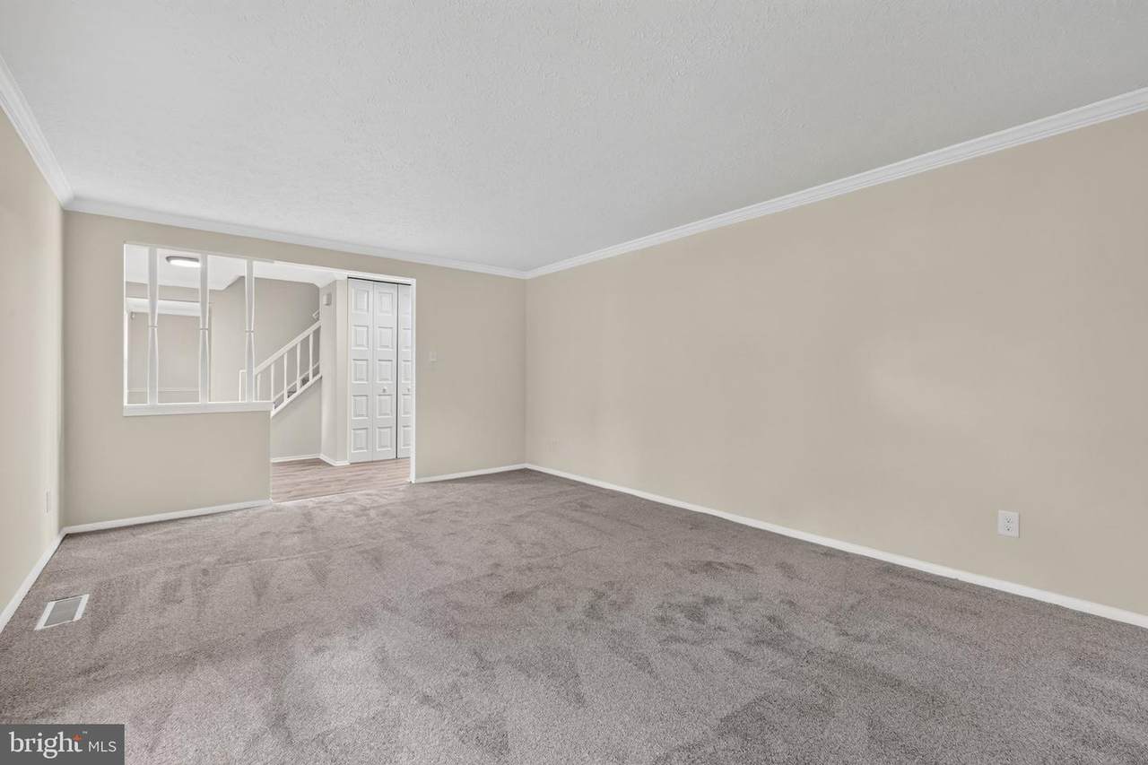
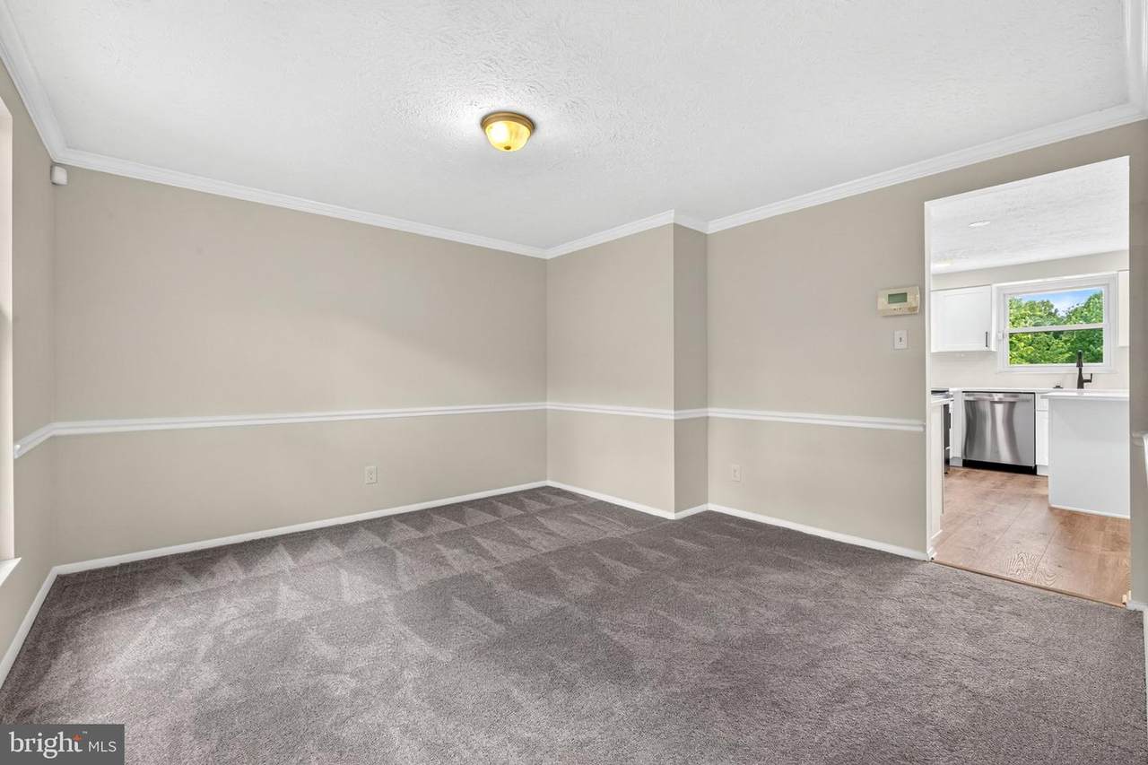
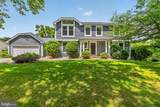
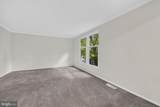
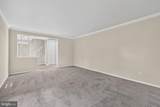
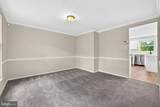
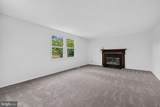
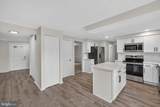
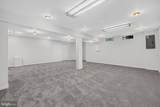
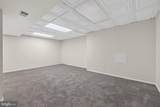
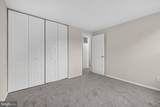
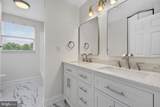
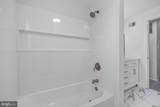
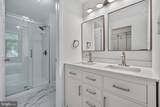
Welcome home to this beautifully renovated 5 bedroom, 2.5 bath residence where modern updates meet everyday comfort. Perfectly situated on a desirable corner lot, this move-in ready home offers the space, style, and features today's buyers have been searching for. From the moment you step inside, you'll be impressed by the bright and inviting atmosphere, fresh paint throughout, new flooring, brand new carpet, and abundant living space designed for both entertaining and everyday living. The stunning renovated kitchen serves as the heart of the home, featuring quartz countertops, brand new appliances, and modern finishes that makes cooking and gatherings a true pleasure. Whether you're hosting holiday dinners, working from home, or simply enjoying time with family and friends, this home offers room for everyone. The fully finished walk out basement provides incredible flexibility for a media room, recreation space, home gym, playroom, or private retreat. Step outside and enjoy the updated deck, perfect for summer cookouts, morning coffee, or relaxing evenings outdoors. With a 2 car garage, spacious bedrooms, updated bathrooms, and renovations already completed, all that's left to do is move in and start making memories. Schedule your private tour today and see everything this home has to offer!
-
5BEDS
-
0.31ACRES
-
2BATHS
-
11/2 BATHS
-
2,510SQFT
-
$241$/SQFT
Description
Welcome home to this beautifully renovated 5 bedroom, 2.5 bath residence where modern updates meet everyday comfort. Perfectly situated on a desirable corner lot, this move-in ready home offers the space, style, and features today's buyers have been searching for. From the moment you step inside, you'll be impressed by the bright and inviting atmosphere, fresh paint throughout, new flooring, brand new carpet, and abundant living space designed for both entertaining and everyday living. The stunning renovated kitchen serves as the heart of the home, featuring quartz countertops, brand new appliances, and modern finishes that makes cooking and gatherings a true pleasure. Whether you're hosting holiday dinners, working from home, or simply enjoying time with family and friends, this home offers room for everyone. The fully finished walk out basement provides incredible flexibility for a media room, recreation space, home gym, playroom, or private retreat. Step outside and enjoy the updated deck, perfect for summer cookouts, morning coffee, or relaxing evenings outdoors. With a 2 car garage, spacious bedrooms, updated bathrooms, and renovations already completed, all that's left to do is move in and start making memories. Schedule your private tour today and see everything this home has to offer!
©2026 Bright MLS, All Rights Reserved. IDX information is provided exclusively for consumers' personal, non-commercial use and may not be used for any purpose other than to identify prospective properties consumers may be interested in purchasing. Some properties which appear for sale may no longer be available because they are for instance, under contract, sold, or are no longer being offered for sale. Information is deemed reliable but is not guaranteed accurate by the MLS or City Smart Living | Keller Williams Metro Center. Some real estate firms do not participate in IDX and their listings do not appear on this website. Some properties listed with participating firms do not appear on this website at the request of the seller. Data last updated: 2026-10-06T16:57:38.07.