











Description
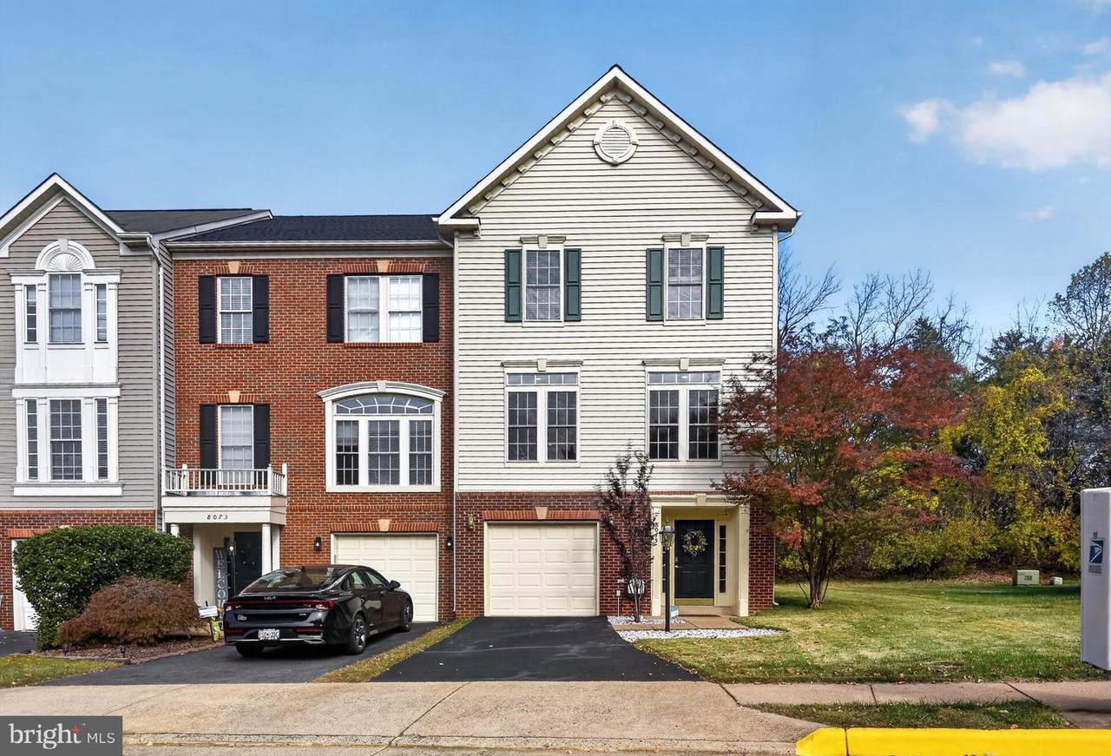
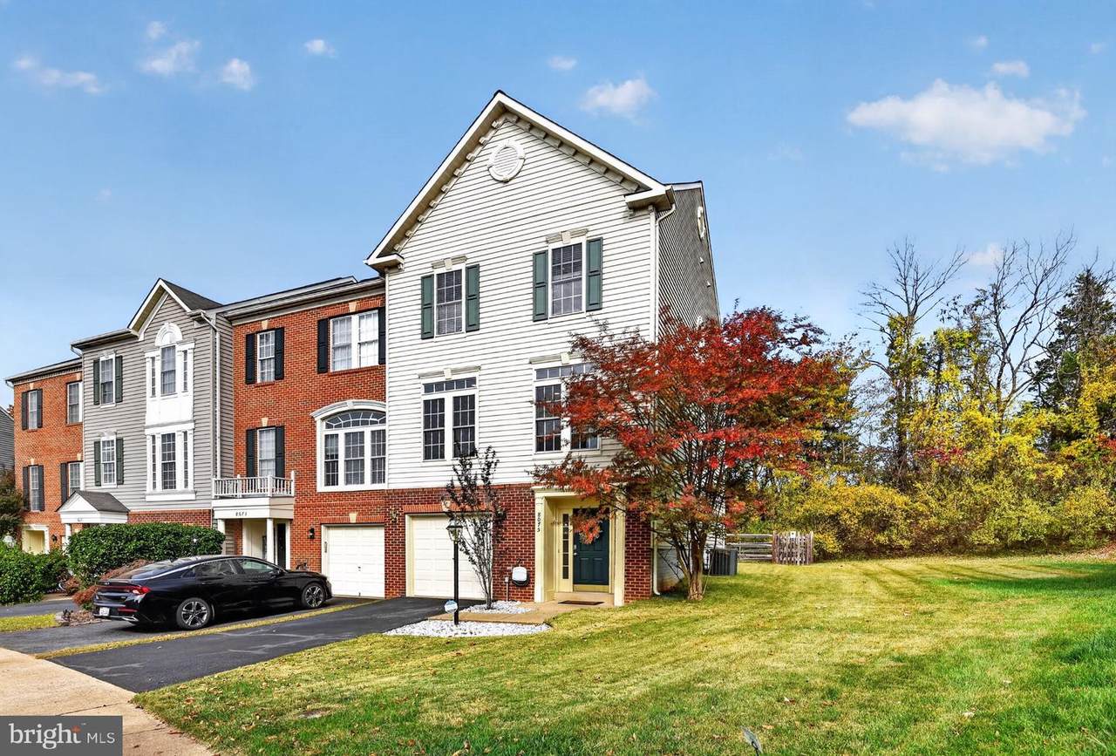
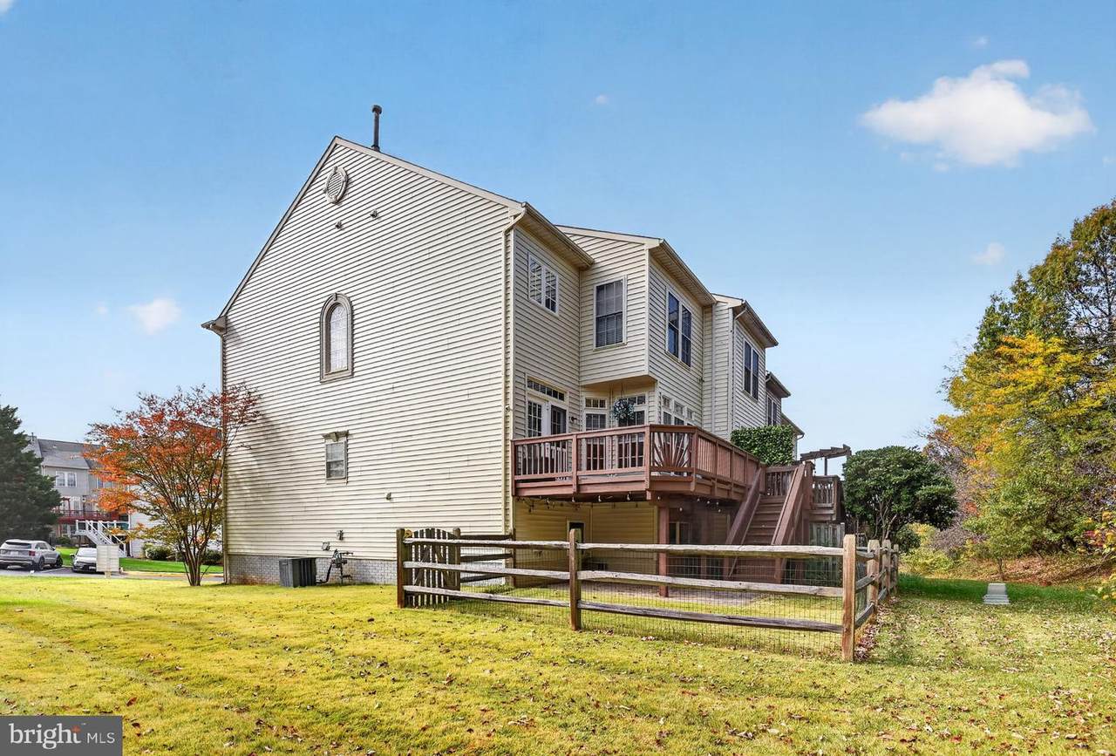
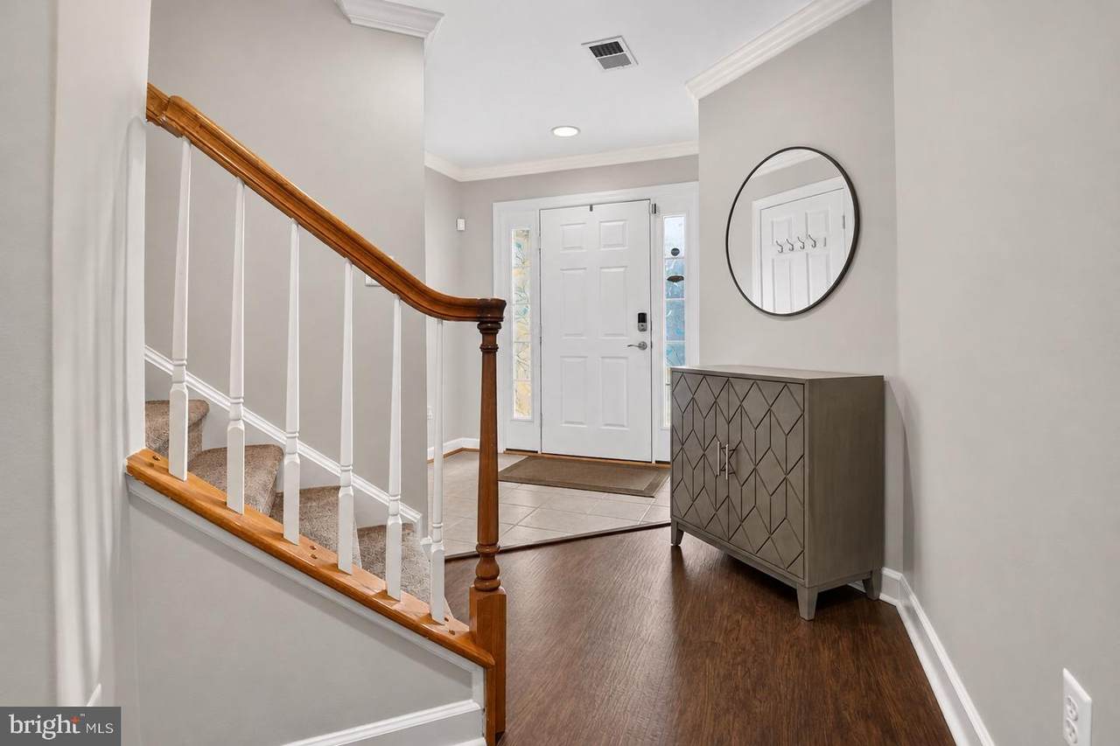
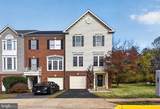
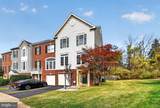
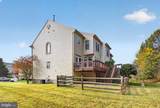
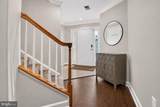
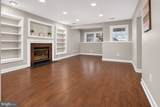
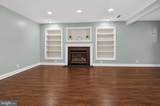
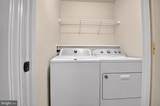
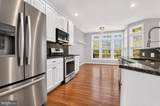
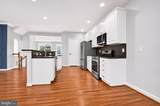
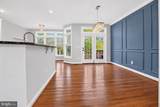
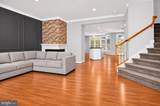
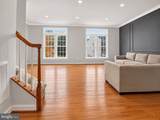
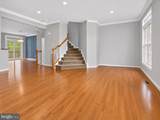
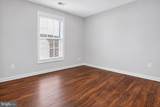
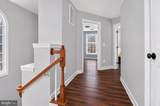
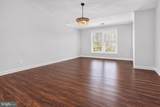
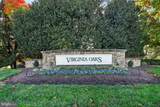
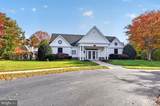
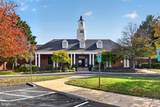
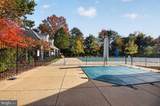
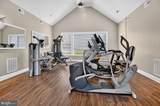
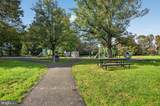
Welcome to 8075 Montour Heights Drive, a beautiful three-level end-unit townhouse in the sought-after Virginia Oaks community of Gainesville. Offering approximately 2,458 square feet of finished living space, this spacious home features 3 bedrooms, 2 full bathrooms, and 1 half bathroom, along with a thoughtfully designed layout that offers plenty of room to relax and entertain. The bright and open main level showcases beautiful hardwood floors, crown molding, recessed lighting, and a welcoming living room with a gas fireplace. The white kitchen features granite countertops, stainless-steel appliances, a center island, generous pantry storage, and convenient dining space. Just off the dining area, step onto the rear deck overlooking a fully fenced backyard that backs to a wooded setting, providing a wonderful sense of privacy. The upper level features three bedrooms, including a spacious primary suite with a walk-in closet and private bathroom, along with two additional bedrooms and a second full bathroom. The finished lower level offers a versatile family room with a second gas fireplace, a convenient half bathroom, and a dedicated laundry area with a washer and dryer. An attached one-car garage with interior access and additional driveway parking add everyday convenience. Residents can enjoy the Virginia Oaks community amenities, including an outdoor swimming pool, clubhouse, walking trails, recreation facilities, and playgrounds, subject to community access rules. Conveniently located near shopping, dining, parks, and major commuter routes, this home offers a wonderful blend of comfort, space, and accessibility. Available December 1, 2026, for $3,125 per month with a 12-month lease. Pets are considered on a case-by-case basis, subject to landlord approval. Schedule your showing today!Owner is a licensed real estate agent in Virginia and is also the listing agent.
-
3BEDS
-
0.06ACRES
-
2BATHS
-
11/2 BATHS
School Information
Description
Welcome to 8075 Montour Heights Drive, a beautiful three-level end-unit townhouse in the sought-after Virginia Oaks community of Gainesville. Offering approximately 2,458 square feet of finished living space, this spacious home features 3 bedrooms, 2 full bathrooms, and 1 half bathroom, along with a thoughtfully designed layout that offers plenty of room to relax and entertain. The bright and open main level showcases beautiful hardwood floors, crown molding, recessed lighting, and a welcoming living room with a gas fireplace. The white kitchen features granite countertops, stainless-steel appliances, a center island, generous pantry storage, and convenient dining space. Just off the dining area, step onto the rear deck overlooking a fully fenced backyard that backs to a wooded setting, providing a wonderful sense of privacy. The upper level features three bedrooms, including a spacious primary suite with a walk-in closet and private bathroom, along with two additional bedrooms and a second full bathroom. The finished lower level offers a versatile family room with a second gas fireplace, a convenient half bathroom, and a dedicated laundry area with a washer and dryer. An attached one-car garage with interior access and additional driveway parking add everyday convenience. Residents can enjoy the Virginia Oaks community amenities, including an outdoor swimming pool, clubhouse, walking trails, recreation facilities, and playgrounds, subject to community access rules. Conveniently located near shopping, dining, parks, and major commuter routes, this home offers a wonderful blend of comfort, space, and accessibility. Available December 1, 2026, for $3,125 per month with a 12-month lease. Pets are considered on a case-by-case basis, subject to landlord approval. Schedule your showing today!Owner is a licensed real estate agent in Virginia and is also the listing agent.
©2026 Bright MLS, All Rights Reserved. IDX information is provided exclusively for consumers' personal, non-commercial use and may not be used for any purpose other than to identify prospective properties consumers may be interested in purchasing. Some properties which appear for sale may no longer be available because they are for instance, under contract, sold, or are no longer being offered for sale. Information is deemed reliable but is not guaranteed accurate by the MLS or City Smart Living | Keller Williams Metro Center. Some real estate firms do not participate in IDX and their listings do not appear on this website. Some properties listed with participating firms do not appear on this website at the request of the seller. Data last updated: 2026-11-10T11:55:53.413.