
Skip To Content

8075 Blue Hills Drive

WARRENTON, VA 20186
  • $1,350,000
  • STATUS: Active
  • ON SITE: 41 Days
  • ID#: VAFQ2023854
UPDATED: 58 min ago
$1,350,000
  • 4
    BEDS
  • 0.92
    ACRES
  • 4
    BATHS
  • 1
    1/2 BATHS
  • 4,048
    SQFT
  • $333
    $/SQFT
Neighborhood:
Type:
Single-Family Home
Built:
2022
County:

School Ratings & Info

Description

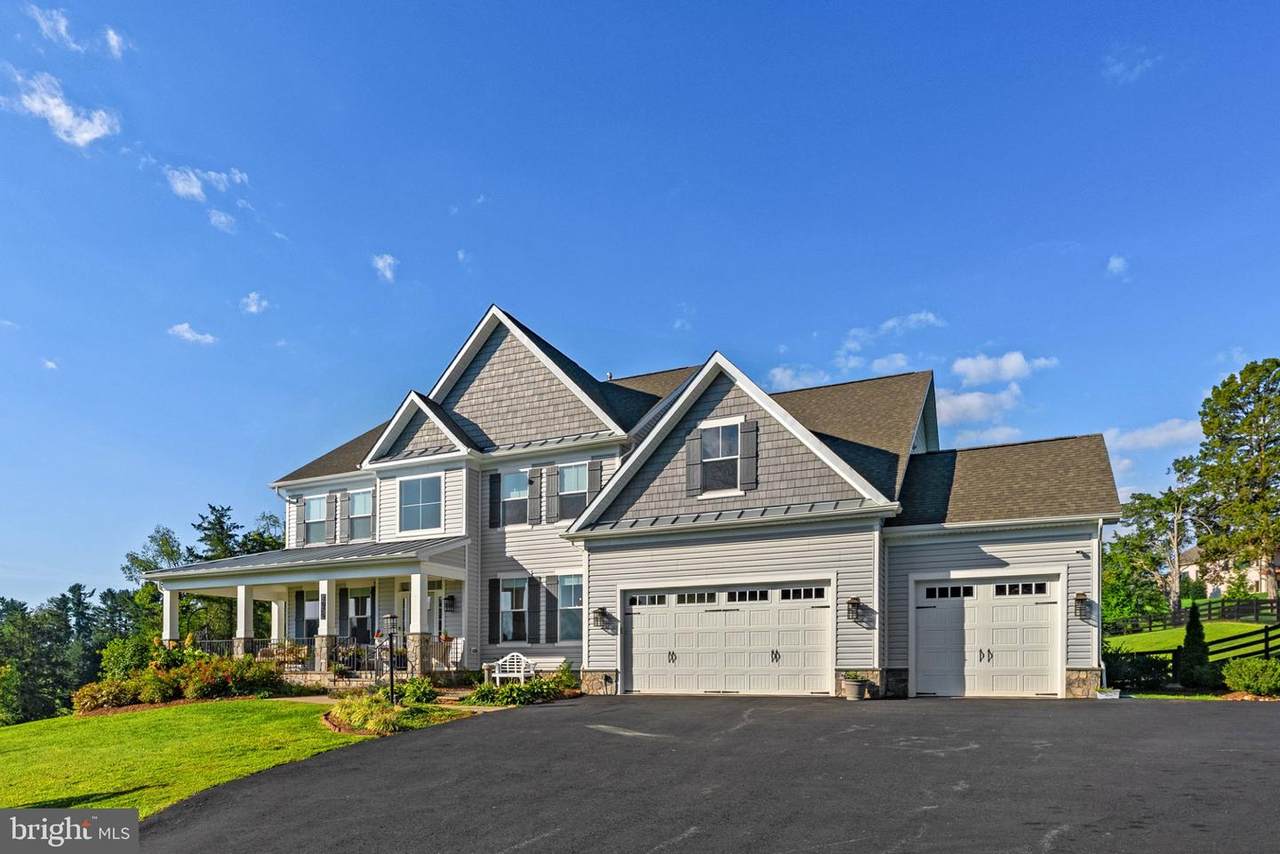
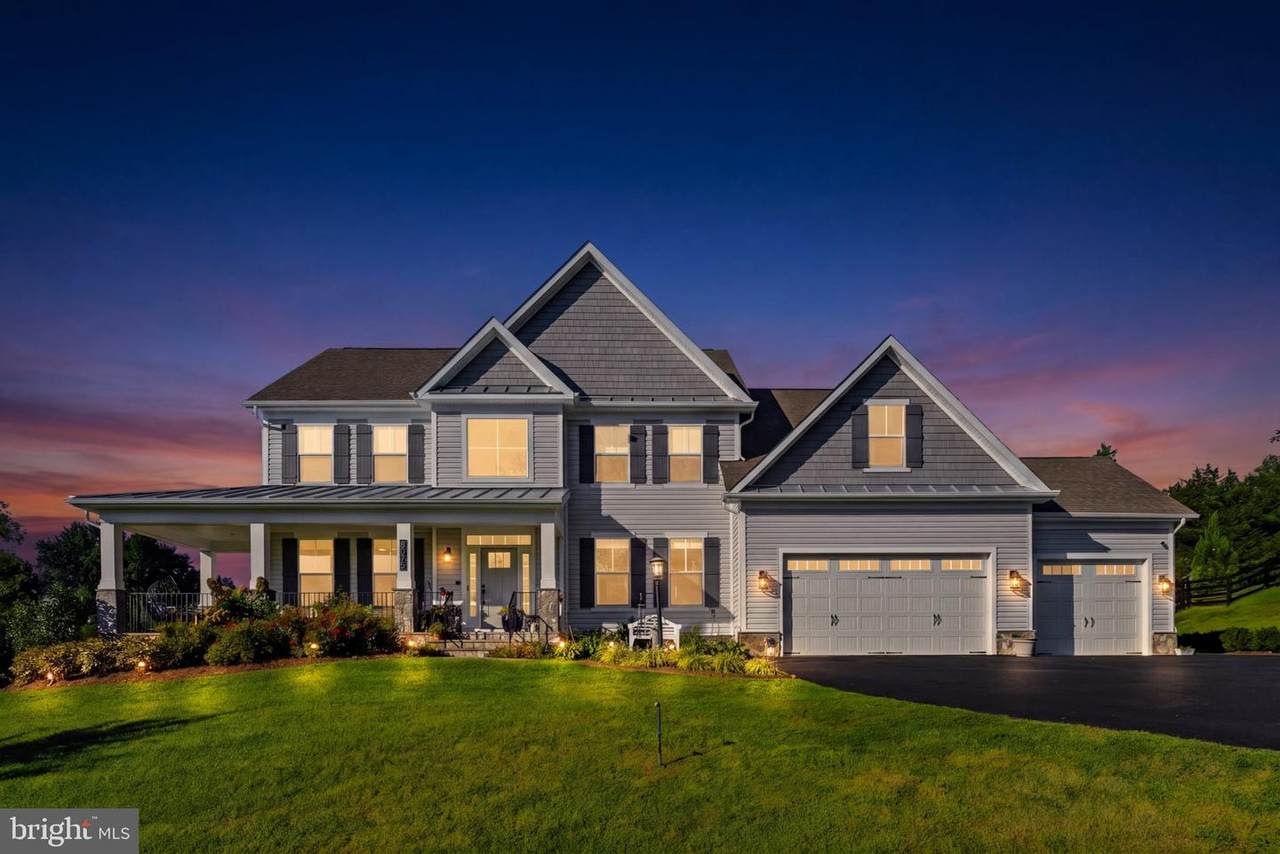
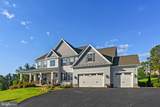
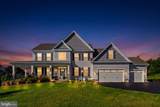
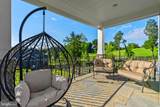
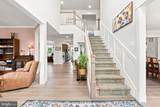
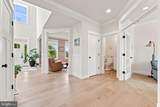
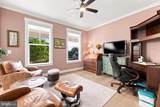
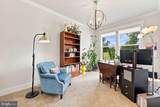
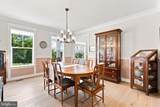
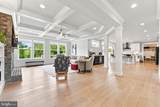
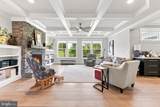
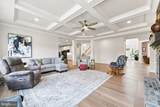
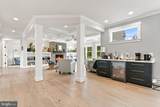
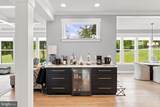
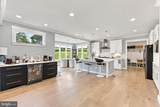
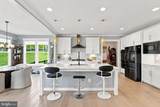
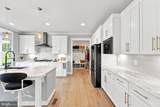
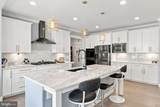
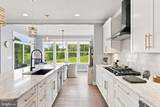
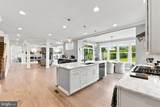
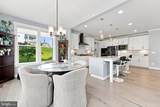
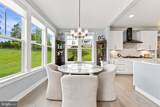
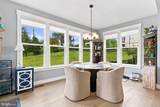
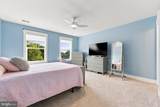
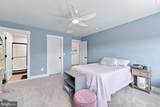
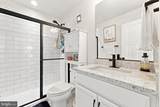
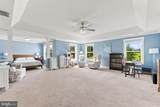
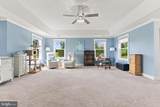
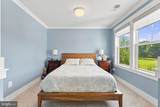
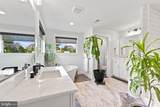
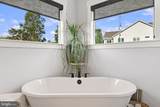
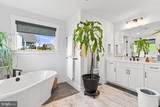
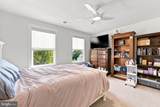
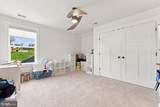
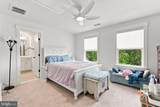
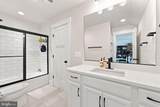
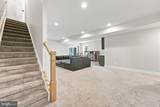
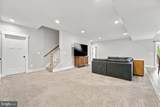
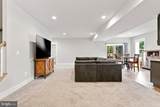
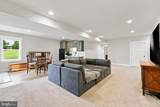
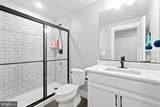
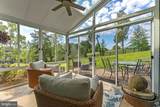
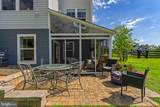
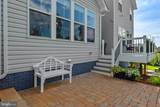
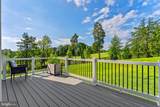
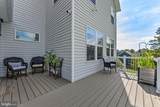
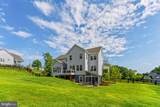
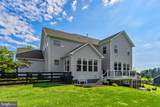
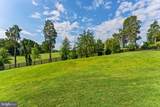
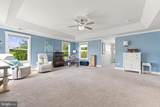
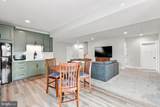
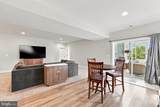
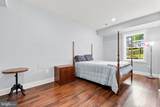
This rarely available craftsman-style home represents a unique opportunity in the neighborhood as it’s only the second turnover ever. Situated on a beautiful 1-acre lot, this home offers over 4,000 sqft of taxable living area, with thoughtfully designed custom spaces throughout. The gourmet kitchen is the heart of the home, featuring elegant Calacatta Sky marble countertops, upgraded stainless-steel appliances, and its very own dedicated coffee bar. The spacious layout offers four legal bedrooms with the potential for a fifth. The primary bedroom features custom lighting, two huge walk-in closets and the perfect primary bathroom with soaking tub, and shower with frameless door and double sinks. This home also has a finished basement provides exceptional flexibility and is ideal for guests, entertaining, multigenerational living, or a private retreat. It features its own kitchenette, washer and dryer, and a screened-in porch with a paver patio, creating a comfortable and versatile secondary living space. Step outside and you will enjoy the peaceful setting from the back deck that features trex flooring and beautiful views that provide the perfect backdrop for morning coffee, outdoor dining, or relaxing evenings. The fully fenced backyard offers plenty of space to enjoy this spacious 1-acre property. Additional highlights of this property include a 3-car garage, extended driveway, Laundry on the upper level and basement, private outdoor setting, and quality finishes throughout. 8075 Blue Hills Dr. is truly one of a kind you won't want to miss this one.

Monthly Payment Calculator


©2026 Bright MLS, All Rights Reserved. IDX information is provided exclusively for consumers' personal, non-commercial use and may not be used for any purpose other than to identify prospective properties consumers may be interested in purchasing. Some properties which appear for sale may no longer be available because they are for instance, under contract, sold, or are no longer being offered for sale. Information is deemed reliable but is not guaranteed accurate by the MLS or City Smart Living | Keller Williams Metro Center. Some real estate firms do not participate in IDX and their listings do not appear on this website. Some properties listed with participating firms do not appear on this website at the request of the seller. Data last updated: 2026-10-16T18:57:04.243.
www.citysmartliving.com/homes/180905558
Print Image

8075 Blue Hills Drive WARRENTON, VA 20186

  • Price: $1,350,000
  • Status: Active
  • On Site: 41 Days
  • Updated: 58 min ago
  • ID#: VAFQ2023854
4
Beds
4
Baths
1
½ Baths
0.92
Acres
4,048
SQFT
$333
$/SQFT
2022
Built
Neighborhood:
None Available
County:
Fauquier
School District:
Fauquier County Public Schools
Property Description
This rarely available craftsman-style home represents a unique opportunity in the neighborhood as it’s only the second turnover ever. Situated on a beautiful 1-acre lot, this home offers over 4,000 sqft of taxable living area, with thoughtfully designed custom spaces throughout. The gourmet kitchen is the heart of the home, featuring elegant Calacatta Sky marble countertops, upgraded stainless-steel appliances, and its very own dedicated coffee bar. The spacious layout offers four legal bedrooms with the potential for a fifth. The primary bedroom features custom lighting, two huge walk-in closets and the perfect primary bathroom with soaking tub, and shower with frameless door and double sinks. This home also has a finished basement provides exceptional flexibility and is ideal for guests, entertaining, multigenerational living, or a private retreat. It features its own kitchenette, washer and dryer, and a screened-in porch with a paver patio, creating a comfortable and versatile secondary living space. Step outside and you will enjoy the peaceful setting from the back deck that features trex flooring and beautiful views that provide the perfect backdrop for morning coffee, outdoor dining, or relaxing evenings. The fully fenced backyard offers plenty of space to enjoy this spacious 1-acre property. Additional highlights of this property include a 3-car garage, extended driveway, Laundry on the upper level and basement, private outdoor setting, and quality finishes throughout. 8075 Blue Hills Dr. is truly one of a kind you won't want to miss this one.
Exterior Features

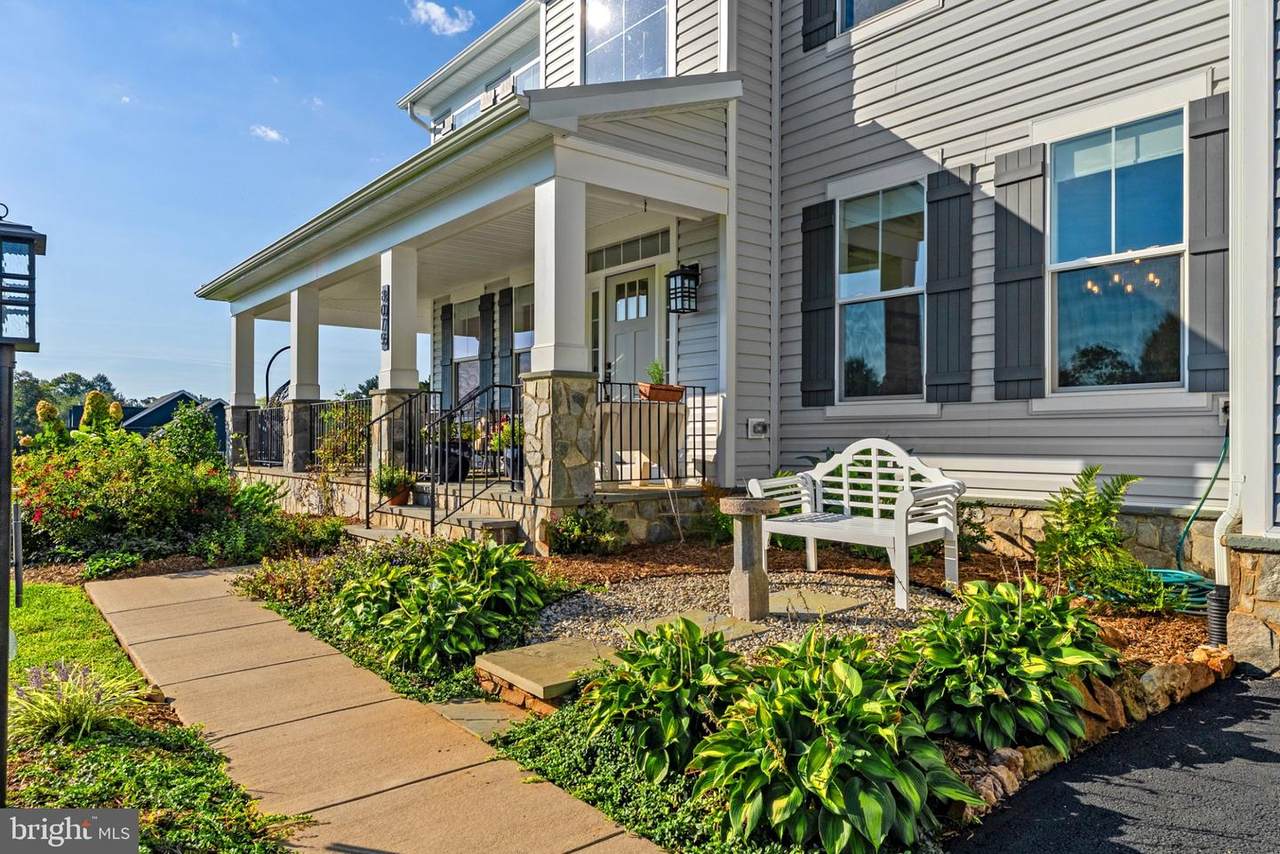
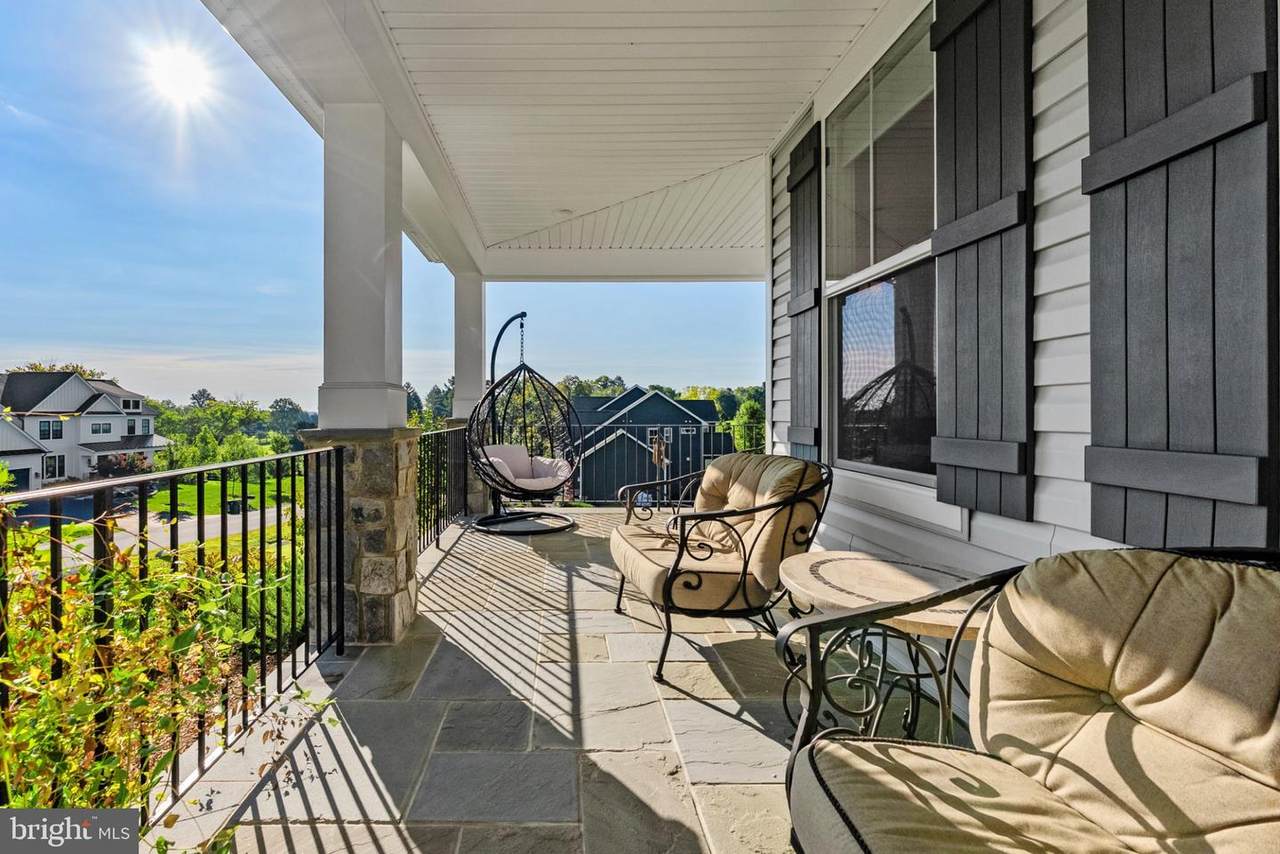
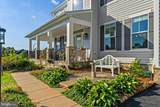
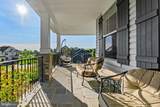
Architectural Style Craftsman Construction Materials Stick BuiltStoneVinyl Siding Door Features Sliding Glass Exterior Features Flood Lights Fencing BoardFully Garage Spaces 3.00 Garage Type Garage - Front EntryInside Access Garage YN Yes Location Type Suburban Other Structures Garage(s) Parking Features Asphalt Driveway Parking Types Attached GarageDriveway Patio And Porch Features Porch(es)Deck(s)Wrap Around Pool No Pool Property Condition Excellent Road Responsibility State Road Surface Type Paved Roof Architectural ShingleMetal View Pasture Water Access YN No Water View YN No Waterfront YN No

Interior Features

Above Grade Fin SQFT 4048 Appliances Built-In MicrowaveDishwasherDryer - Front LoadingOven - WallRefrigeratorWasher - Front LoadingFreezerExtra Refrigerator/Freezer Basement Fully FinishedWalkout LevelWindowsShelvingOutside EntranceConnecting Stairway Basement YN Yes Cooling Central A/C Fireplace Features Gas/PropaneOther Fireplace YN Yes Fireplaces Total 1 Flooring Luxury Vinyl PlankCarpetCeramic Tile Furnished No Heating Other Heating YN Yes Interior Features Bathroom - Walk-In ShowerBreakfast AreaCarpetCeiling Fan(s)Combination Dining/LivingFamily Room Off KitchenFloor Plan - OpenPantryRecessed LightingWalk-in Closet(s)Window TreatmentsWood FloorsKitchen - Eat-InKitchen - IslandCrown MoldingsDouble/Dual StaircaseKitchenetteWainscottingWet/Dry Bar Laundry Type BasementUpper Floor Levels 2 Main Level Bedrooms 0 Security Features Security SystemSmoke DetectorCarbon Monoxide Detector(s) Spa YN No Upper Level1 Bedrooms 4 Walls Ceilings 9'+ Ceilings

Property Features

Accessibility Features None Association Fee 375.00 Association Fee Frequency Quarterly Association Fee Includes TrashRoad Maintenance Association Name BLUE HILLS Association YN Yes Central Air YN Yes Condo YN No Cooling Fuel Electric Federal Flood Zone YN No Foundation Details Slab Heating Fuel Natural Gas Horse YN No Hot Water Electric Lease Considered YN No Navigable Water YN N New Construction YN No Original MLSNumber 805345506474 Ownership Interest Fee Simple Sale Type Standard Senior Community YN No Sewer Public Sewer Structure Design Type Detached Tax Annual Amount 9917.00 Tax Lot 2 Utilities Natural Gas AvailableSewer AvailableWater AvailableElectric Available Vacation Rental YN No Water Source Public Window Features Energy EfficientScreens Zoning R1

Listing courtesy of Ross Real Estate: .


©2026 Bright MLS, All Rights Reserved. IDX information is provided exclusively for consumers' personal, non-commercial use and may not be used for any purpose other than to identify prospective properties consumers may be interested in purchasing. Some properties which appear for sale may no longer be available because they are for instance, under contract, sold, or are no longer being offered for sale. Information is deemed reliable but is not guaranteed accurate by the MLS or City Smart Living | Keller Williams Metro Center. Some real estate firms do not participate in IDX and their listings do not appear on this website. Some properties listed with participating firms do not appear on this website at the request of the seller. Data last updated: 2026-10-16T18:57:04.243.
 
https://bt-photos.global.ssl.fastly.net/brightmls/1280_boomver_1_805345506474-2.jpg https://bt-photos.global.ssl.fastly.net/brightmls/1280_boomver_1_805345506474-2.jpg https://bt-photos.global.ssl.fastly.net/brightmls/1280_boomver_1_805345506474-2.jpg
Logo
City Smart Living | Keller Williams Metro Center
2111 Wilson Blvd, STE 1050
Arlington VA, 22201