




















Description
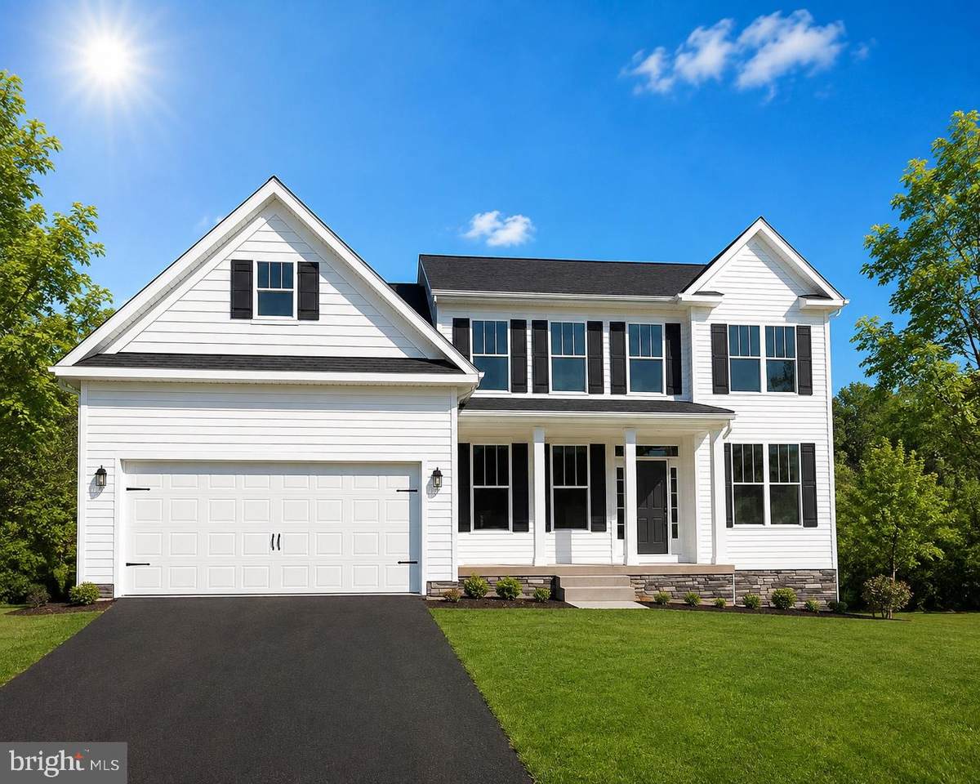
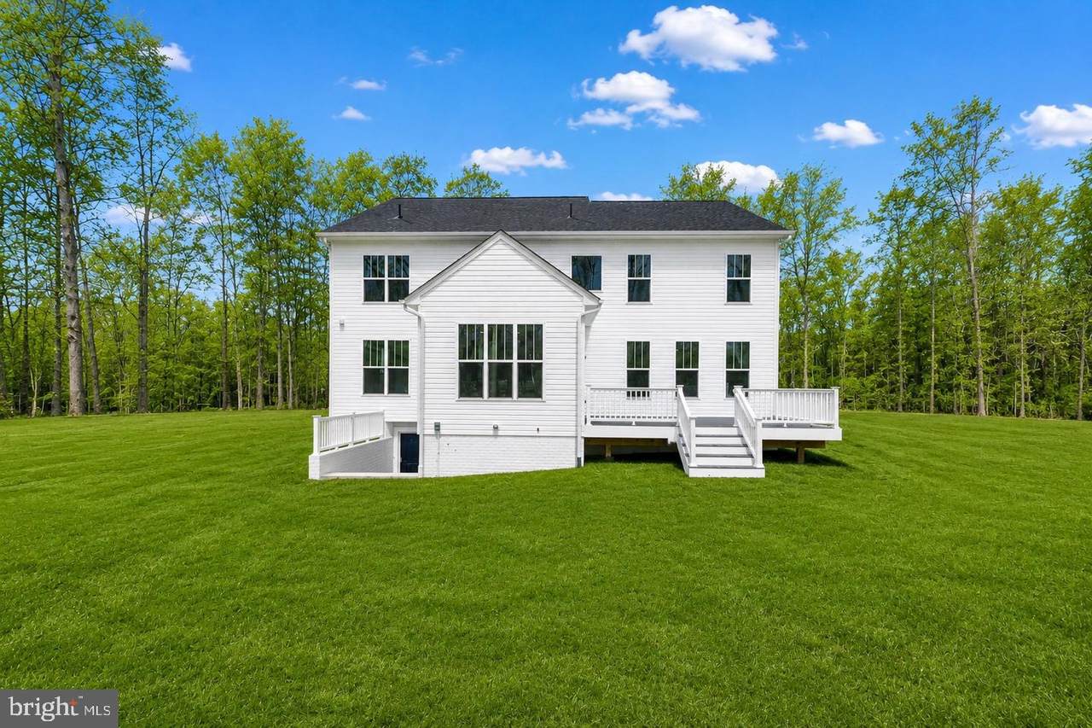
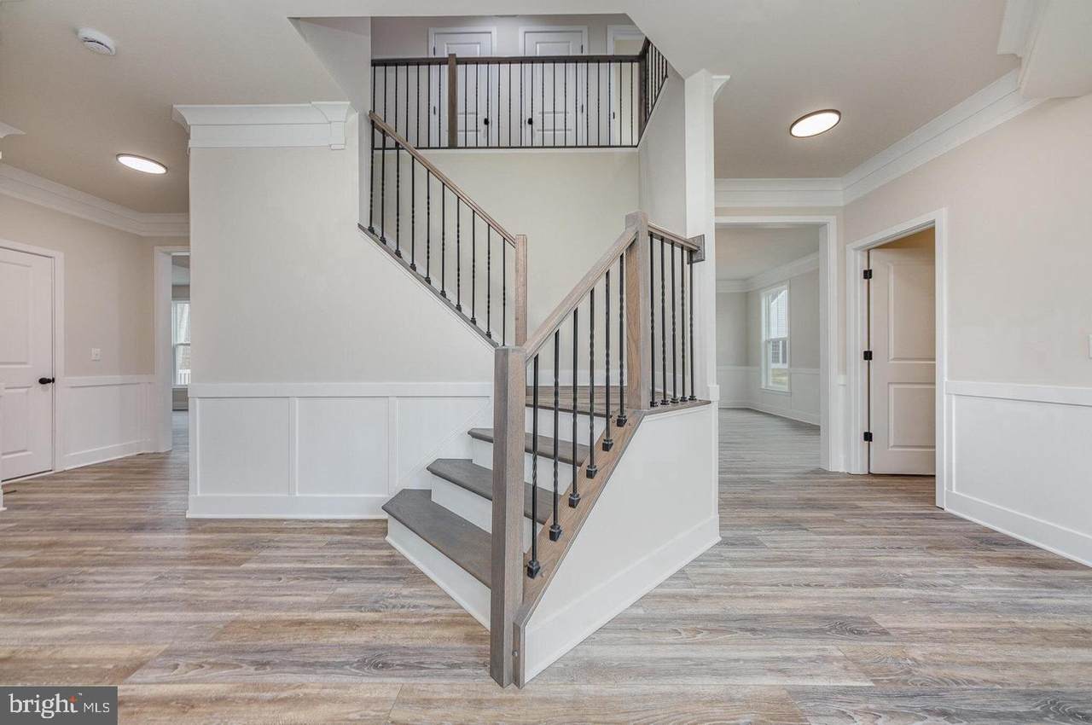
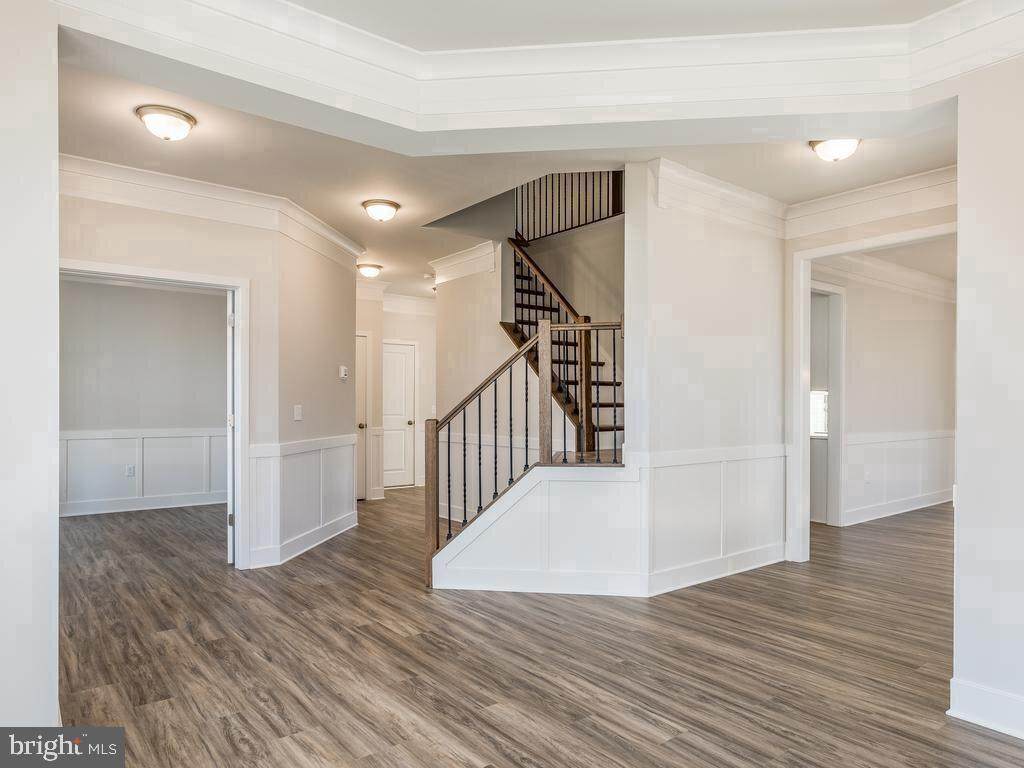
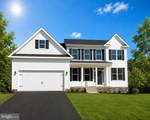
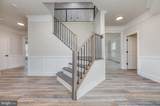
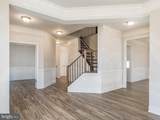
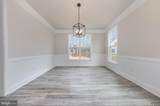
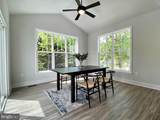
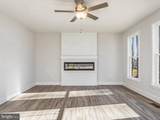
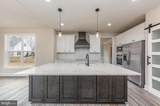
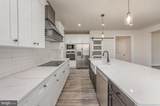
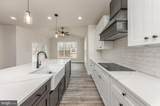
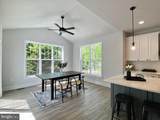
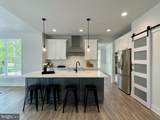
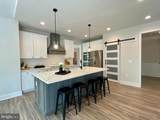
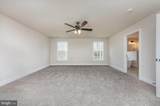
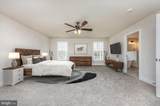
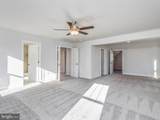
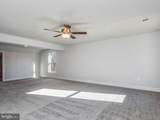
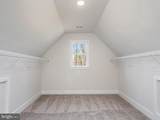
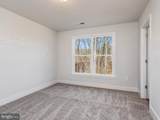
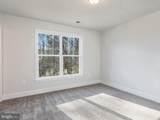
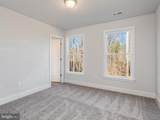
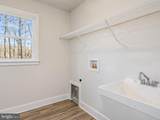
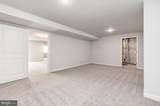
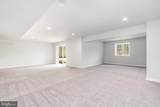
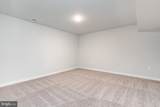
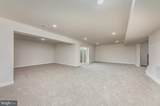
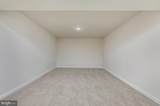
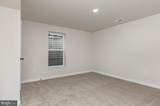
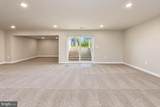
UNDER CONSTRUCTION – AVAILABLE EARLY-MID JANUARY – FINISHED BASEMENT – 5 BR – 4.5 BA – 1.36 ACRES – PUBLIC WATER & SEWER – Welcome to the beautiful Catherine Anne, where the timeless elegance of a classic Colonial blends beautifully with the warmth and character of Craftsman-inspired details. Offering approximately 4,400 finished square feet, 5 bedrooms, 4.5 baths, and a finished lower level, this thoughtfully designed home is perfectly situated on 1.36 acres in the sought-after Falmouth area of Stafford County. Enjoy the space and privacy of a generous homesite with the convenience of public water and sewer. Step inside to a welcoming foyer highlighted by a beautiful oak-tread staircase and thoughtfully designed living spaces, including a private study, formal dining room, and spacious family room featuring a modern electric fireplace with a shiplap accent wall. The gourmet kitchen is designed for both everyday living and entertaining, featuring soft-close white cabinetry, quartz countertops, a generous island, and plenty of workspace. The kitchen flows seamlessly into the light-filled morning room and out to a maintenance-free composite deck, the perfect place to enjoy your morning coffee and peaceful wooded surroundings. Upstairs, the impressive primary suite occupies an entire side of the home, creating a true private retreat behind double doors and featuring a spacious sitting room, beautifully appointed bath, and two generous closets. On the opposite side of the home, one bedroom enjoys its own private en-suite bath, while two additional bedrooms share a convenient Jack-and-Jill bath. A dedicated upstairs laundry room completes this exceptionally well-designed level. The finished lower level offers even more room to spread out with a large recreation room, 5th bedroom, full bath, media room, and plenty of storage, creating flexible space for movie nights, guests, entertaining, or simply relaxing. The upgraded Craftsman exterior, accented by classic siding and a rich stone-to-grade foundation, adds warmth, character, and beautiful curb appeal to the timeless Colonial design. LOCATION! Enjoy the best of Falmouth living with convenient access to Downtown Fredericksburg, Central Park, shopping, dining, Route 1, and I-95. Commuters will especially appreciate being just minutes from the Leeland Road VRE station and Fredericksburg train station. Staying connected is convenient too, with potential high-speed internet options including Cox and Starlink. Starlink's satellite-based service provides an additional option for working from home, streaming, video conferencing, gaming, and everyday connectivity without relying solely on traditional wired service. *Buyer to verify all internet service options and availability directly with the applicable providers. With approximately 4,400 finished square feet, 5 bedrooms, 4.5 baths, a versatile finished basement, 1.36 acres, public utilities, potential high-speed internet options, and an incredibly convenient Falmouth location, the Catherine Anne beautifully combines timeless style, modern functionality, space, privacy, and convenience in one exceptional new home. Call us today to make this home yours.
-
5BEDS
-
1.36ACRES
-
4BATHS
-
11/2 BATHS
-
4,515SQFT
-
$188$/SQFT
School Information
Description
UNDER CONSTRUCTION – AVAILABLE EARLY-MID JANUARY – FINISHED BASEMENT – 5 BR – 4.5 BA – 1.36 ACRES – PUBLIC WATER & SEWER – Welcome to the beautiful Catherine Anne, where the timeless elegance of a classic Colonial blends beautifully with the warmth and character of Craftsman-inspired details. Offering approximately 4,400 finished square feet, 5 bedrooms, 4.5 baths, and a finished lower level, this thoughtfully designed home is perfectly situated on 1.36 acres in the sought-after Falmouth area of Stafford County. Enjoy the space and privacy of a generous homesite with the convenience of public water and sewer. Step inside to a welcoming foyer highlighted by a beautiful oak-tread staircase and thoughtfully designed living spaces, including a private study, formal dining room, and spacious family room featuring a modern electric fireplace with a shiplap accent wall. The gourmet kitchen is designed for both everyday living and entertaining, featuring soft-close white cabinetry, quartz countertops, a generous island, and plenty of workspace. The kitchen flows seamlessly into the light-filled morning room and out to a maintenance-free composite deck, the perfect place to enjoy your morning coffee and peaceful wooded surroundings. Upstairs, the impressive primary suite occupies an entire side of the home, creating a true private retreat behind double doors and featuring a spacious sitting room, beautifully appointed bath, and two generous closets. On the opposite side of the home, one bedroom enjoys its own private en-suite bath, while two additional bedrooms share a convenient Jack-and-Jill bath. A dedicated upstairs laundry room completes this exceptionally well-designed level. The finished lower level offers even more room to spread out with a large recreation room, 5th bedroom, full bath, media room, and plenty of storage, creating flexible space for movie nights, guests, entertaining, or simply relaxing. The upgraded Craftsman exterior, accented by classic siding and a rich stone-to-grade foundation, adds warmth, character, and beautiful curb appeal to the timeless Colonial design. LOCATION! Enjoy the best of Falmouth living with convenient access to Downtown Fredericksburg, Central Park, shopping, dining, Route 1, and I-95. Commuters will especially appreciate being just minutes from the Leeland Road VRE station and Fredericksburg train station. Staying connected is convenient too, with potential high-speed internet options including Cox and Starlink. Starlink's satellite-based service provides an additional option for working from home, streaming, video conferencing, gaming, and everyday connectivity without relying solely on traditional wired service. *Buyer to verify all internet service options and availability directly with the applicable providers. With approximately 4,400 finished square feet, 5 bedrooms, 4.5 baths, a versatile finished basement, 1.36 acres, public utilities, potential high-speed internet options, and an incredibly convenient Falmouth location, the Catherine Anne beautifully combines timeless style, modern functionality, space, privacy, and convenience in one exceptional new home. Call us today to make this home yours.
©2026 Bright MLS, All Rights Reserved. IDX information is provided exclusively for consumers' personal, non-commercial use and may not be used for any purpose other than to identify prospective properties consumers may be interested in purchasing. Some properties which appear for sale may no longer be available because they are for instance, under contract, sold, or are no longer being offered for sale. Information is deemed reliable but is not guaranteed accurate by the MLS or City Smart Living | Keller Williams Metro Center. Some real estate firms do not participate in IDX and their listings do not appear on this website. Some properties listed with participating firms do not appear on this website at the request of the seller. Data last updated: 2026-10-17T15:57:07.54.