Skip To Content

7907 Sage Way

SEVERN, MD 21144
  • $650,000
  • STATUS: Active
  • ON SITE: 33 Days
  • ID#: MDAA2155876
UPDATED: 13 min ago
$650,000
  • 3
    BEDS
  • 0.08
    ACRES
  • 2
    BATHS
  • 1
    1/2 BATHS
  • 1,920
    SQFT
  • $339
    $/SQFT
Neighborhood:
Type:
Single-Family Home
Built:
2024
County:

School Information

Elementary School:
Middle School:
High School:

Description

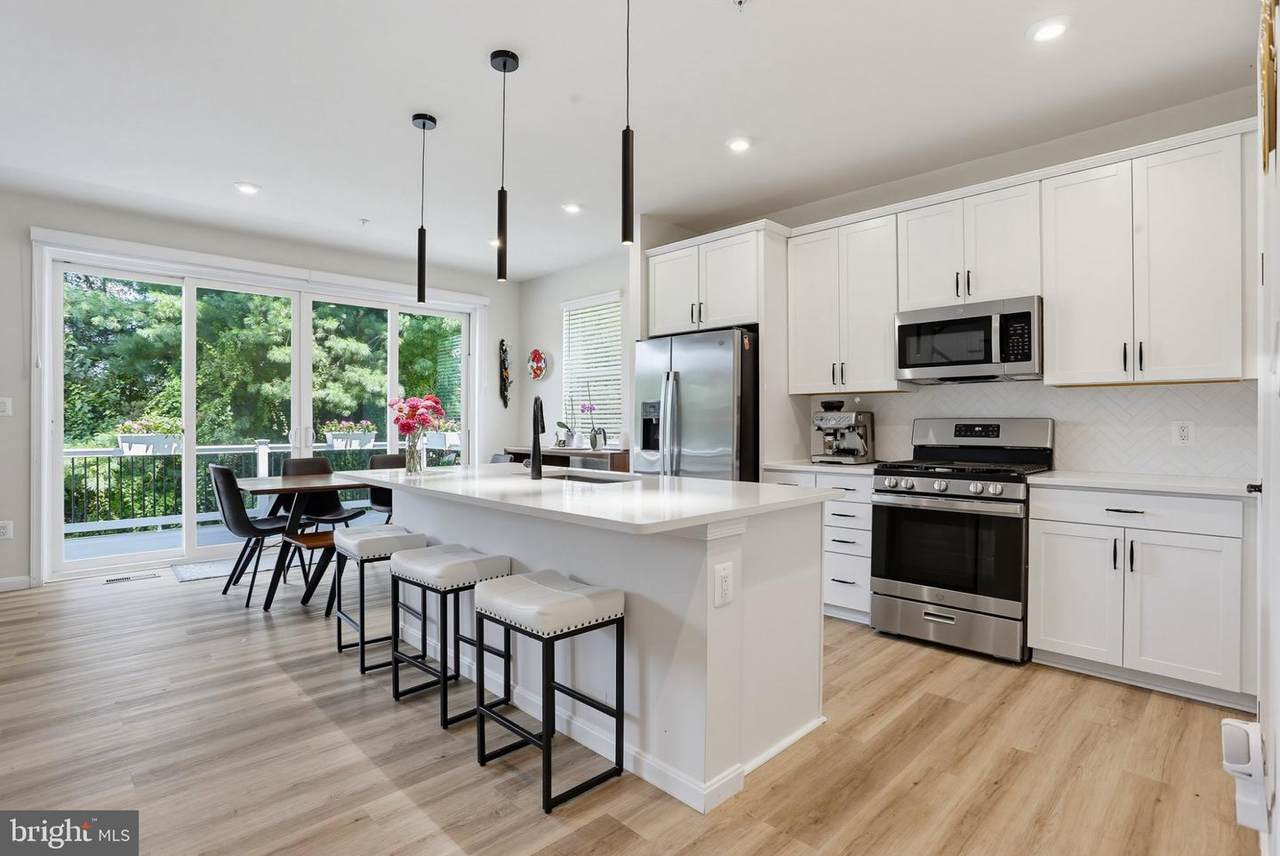
3 years young, beautifully maintained and showing like a model! This 2023-built Richmond American Coral II offers 3 bdrms, 2.5 baths, a 2-car garage and an open, light-filled floor plan that feels crisp, stylish and incredibly welcoming from the moment you walk in.The showstopper kitchen features 42" white cabinetry, quartz countertops, stainless appliances, gas cooking and a large center island overlooking the dining and living areas. A sleek electric fireplace adds warmth and style, while glass doors lead to an expansive full-length deck overlooking trees and open common space—perfect for relaxing or entertaining.Upstairs you'll find a primary suite with walk-in closet and private bath, two additional bedrooms and the convenience of upper-level laundry. The unfinished basement with bath rough-in offers plenty of opportunity for future living space. Tankless hot water and generous driveway parking add to the home's appeal.All this in Loving Estates, a peaceful community approximately 5 minutes from Fort Meade and 15 minutes from BWI, with easy access to Arundel Mills and major commuter routes to Baltimore, Washington, D.C. and Annapolis. Shopping, dining and entertainment are all close by. It shows beautifully in photos, but feels even better in person. Welcome home!

Monthly Payment Calculator


©2026 Bright MLS, All Rights Reserved. IDX information is provided exclusively for consumers' personal, non-commercial use and may not be used for any purpose other than to identify prospective properties consumers may be interested in purchasing. Some properties which appear for sale may no longer be available because they are for instance, under contract, sold, or are no longer being offered for sale. Information is deemed reliable but is not guaranteed accurate by the MLS or City Smart Living | Keller Williams Metro Center. Some real estate firms do not participate in IDX and their listings do not appear on this website. Some properties listed with participating firms do not appear on this website at the request of the seller. Data last updated: 2026-10-06T16:57:38.07.
www.citysmartliving.com/homes/180780870
Print Image

7907 Sage Way SEVERN, MD 21144

  • Price: $650,000
  • Status: Active
  • On Site: 33 Days
  • Updated: 13 min ago
  • ID#: MDAA2155876
3
Beds
2
Baths
1
½ Baths
0.08
Acres
1,920
SQFT
$339
$/SQFT
2024
Built
Neighborhood:
Loving Estates
County:
Anne Arundel
Elementary School:
Severn
Middle School:
Old Mill M North
High School:
Old Mill
School District:
Anne Arundel County Public Schools
Property Description
3 years young, beautifully maintained and showing like a model! This 2023-built Richmond American Coral II offers 3 bdrms, 2.5 baths, a 2-car garage and an open, light-filled floor plan that feels crisp, stylish and incredibly welcoming from the moment you walk in.The showstopper kitchen features 42" white cabinetry, quartz countertops, stainless appliances, gas cooking and a large center island overlooking the dining and living areas. A sleek electric fireplace adds warmth and style, while glass doors lead to an expansive full-length deck overlooking trees and open common space—perfect for relaxing or entertaining.Upstairs you'll find a primary suite with walk-in closet and private bath, two additional bedrooms and the convenience of upper-level laundry. The unfinished basement with bath rough-in offers plenty of opportunity for future living space. Tankless hot water and generous driveway parking add to the home's appeal.All this in Loving Estates, a peaceful community approximately 5 minutes from Fort Meade and 15 minutes from BWI, with easy access to Arundel Mills and major commuter routes to Baltimore, Washington, D.C. and Annapolis. Shopping, dining and entertainment are all close by. It shows beautifully in photos, but feels even better in person. Welcome home!
Exterior Features

Architectural Style ColonialContemporary Construction Materials Advanced FramingAsphaltBatts InsulationBlown-In InsulationConcreteGlassSpray Foam InsulationVinyl Siding Door Features Insulated Exterior Features Exterior LightingSidewalksStreet Lights Garage Spaces 2.00 Garage Type Built InGarage - Front Entry Garage YN Yes Lot Features Backs - Open Common AreaBacks to TreesNo Thru StreetRear Yard Parking Features Concrete Driveway Parking Types Attached GarageDriveway Patio And Porch Features Deck(s) Pool No Pool Property Condition Excellent Roof Architectural ShingleAsphalt View Garden/LawnTrees/Woods Water Access YN No Water View YN No Waterfront YN No

Interior Features

Above Grade Fin SQFT 1920 Above Grade Unfinished Area 0 Appliances Built-In MicrowaveCooktopDishwasherDisposalIcemakerRefrigeratorStainless Steel AppliancesWater Dispenser Basement DaylightPartialHeatedRough Bath PlumbSpace For RoomsSump PumpUnfinishedWindows Basement YN Yes Below Grade Finished Area 0 Below Grade Unfinished Area 820 Cooling Programmable ThermostatCentral A/C Fireplace Features Electric Fireplace YN Yes Fireplaces Total 1 Flooring Luxury Vinyl Plank Furnished No Heating Heat Pump(s) Heating YN Yes Interior Features CarpetFamily Room Off KitchenFloor Plan - OpenKitchen - IslandPantryRecessed LightingUpgraded CountertopsWalk-in Closet(s) Laundry Type Upper Floor Levels 3 Main Level Bedrooms 0 Room List Living RoomDining RoomPrimary BedroomBedroom 2Bedroom 3KitchenBasementFoyer2nd Stry Fam RmLaundryBathroom 2Primary BathroomHalf Bath Security Features Smoke DetectorCarbon Monoxide Detector(s) Upper Level1 Bedrooms 3 Walls Ceilings 9'+ CeilingsDry WallHigh

Property Features

Accessibility Features None Association Fee 50.00 Association Fee Frequency Monthly Association Name LOVING ESTATES Association YN Yes Builder Model Coral II Central Air YN Yes Condo YN No Cooling Fuel Electric Cross Street Reece Rd Electric 200+ Amp ServiceCircuit BreakersUnderground Foundation Details Concrete Perimeter Heating Fuel Natural Gas Hot Water Tankless Navigable Water YN N New Construction YN No Original MLSNumber 805329774808 Ownership Interest Fee Simple Sale Type Standard Senior Community YN No Sewer Public Sewer Structure Design Type Detached Tax Annual Amount 6168.00 Transportation Airport less than 10 milesCommuter Rail Station 1 to 5 miles Vacation Rental YN No Water Source Public Window Features Energy EfficientInsulatedLow-EScreens Zoning R

Listing courtesy of Cummings & Co. Realtors: .


©2026 Bright MLS, All Rights Reserved. IDX information is provided exclusively for consumers' personal, non-commercial use and may not be used for any purpose other than to identify prospective properties consumers may be interested in purchasing. Some properties which appear for sale may no longer be available because they are for instance, under contract, sold, or are no longer being offered for sale. Information is deemed reliable but is not guaranteed accurate by the MLS or City Smart Living | Keller Williams Metro Center. Some real estate firms do not participate in IDX and their listings do not appear on this website. Some properties listed with participating firms do not appear on this website at the request of the seller. Data last updated: 2026-10-06T16:57:38.07.
 
https://bt-photos.global.ssl.fastly.net/brightmls/1280_boomver_2_805329774808-2.jpg https://bt-photos.global.ssl.fastly.net/brightmls/1280_boomver_2_805329774808-2.jpg https://bt-photos.global.ssl.fastly.net/brightmls/1280_boomver_2_805329774808-2.jpg
Logo
City Smart Living | Keller Williams Metro Center
2111 Wilson Blvd, STE 1050
Arlington VA, 22201