







Description
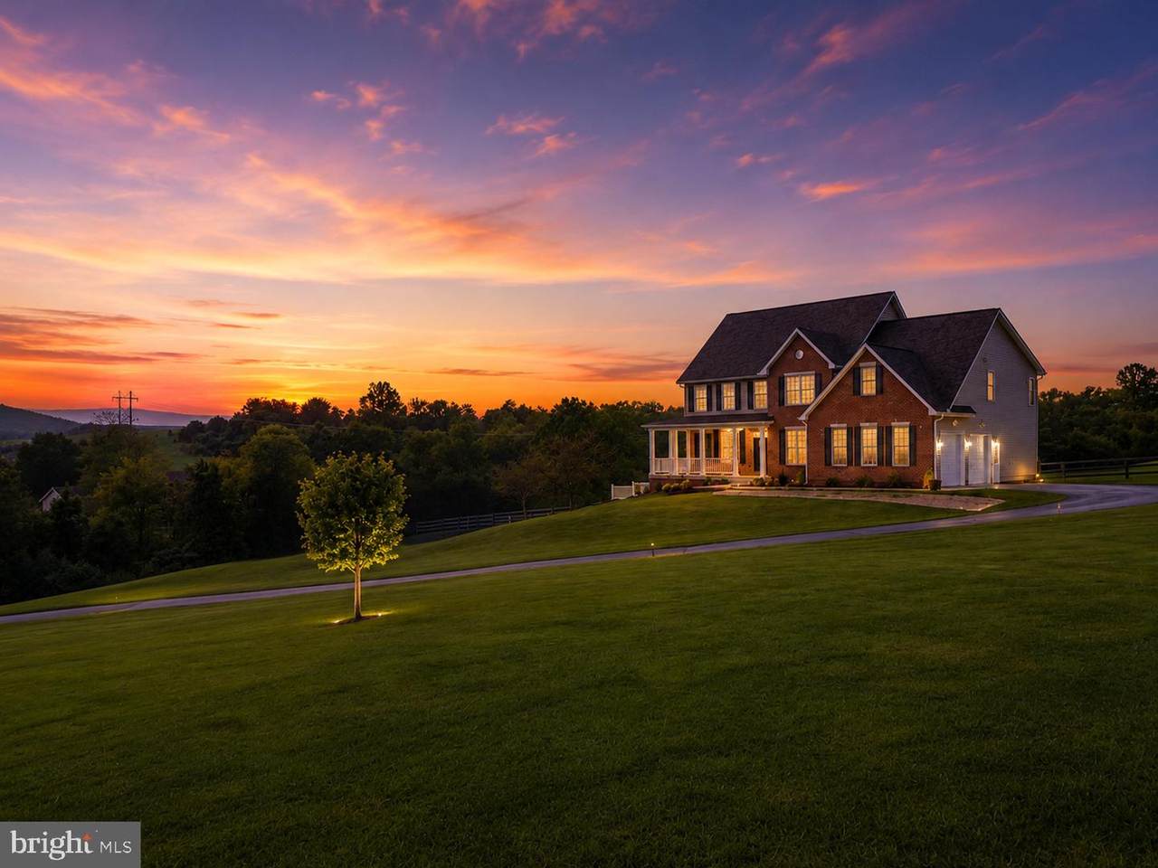
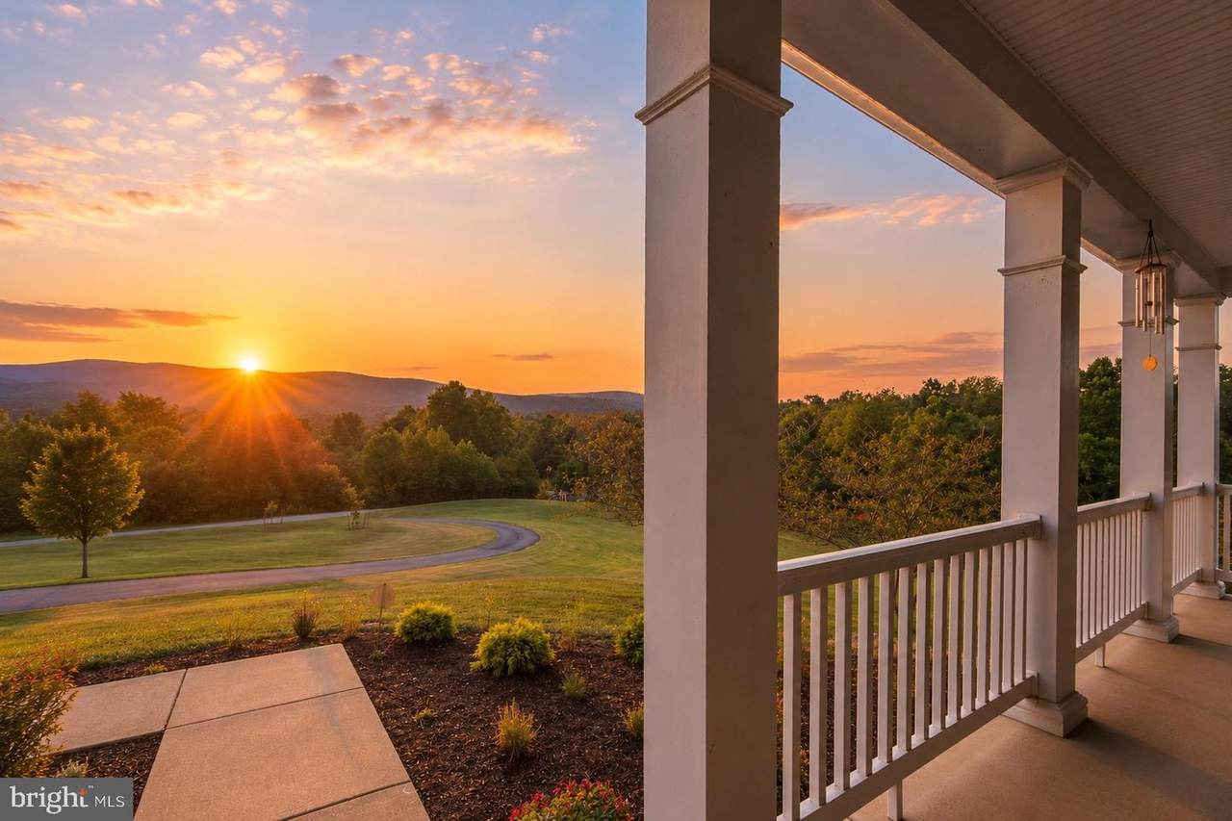
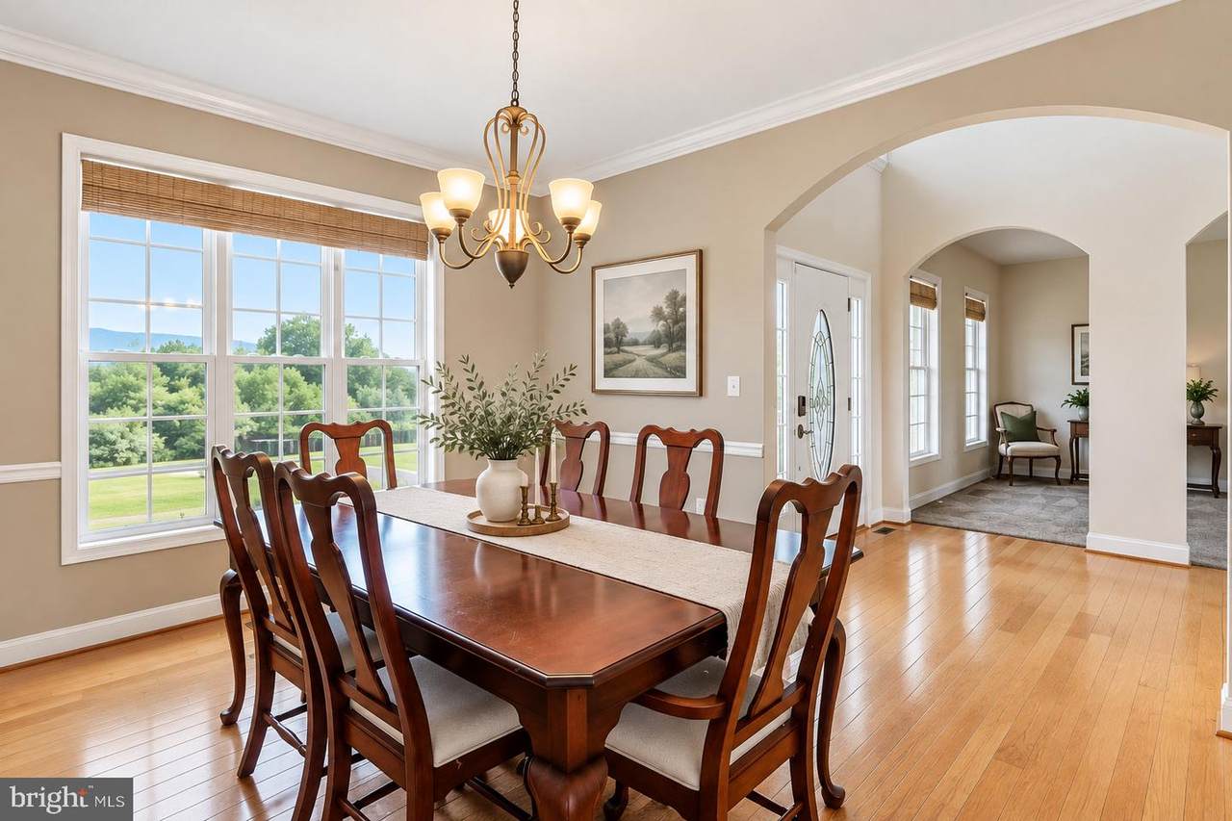
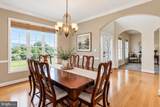
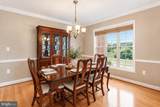
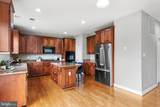
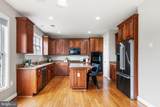
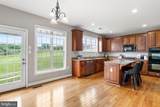
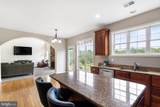
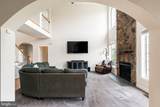
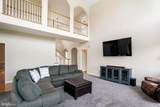
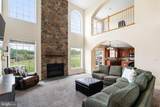
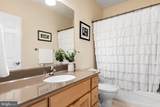
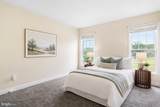
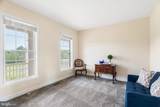
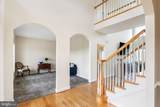
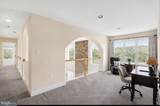
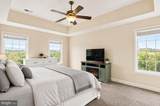
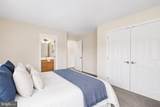
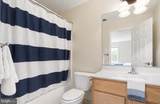
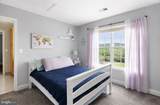
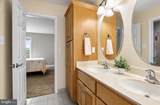
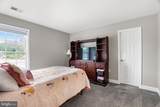
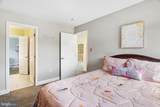
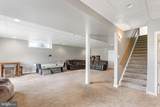
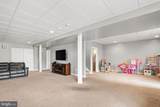
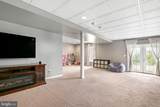
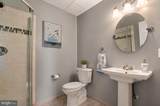
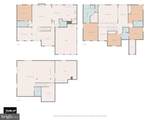
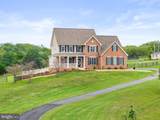
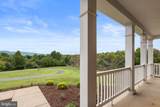
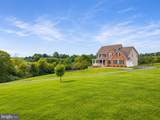
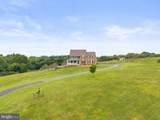
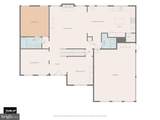
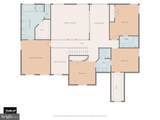
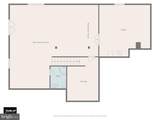
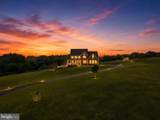
OPEN HOUSE SUNDAY OCTOBER 18th from 1-3pm . Beautiful Appalachian Mountain views, just over 4 acres, no HOA, and over 3,300 finished square feet above grade — welcome to 79 Falcon Ridge Drive. Tucked into an established Charles Town community, this spacious Colonial offers the rare combination of neighborhood living, acreage, high-speed internet, and room to spread out.Step inside to a light-filled floor plan anchored by a dramatic two-story great room with a floor-to-ceiling stone, wood-burning fireplace. The adjoining eat-in kitchen offers granite countertops, abundant cabinetry, a center island with seating, pantry, updated appliances, and plenty of space for everyday gatherings. Separate living and dining rooms provide even more flexibility.With 5 bedrooms and 5 full baths, the layout offers options for guests, multi-generational living, or working from home. A main-level bedroom and full bath add convenience, while upstairs you’ll find the spacious primary suite with walk-in closet, dual vanity, soaking tub, and separate walk-in shower. A second en-suite bedroom creates another private retreat, and two additional bedrooms share a Jack-and-Jill bath.The partially finished walkout lower level adds additional living space and another full bath, while the unfinished portion provides excellent storage and room for future possibilities.Outside, enjoy the peaceful setting from the new Trex deck, expansive yard, fresh landscaping, long paved driveway, and oversized garage.The home has also benefited from numerous updates, including the roof, HVAC, electrical panel, hot water heater, appliances, new carpet, updated lighting, and more.Conveniently located for commuters while offering the space and setting so many buyers are looking for. Over 4 acres, mountain views, high-speed internet, and no HOA — all now offered at $799,900.
-
5BEDS
-
4.09ACRES
-
5BATHS
-
01/2 BATHS
-
4,573SQFT
-
$175$/SQFT
Description
OPEN HOUSE SUNDAY OCTOBER 18th from 1-3pm . Beautiful Appalachian Mountain views, just over 4 acres, no HOA, and over 3,300 finished square feet above grade — welcome to 79 Falcon Ridge Drive. Tucked into an established Charles Town community, this spacious Colonial offers the rare combination of neighborhood living, acreage, high-speed internet, and room to spread out.Step inside to a light-filled floor plan anchored by a dramatic two-story great room with a floor-to-ceiling stone, wood-burning fireplace. The adjoining eat-in kitchen offers granite countertops, abundant cabinetry, a center island with seating, pantry, updated appliances, and plenty of space for everyday gatherings. Separate living and dining rooms provide even more flexibility.With 5 bedrooms and 5 full baths, the layout offers options for guests, multi-generational living, or working from home. A main-level bedroom and full bath add convenience, while upstairs you’ll find the spacious primary suite with walk-in closet, dual vanity, soaking tub, and separate walk-in shower. A second en-suite bedroom creates another private retreat, and two additional bedrooms share a Jack-and-Jill bath.The partially finished walkout lower level adds additional living space and another full bath, while the unfinished portion provides excellent storage and room for future possibilities.Outside, enjoy the peaceful setting from the new Trex deck, expansive yard, fresh landscaping, long paved driveway, and oversized garage.The home has also benefited from numerous updates, including the roof, HVAC, electrical panel, hot water heater, appliances, new carpet, updated lighting, and more.Conveniently located for commuters while offering the space and setting so many buyers are looking for. Over 4 acres, mountain views, high-speed internet, and no HOA — all now offered at $799,900.
©2026 Bright MLS, All Rights Reserved. IDX information is provided exclusively for consumers' personal, non-commercial use and may not be used for any purpose other than to identify prospective properties consumers may be interested in purchasing. Some properties which appear for sale may no longer be available because they are for instance, under contract, sold, or are no longer being offered for sale. Information is deemed reliable but is not guaranteed accurate by the MLS or City Smart Living | Keller Williams Metro Center. Some real estate firms do not participate in IDX and their listings do not appear on this website. Some properties listed with participating firms do not appear on this website at the request of the seller. Data last updated: 2026-10-17T10:56:22.7.