



Description
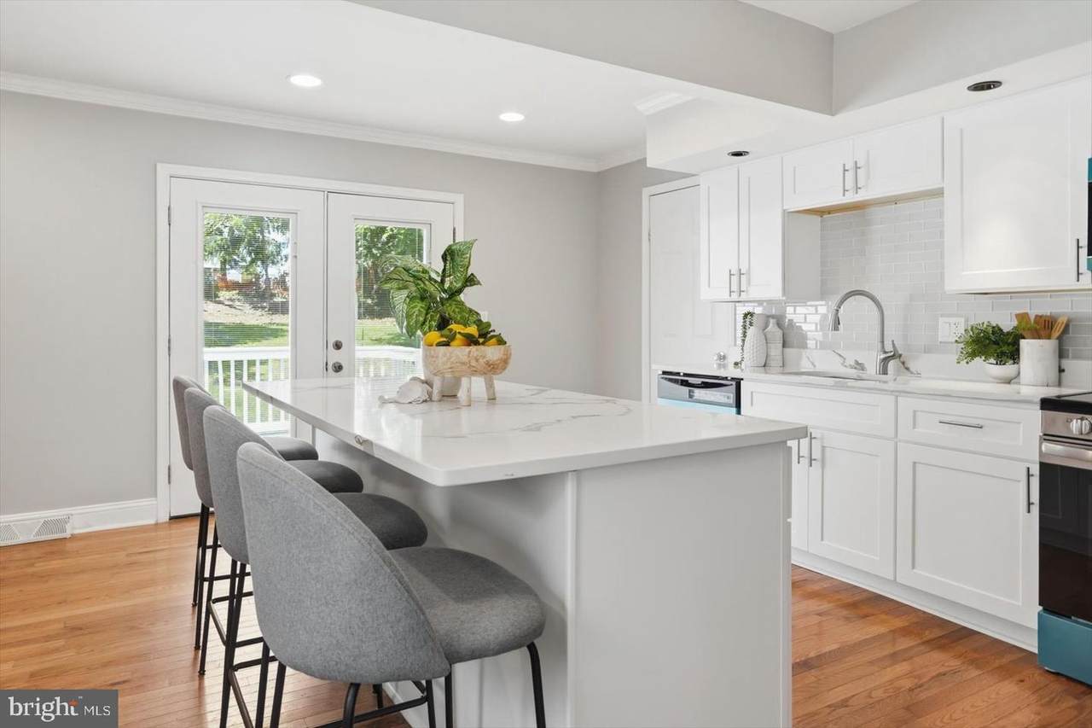
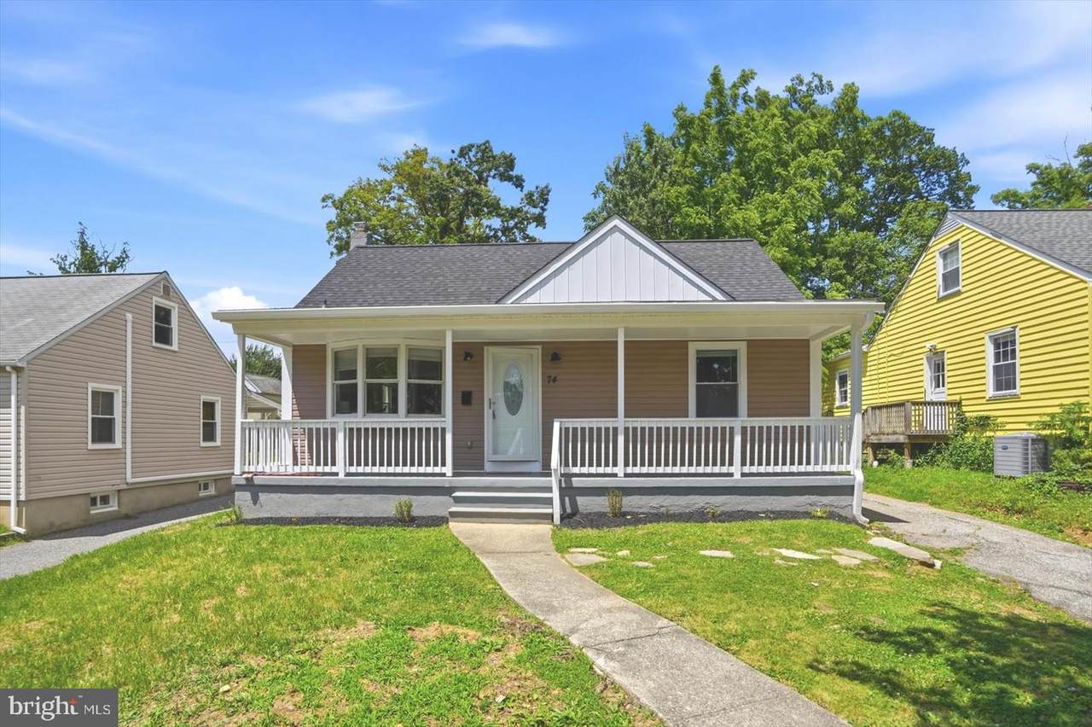
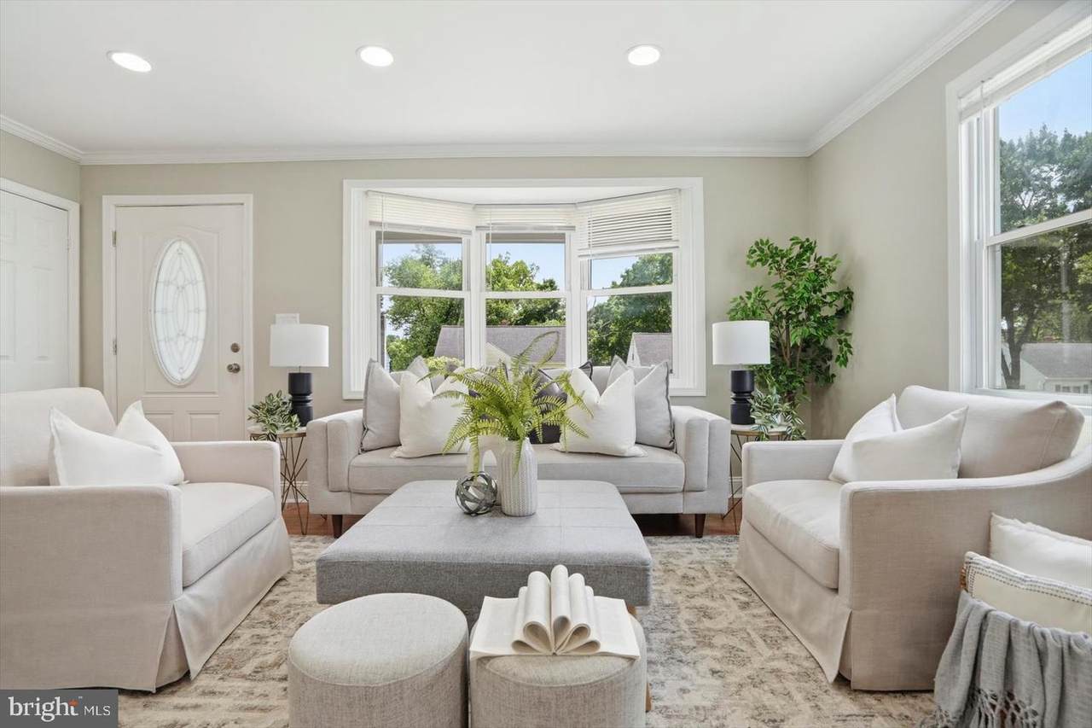
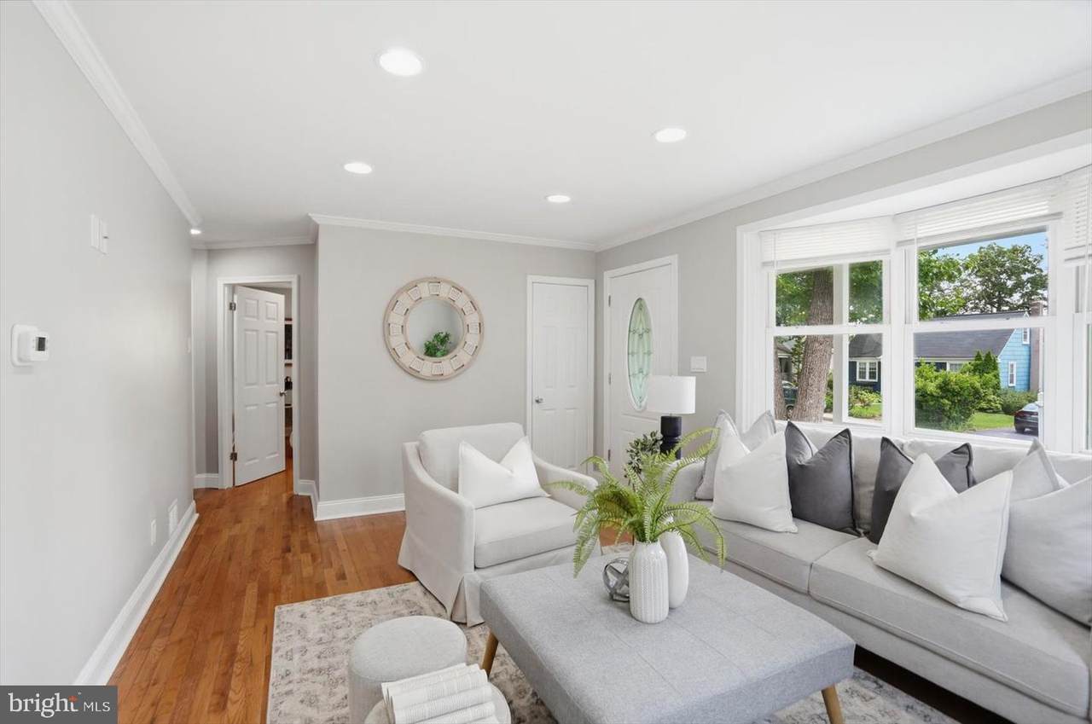
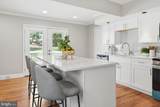
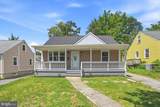
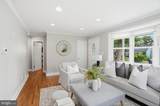
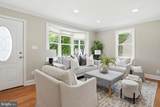
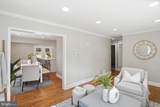
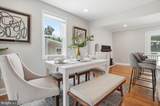
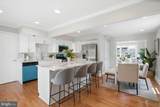
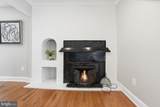
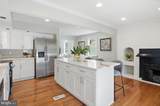
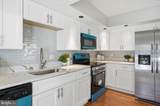
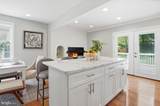
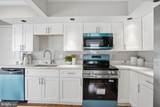
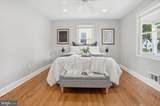
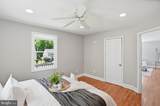
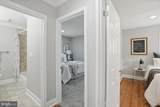
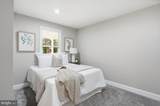
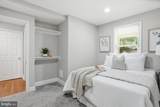
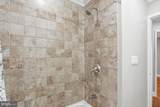
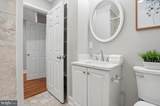
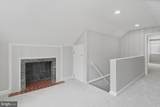
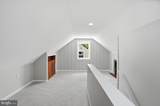
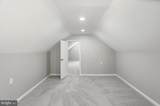
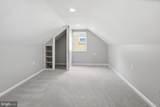
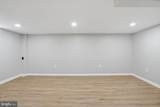
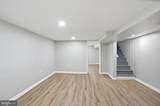
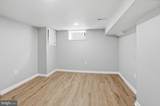
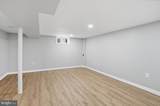
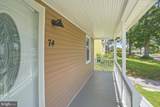
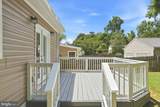
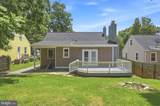
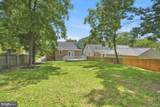
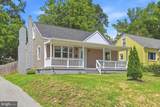
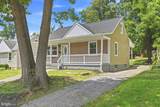
MOTIVATED SELLER!! BRING ALL OFFERS!!!Welcome home to this beautifully updated Cape Cod, where classic charm meets modern convenience in a highly desirable Lutherville location. Featuring a brand-new roof, fresh paint throughout, a brand new kitchen with new appliances, this move-in-ready home is filled with warmth, natural light, and thoughtful updates.The main level offers a spacious living room and dining room with beautiful hardwood floors and a cozy wood stove, creating the perfect setting for everyday living and entertaining. The stunning new kitchen is designed to impress, featuring white cabinetry, quartz countertops, stainless steel appliances, recessed lighting, and luxury vinyl plank flooring. A convenient half bath completes the main level.Two generously sized bedrooms are located on the main floor, providing flexibility for family, guests, or a home office. One bedroom features hardwood flooring and a ceiling fan, while the second offers plush carpeting. Both rooms are enhanced by recessed lighting and are served by a nearby full bathroom.Upstairs, you'll find an additional bedroom with hardwood floors, offering a private retreat ideal for guests, a home office, or creative space.The finished lower level expands the home's living space with luxury vinyl plank flooring, a large family room, and an additional bedroom, making it perfect for overnight guests, recreation, or multi-generational living.Outdoor living is equally inviting with a spacious deck overlooking the large backyard, providing plenty of room for entertaining, gardening, play, or simply relaxing. A welcoming front porch adds timeless curb appeal and the classic character Cape Cod buyers love.Combining modern upgrades, including a new roof, renovated kitchen with quartz countertops, new stainless steel appliances, fresh paint, and versatile living spaces, this charming home offers exceptional value and comfort in a sought-after Lutherville setting. Don't miss the opportunity to make this beautifully updated property your own.
-
4BEDS
-
0.19ACRES
-
1BATHS
-
11/2 BATHS
-
1,685SQFT
-
$252$/SQFT
Description
MOTIVATED SELLER!! BRING ALL OFFERS!!!Welcome home to this beautifully updated Cape Cod, where classic charm meets modern convenience in a highly desirable Lutherville location. Featuring a brand-new roof, fresh paint throughout, a brand new kitchen with new appliances, this move-in-ready home is filled with warmth, natural light, and thoughtful updates.The main level offers a spacious living room and dining room with beautiful hardwood floors and a cozy wood stove, creating the perfect setting for everyday living and entertaining. The stunning new kitchen is designed to impress, featuring white cabinetry, quartz countertops, stainless steel appliances, recessed lighting, and luxury vinyl plank flooring. A convenient half bath completes the main level.Two generously sized bedrooms are located on the main floor, providing flexibility for family, guests, or a home office. One bedroom features hardwood flooring and a ceiling fan, while the second offers plush carpeting. Both rooms are enhanced by recessed lighting and are served by a nearby full bathroom.Upstairs, you'll find an additional bedroom with hardwood floors, offering a private retreat ideal for guests, a home office, or creative space.The finished lower level expands the home's living space with luxury vinyl plank flooring, a large family room, and an additional bedroom, making it perfect for overnight guests, recreation, or multi-generational living.Outdoor living is equally inviting with a spacious deck overlooking the large backyard, providing plenty of room for entertaining, gardening, play, or simply relaxing. A welcoming front porch adds timeless curb appeal and the classic character Cape Cod buyers love.Combining modern upgrades, including a new roof, renovated kitchen with quartz countertops, new stainless steel appliances, fresh paint, and versatile living spaces, this charming home offers exceptional value and comfort in a sought-after Lutherville setting. Don't miss the opportunity to make this beautifully updated property your own.
©2026 Bright MLS, All Rights Reserved. IDX information is provided exclusively for consumers' personal, non-commercial use and may not be used for any purpose other than to identify prospective properties consumers may be interested in purchasing. Some properties which appear for sale may no longer be available because they are for instance, under contract, sold, or are no longer being offered for sale. Information is deemed reliable but is not guaranteed accurate by the MLS or City Smart Living | Keller Williams Metro Center. Some real estate firms do not participate in IDX and their listings do not appear on this website. Some properties listed with participating firms do not appear on this website at the request of the seller. Data last updated: 2026-10-09T15:57:45.283.