

Skip To Content

7167 Pindell School Road

FULTON, MD 20759
  • $1,190,000
  • STATUS: Active
  • ON SITE: 43 Days
  • ID#: MDHW2073414
UPDATED: 23 min ago
$1,190,000
  • 7
    BEDS
  • 2.86
    ACRES
  • 7
    BATHS
  • 1
    1/2 BATHS
  • 5,019
    SQFT
  • $237
    $/SQFT
Neighborhood:
Type:
Single-Family Home
Built:
1951
County:

School Ratings & Info

School District:

Description

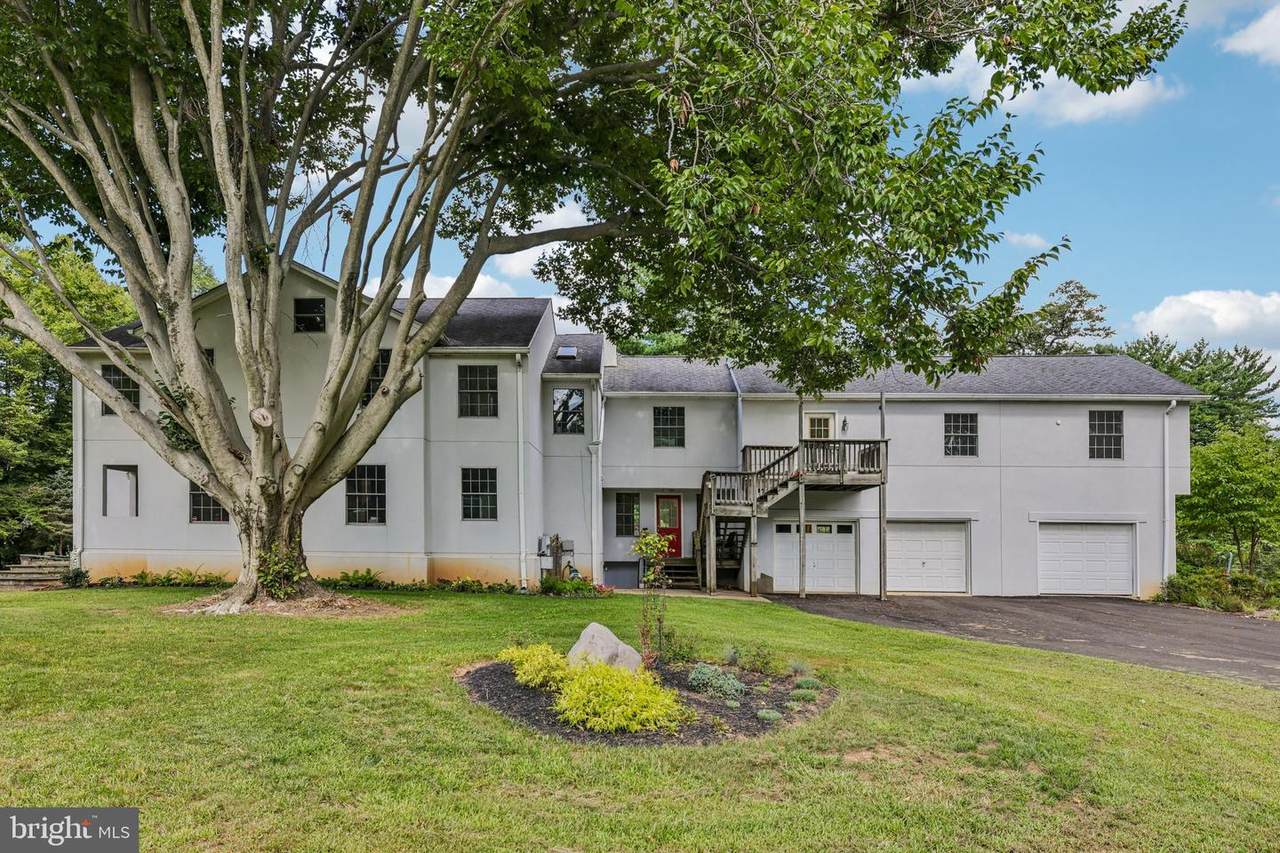
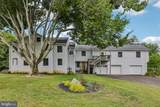
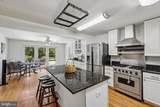
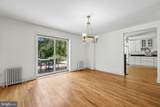
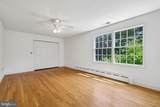
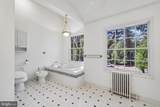
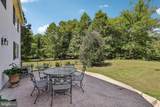
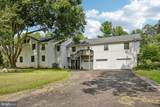
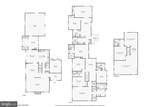
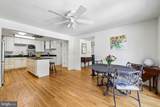
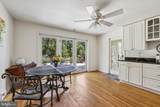
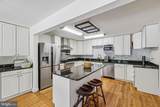
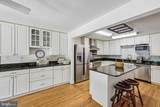
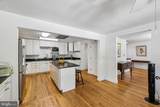
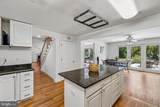
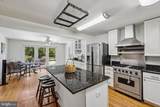
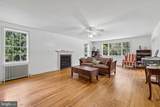
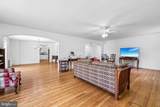
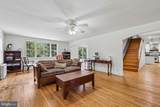
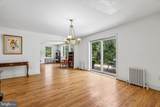
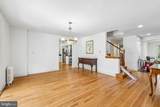
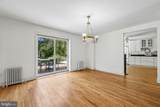
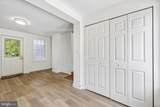
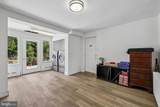
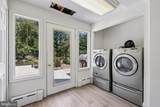
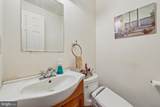
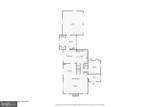
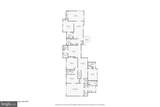
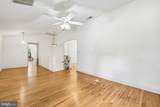
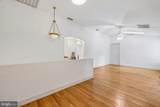
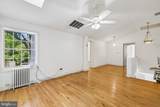
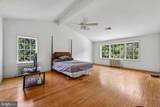
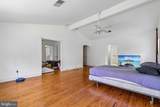
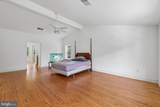
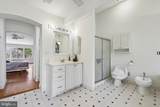
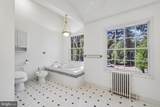
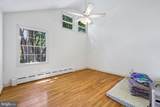
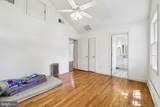
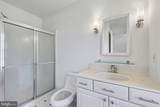
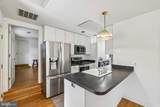
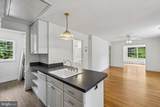
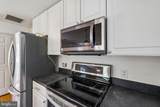
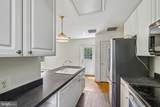
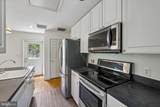
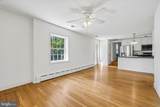
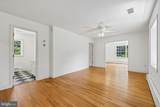
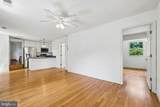
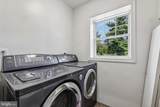
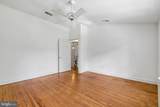
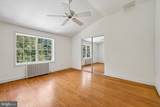
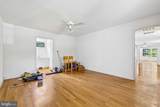
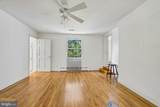
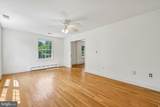
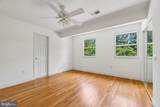
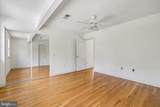
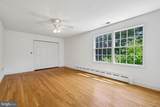
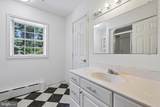
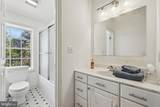
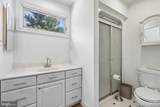
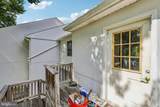
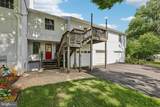
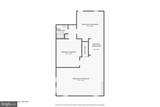
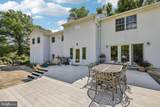
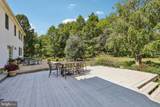
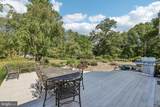
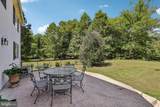
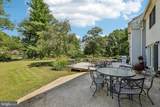
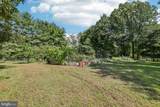
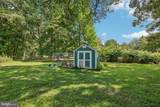
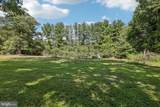
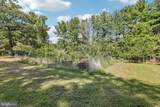
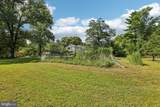
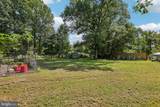
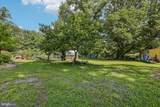
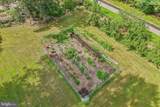
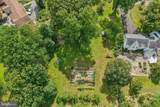
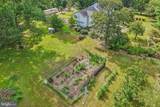
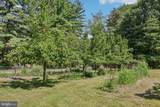
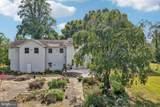
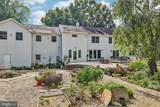
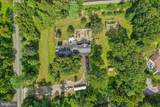
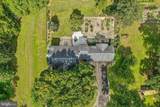
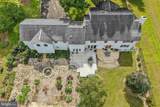
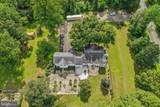
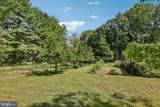
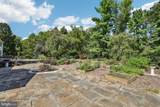
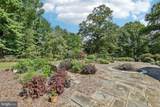
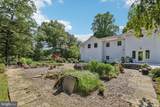
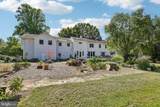
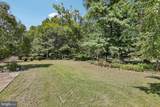
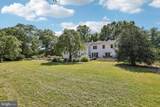
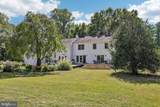
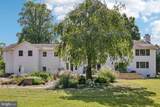
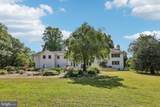
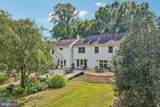
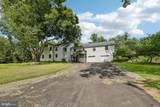
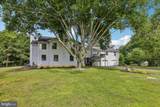
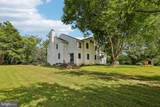
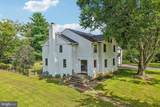
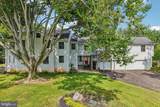
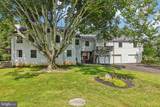
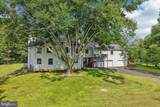
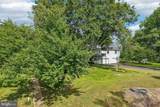
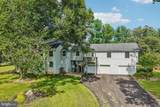
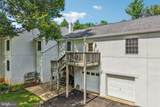
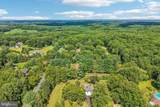
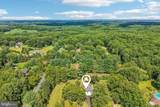
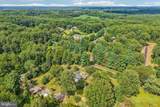
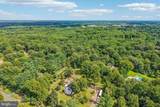
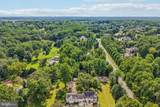
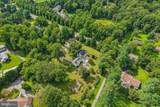
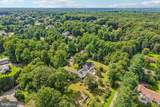
Spacious 7-bedroom, 7-full-bath, 1-half-bath residence set on 2.86 acres in Fulton, offering substantial living space and a versatile floor plan. The expansive second floor includes an area that can function as separate living space, complete with its own private entry, kitchen, living room, full bath, laundry, and utilities. This flexible area offers potential for an apartment, guest suite, home office, or other use, subject to applicable zoning and county regulations.The generous grounds feature mature trees, established fruit trees, garden areas, and a chicken coop with chickens. The combination of a large home and 2.86-acre setting provides ample space for a variety of indoor and outdoor uses, subject to applicable zoning and county regulations.The home offers plenty of space and an opportunity to update and personalize the interior to your own style. With its expansive layout, multiple living areas, private-entry space, and 2.86-acre setting, this property offers a unique combination of size, flexibility, and outdoor space in Fulton.

Monthly Payment Calculator


©2026 Bright MLS, All Rights Reserved. IDX information is provided exclusively for consumers' personal, non-commercial use and may not be used for any purpose other than to identify prospective properties consumers may be interested in purchasing. Some properties which appear for sale may no longer be available because they are for instance, under contract, sold, or are no longer being offered for sale. Information is deemed reliable but is not guaranteed accurate by the MLS or City Smart Living | Keller Williams Metro Center. Some real estate firms do not participate in IDX and their listings do not appear on this website. Some properties listed with participating firms do not appear on this website at the request of the seller. Data last updated: 2026-10-17T16:56:35.803.
www.citysmartliving.com/homes/180856764
Print Image

7167 Pindell School Road FULTON, MD 20759

  • Price: $1,190,000
  • Status: Active
  • On Site: 43 Days
  • Updated: 23 min ago
  • ID#: MDHW2073414
7
Beds
7
Baths
1
½ Baths
2.86
Acres
5,019
SQFT
$237
$/SQFT
1951
Built
Neighborhood:
None Available
County:
Howard
School District:
Howard County Public Schools
Property Description
Spacious 7-bedroom, 7-full-bath, 1-half-bath residence set on 2.86 acres in Fulton, offering substantial living space and a versatile floor plan. The expansive second floor includes an area that can function as separate living space, complete with its own private entry, kitchen, living room, full bath, laundry, and utilities. This flexible area offers potential for an apartment, guest suite, home office, or other use, subject to applicable zoning and county regulations.The generous grounds feature mature trees, established fruit trees, garden areas, and a chicken coop with chickens. The combination of a large home and 2.86-acre setting provides ample space for a variety of indoor and outdoor uses, subject to applicable zoning and county regulations.The home offers plenty of space and an opportunity to update and personalize the interior to your own style. With its expansive layout, multiple living areas, private-entry space, and 2.86-acre setting, this property offers a unique combination of size, flexibility, and outdoor space in Fulton.
Exterior Features

Architectural Style Contemporary Construction Materials Stucco Exterior Features Secure StorageOther Garage Spaces 3.00 Garage Type Other Garage YN Yes Parking Types Attached GarageDriveway Patio And Porch Features Patio(s) Pool No Pool Water Access YN No Water View YN No Waterfront YN No

Interior Features

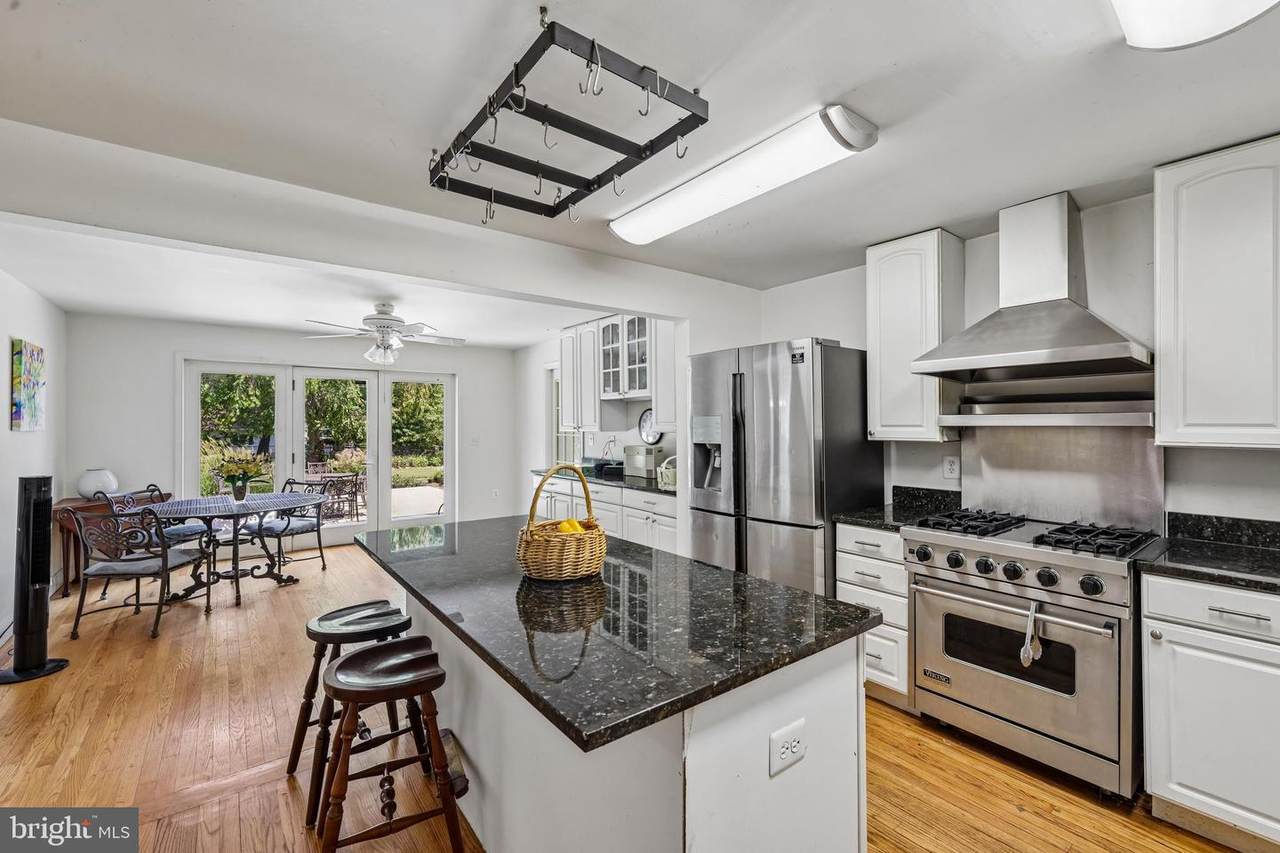
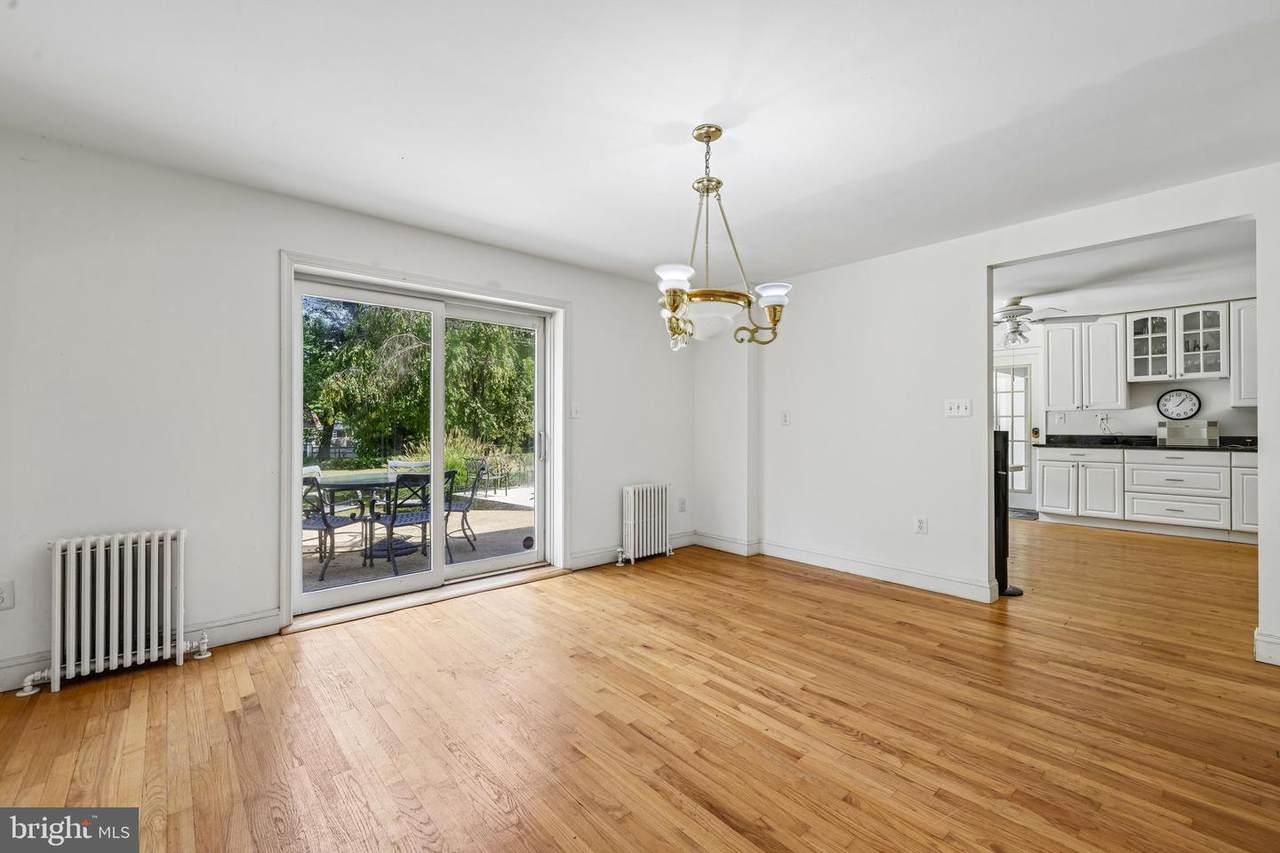
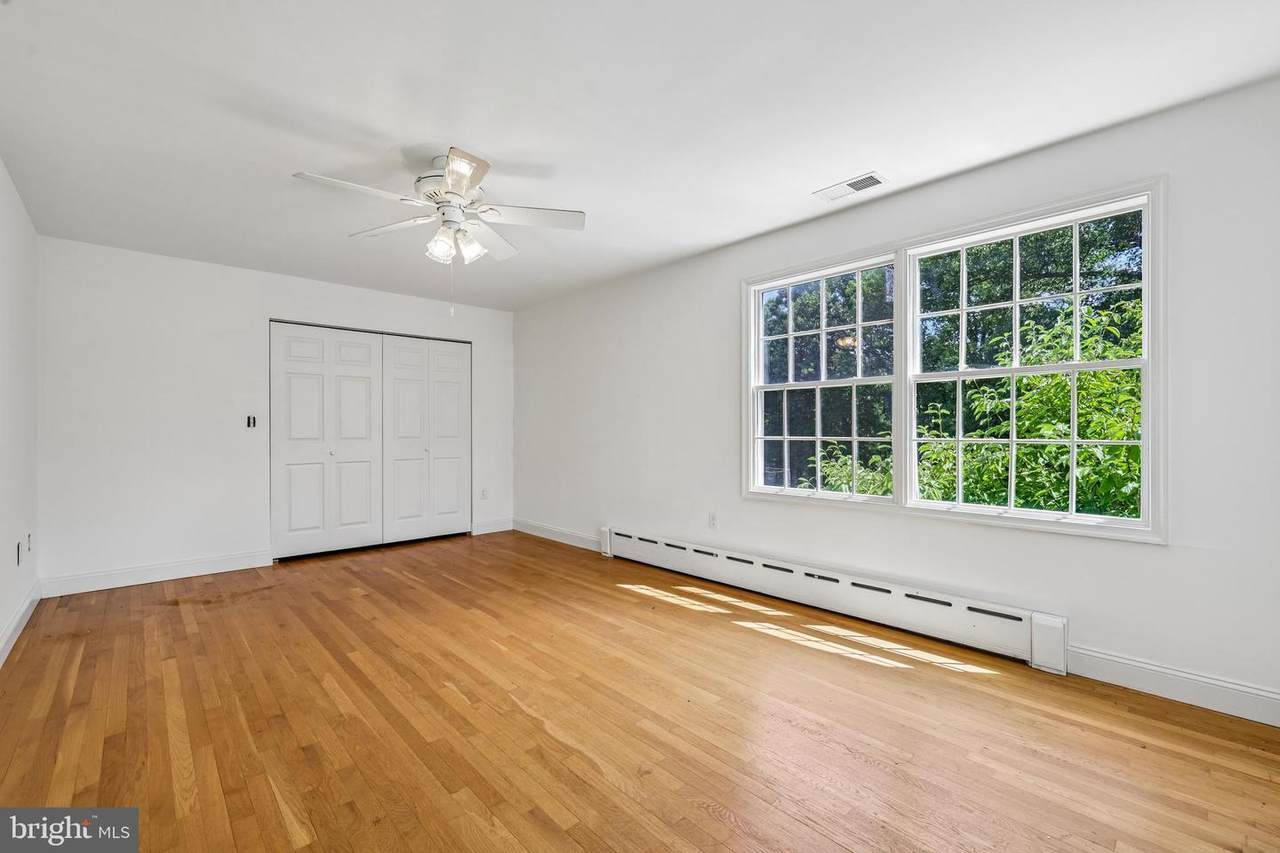
Above Grade Fin SQFT 4666 Appliances DryerWasherDishwasherMicrowaveOven/Range - GasRefrigeratorDisposal Basement Partially Finished Basement YN Yes Below Grade Finished Area 353 Below Grade Unfinished Area 976 Cooling Ceiling Fan(s)Central A/C Fireplace Features WoodGas/Propane Fireplace YN Yes Fireplaces Total 2 Flooring WoodCeramic Tile Furnished No Heating RadiatorHeat Pump(s) Heating YN Yes Interior Features 2nd KitchenCeiling Fan(s)Dining AreaEntry Level BedroomFormal/Separate Dining RoomKitchen - Eat-InKitchen - IslandBathroom - Soaking TubBathroom - Tub ShowerWalk-in Closet(s)Wood FloorsFloor Plan - Traditional Levels 3 Main Level Bedrooms 1 Pets Allowed No Pet Restrictions Upper Level1 Bedrooms 6 Walls Ceilings 9'+ CeilingsVaulted Ceilings

Property Features

Acceptable Financing CashConventional Accessibility Features None Association YN No Central Air YN Yes Condo YN No Cooling Fuel Electric Foundation Details Other Heating Fuel ElectricPropane - Leased Hot Water Tankless Navigable Water YN N New Construction YN No Original MLSNumber 805317054002 Ownership Interest Fee Simple Pets Allowed YN Yes Sale Type Standard Senior Community YN No Sewer Private Septic Tank Structure Design Type Detached Tax Annual Amount 10704.00 Vacation Rental YN No Water Source Private Year Built Effective 1995 Zoning RRDEO

Listing courtesy of Samson Properties: .


©2026 Bright MLS, All Rights Reserved. IDX information is provided exclusively for consumers' personal, non-commercial use and may not be used for any purpose other than to identify prospective properties consumers may be interested in purchasing. Some properties which appear for sale may no longer be available because they are for instance, under contract, sold, or are no longer being offered for sale. Information is deemed reliable but is not guaranteed accurate by the MLS or City Smart Living | Keller Williams Metro Center. Some real estate firms do not participate in IDX and their listings do not appear on this website. Some properties listed with participating firms do not appear on this website at the request of the seller. Data last updated: 2026-10-17T16:56:35.803.
 
https://bt-photos.global.ssl.fastly.net/brightmls/1280_boomver_1_805317054002-2.jpg https://bt-photos.global.ssl.fastly.net/brightmls/1280_boomver_1_805317054002-2.jpg https://bt-photos.global.ssl.fastly.net/brightmls/1280_boomver_1_805317054002-2.jpg
Logo
City Smart Living | Keller Williams Metro Center
2111 Wilson Blvd, STE 1050
Arlington VA, 22201