











Description
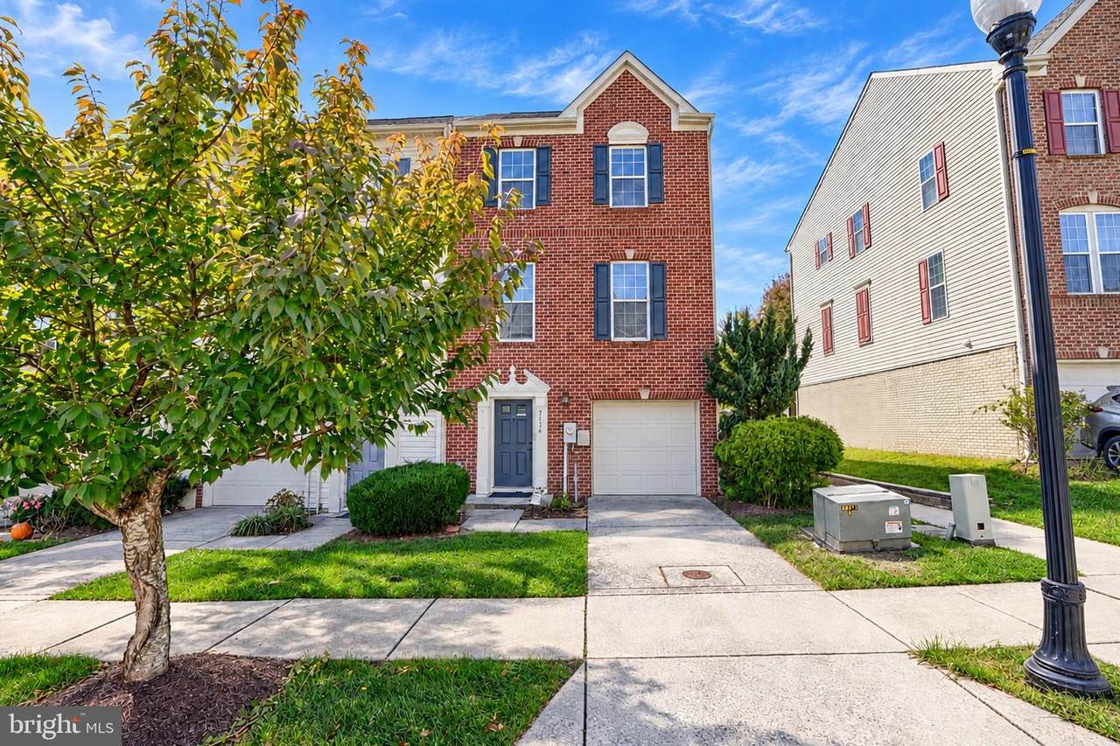
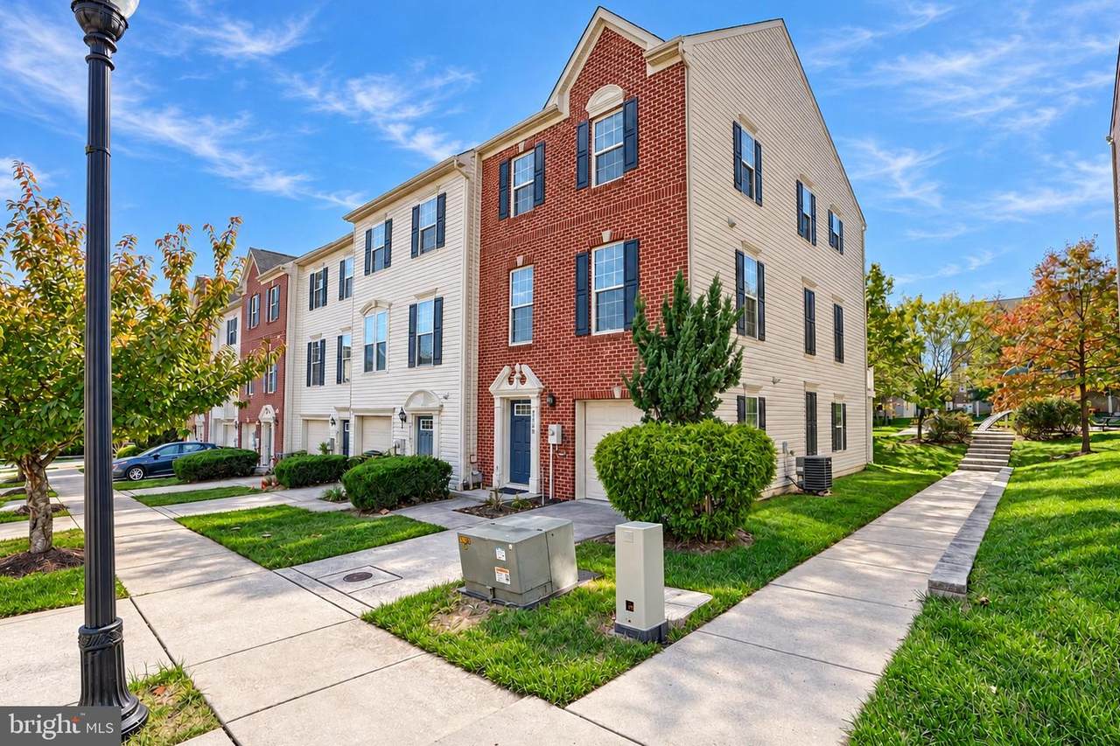
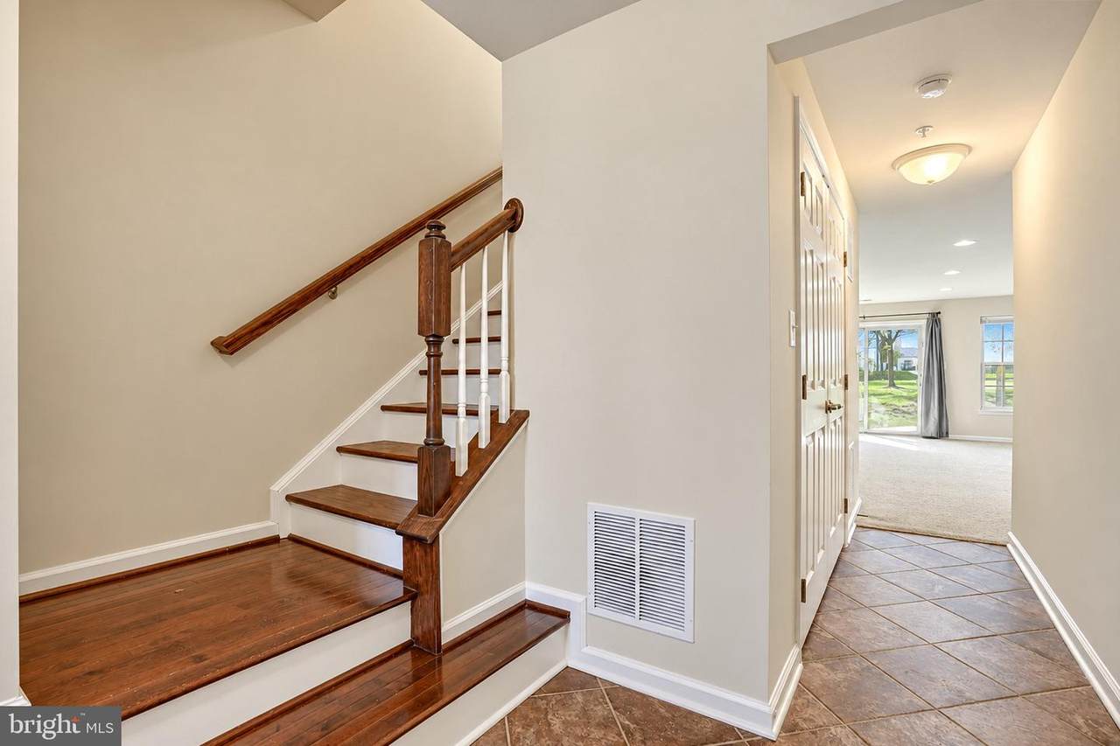
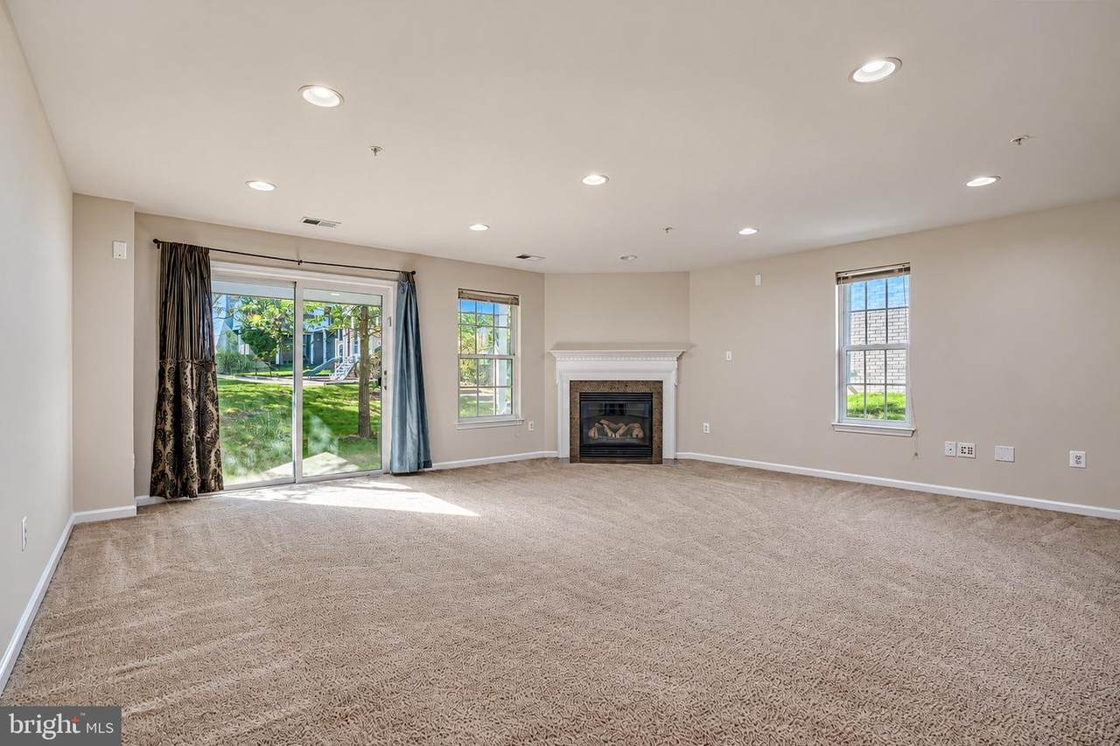
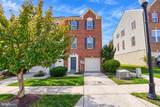
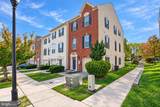
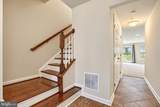
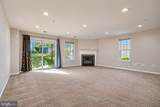
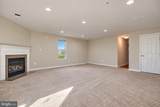
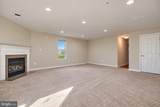
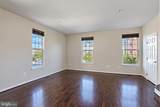
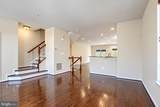
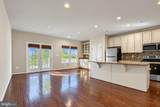
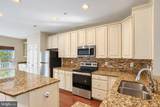
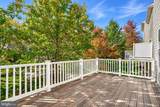
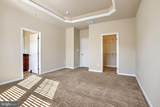
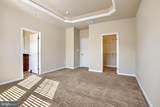
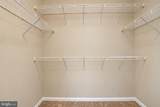
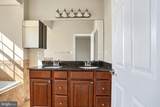
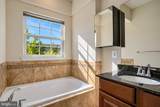
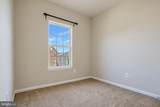
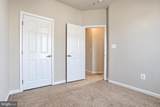
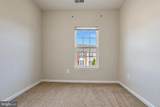
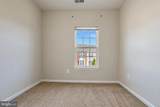
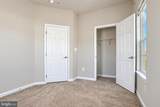
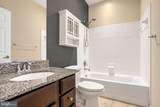
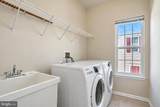
Welcome to this stunning, multi-level contemporary townhouse that perfectly blends sophisticated modern architecture with highly functional everyday living, offering 3 spacious bedrooms, 2 full bathrooms, and 2 convenient powder rooms (half baths). Designed for those who love to entertain and appreciate clean lines, The Street-Level Entry: A welcoming foyer guides you past a chic powder room and into a flexible lower-level space—ideal for a family room, private home office, gym, or guest suite. Access to the attached garage .ensures effortless parking and extra storage. The Main Living Level: An expansive, open-concept floor plan boasts soaring ceilings and rich hardwood flooring spans from the bright living room into the gourmet chef's kitchen.• with custom cabinetry, premium stainless-steel appliances, striking quartz countertops, and a massive island that comfortably seats four. A sliding glass door opens directly onto a private deck, perfect for your morning espresso or evening grilling. The third floor hosts two bright bedrooms with large closets, a beautifully tiled full guest bath, and a dedicated laundry closet.The large Master bedroom features tray ceilings with led lighting, Enjoy a massive walk-in closet and a spa-like ensuite bathroom complete with a double vanity, soaking tub and separate shower. Hurry this one won't last.
-
3BEDS
-
0.04ACRES
-
2BATHS
-
21/2 BATHS
Description
Welcome to this stunning, multi-level contemporary townhouse that perfectly blends sophisticated modern architecture with highly functional everyday living, offering 3 spacious bedrooms, 2 full bathrooms, and 2 convenient powder rooms (half baths). Designed for those who love to entertain and appreciate clean lines, The Street-Level Entry: A welcoming foyer guides you past a chic powder room and into a flexible lower-level space—ideal for a family room, private home office, gym, or guest suite. Access to the attached garage .ensures effortless parking and extra storage. The Main Living Level: An expansive, open-concept floor plan boasts soaring ceilings and rich hardwood flooring spans from the bright living room into the gourmet chef's kitchen.• with custom cabinetry, premium stainless-steel appliances, striking quartz countertops, and a massive island that comfortably seats four. A sliding glass door opens directly onto a private deck, perfect for your morning espresso or evening grilling. The third floor hosts two bright bedrooms with large closets, a beautifully tiled full guest bath, and a dedicated laundry closet.The large Master bedroom features tray ceilings with led lighting, Enjoy a massive walk-in closet and a spa-like ensuite bathroom complete with a double vanity, soaking tub and separate shower. Hurry this one won't last.
©2026 Bright MLS, All Rights Reserved. IDX information is provided exclusively for consumers' personal, non-commercial use and may not be used for any purpose other than to identify prospective properties consumers may be interested in purchasing. Some properties which appear for sale may no longer be available because they are for instance, under contract, sold, or are no longer being offered for sale. Information is deemed reliable but is not guaranteed accurate by the MLS or City Smart Living | Keller Williams Metro Center. Some real estate firms do not participate in IDX and their listings do not appear on this website. Some properties listed with participating firms do not appear on this website at the request of the seller. Data last updated: 2026-11-17T17:52:44.453.