

Skip To Content

6933 Sandy Creek Court

CLARKSVILLE, MD 21029
  • $4,900/mo.
  • STATUS: Active
  • ON SITE: 8 Days
  • ID#: MDHW2076052
Price Reduced
UPDATED: 171 min ago
$4,900/mo.
Rental
  • 5
    BEDS
  • 0.19
    ACRES
  • 3
    BATHS
  • 1
    1/2 BATHS
  • 3,544
    SQFT
Neighborhood:
Type:
Rentals
Built:
2003
County:

School Information

Elementary School:
Middle School:
High School:

Description

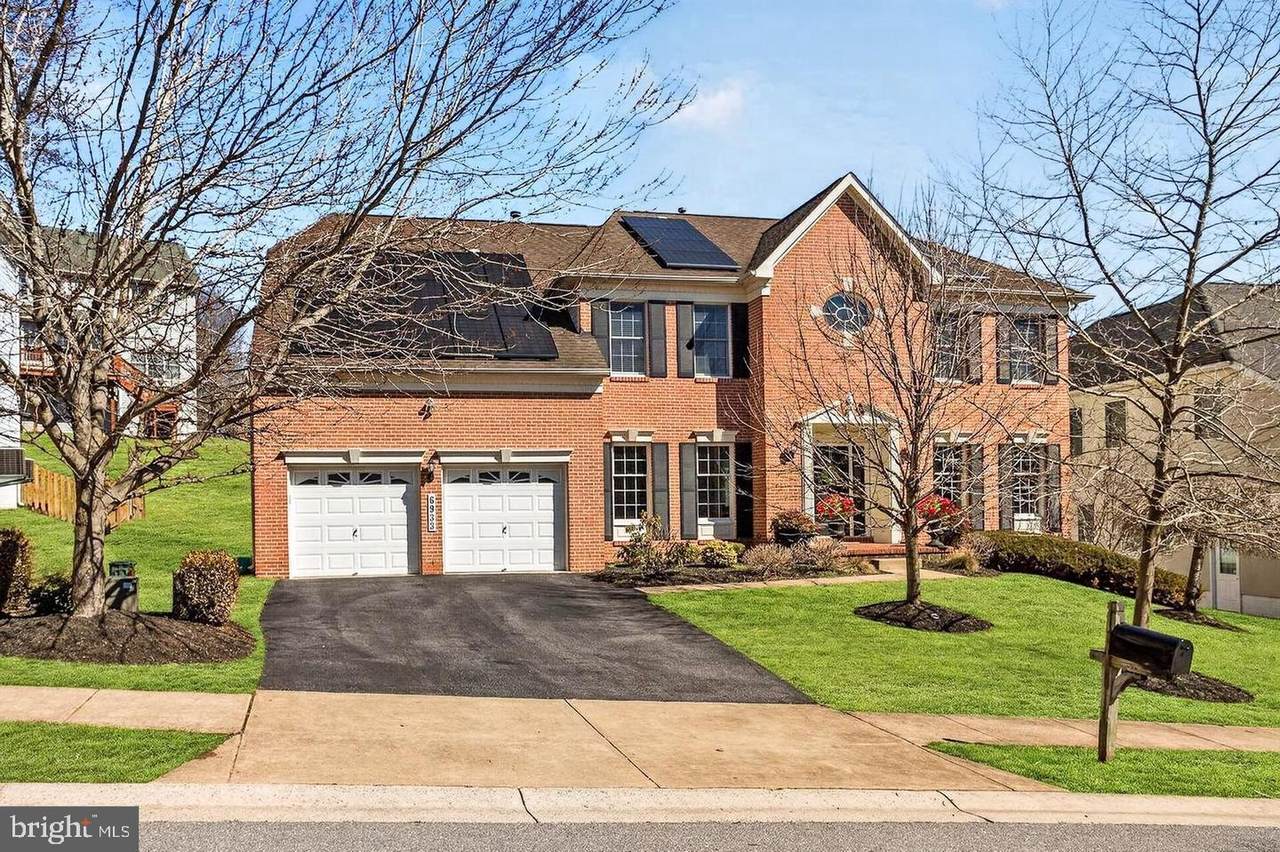
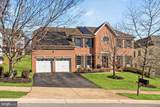
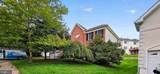
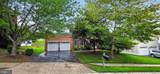
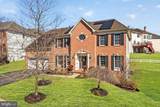
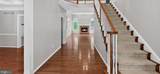
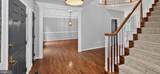
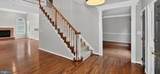
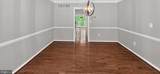
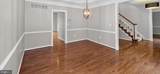
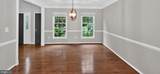
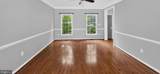
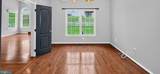
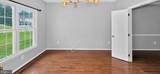
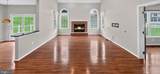
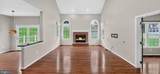
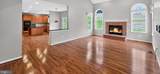
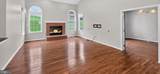
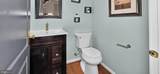
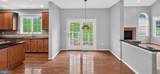
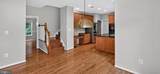
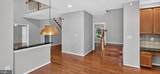
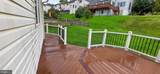
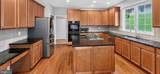
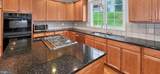
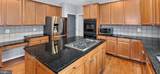
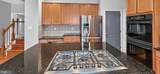
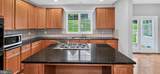
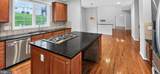
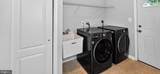
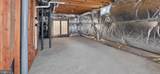
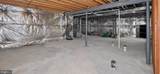
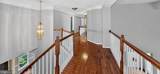
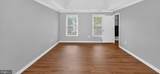
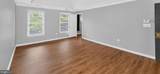
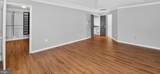
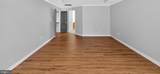
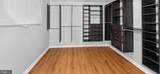
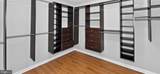
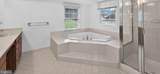
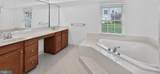
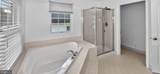
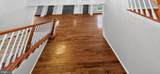
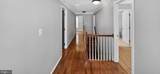
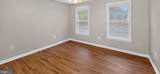
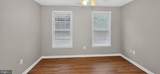
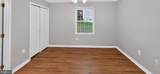
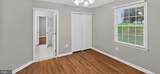
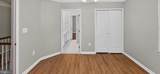
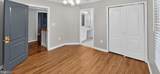
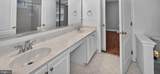
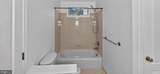
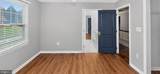
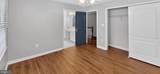
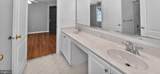
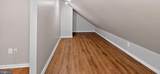
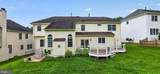
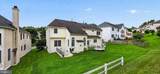
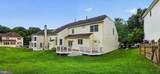
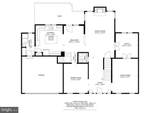
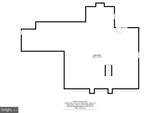
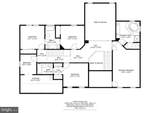
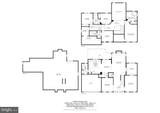
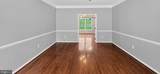
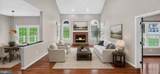
Freshly painted and **ready for immediate move-in**, this beautifully maintained custom Toll Brothers home is ideally located in the highly sought-after **Clarksville Hunt community**. This spacious and elegant home features exceptional hardwood floors, decorative lighting, and a maintenance-free Trex deck overlooking beautifully landscaped grounds. The main level offers formal living and dining rooms, a stunning kitchen with granite countertops, tile backsplash, stainless steel appliances, center island, breakfast bar, pantry, casual dining area, and direct deck access. The impressive two-story family room features a gas fireplace, ceiling fan, and sun-filled Palladian windows. A private den/home office, powder room, laundry room, and dual staircases complete the main level. Upstairs, the spacious primary suite features a tray ceiling, ceiling fan, large walk-in closet, and luxurious en-suite bath with dual vanities, oversized soaking tub, separate shower, and private water closet. Three additional generously sized bedrooms, multiple bathrooms, and a versatile bonus room that can serve as a fifth bedroom, office, or flex space complete the upper level. The expansive lower level provides plenty of additional space for recreation, a media room, storage, or additional living space. **Fantastic location, spacious floor plan, freshly painted interior, and move-in ready—an exceptional rental opportunity in Clarksville!**


©2026 Bright MLS, All Rights Reserved. IDX information is provided exclusively for consumers' personal, non-commercial use and may not be used for any purpose other than to identify prospective properties consumers may be interested in purchasing. Some properties which appear for sale may no longer be available because they are for instance, under contract, sold, or are no longer being offered for sale. Information is deemed reliable but is not guaranteed accurate by the MLS or City Smart Living | Keller Williams Metro Center. Some real estate firms do not participate in IDX and their listings do not appear on this website. Some properties listed with participating firms do not appear on this website at the request of the seller. Data last updated: 2026-11-12T23:52:25.957.
www.citysmartliving.com/homes/183390683
Print Image

6933 Sandy Creek Court CLARKSVILLE, MD 21029

  • Price: $4,900/mo.
  • Status: Active
  • On Site: 8 Days
  • Updated: 171 min ago
  • ID#: MDHW2076052
5
Beds
3
Baths
1
½ Baths
0.19
Acres
3,544
SQFT
2003
Built
Neighborhood:
Village Of Cedar Ridge
County:
Howard
Elementary School:
Pointers Run
Middle School:
Clarksville
High School:
Atholton
School District:
Howard County Public School System
Property Description
Freshly painted and **ready for immediate move-in**, this beautifully maintained custom Toll Brothers home is ideally located in the highly sought-after **Clarksville Hunt community**. This spacious and elegant home features exceptional hardwood floors, decorative lighting, and a maintenance-free Trex deck overlooking beautifully landscaped grounds. The main level offers formal living and dining rooms, a stunning kitchen with granite countertops, tile backsplash, stainless steel appliances, center island, breakfast bar, pantry, casual dining area, and direct deck access. The impressive two-story family room features a gas fireplace, ceiling fan, and sun-filled Palladian windows. A private den/home office, powder room, laundry room, and dual staircases complete the main level. Upstairs, the spacious primary suite features a tray ceiling, ceiling fan, large walk-in closet, and luxurious en-suite bath with dual vanities, oversized soaking tub, separate shower, and private water closet. Three additional generously sized bedrooms, multiple bathrooms, and a versatile bonus room that can serve as a fifth bedroom, office, or flex space complete the upper level. The expansive lower level provides plenty of additional space for recreation, a media room, storage, or additional living space. **Fantastic location, spacious floor plan, freshly painted interior, and move-in ready—an exceptional rental opportunity in Clarksville!**
Exterior Features

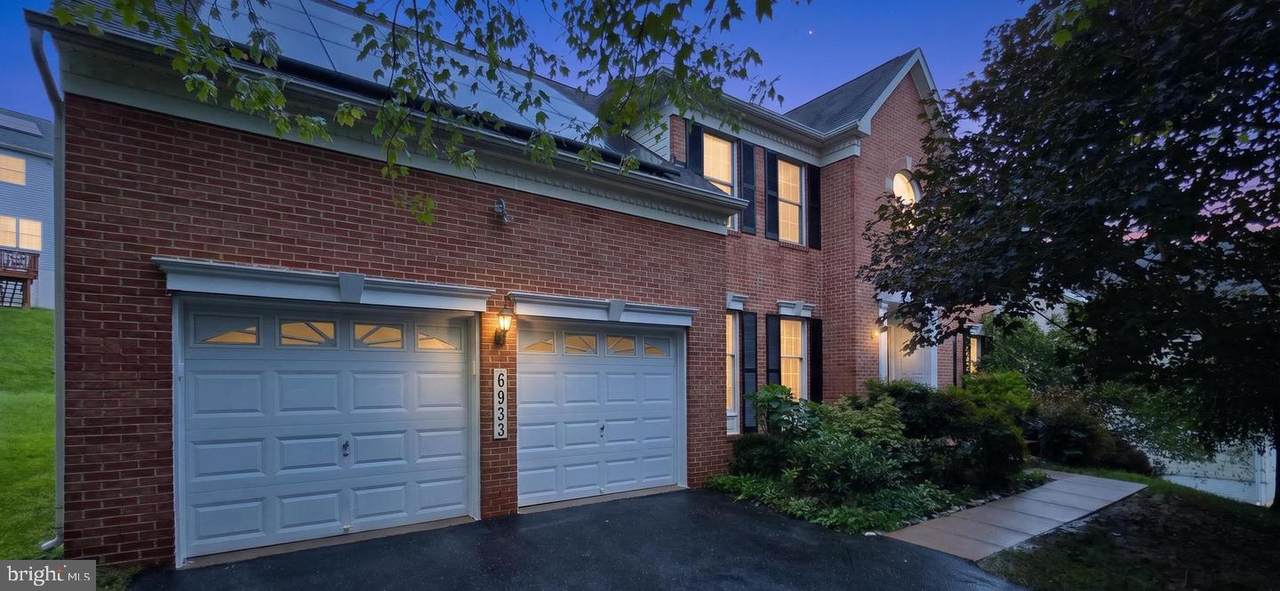
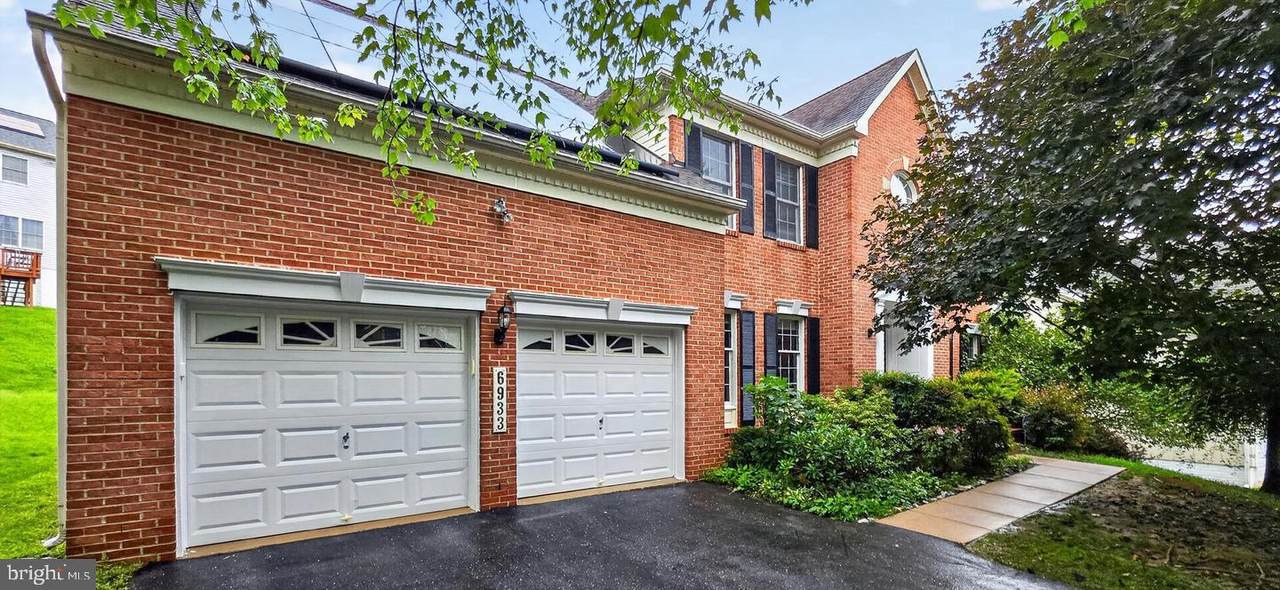
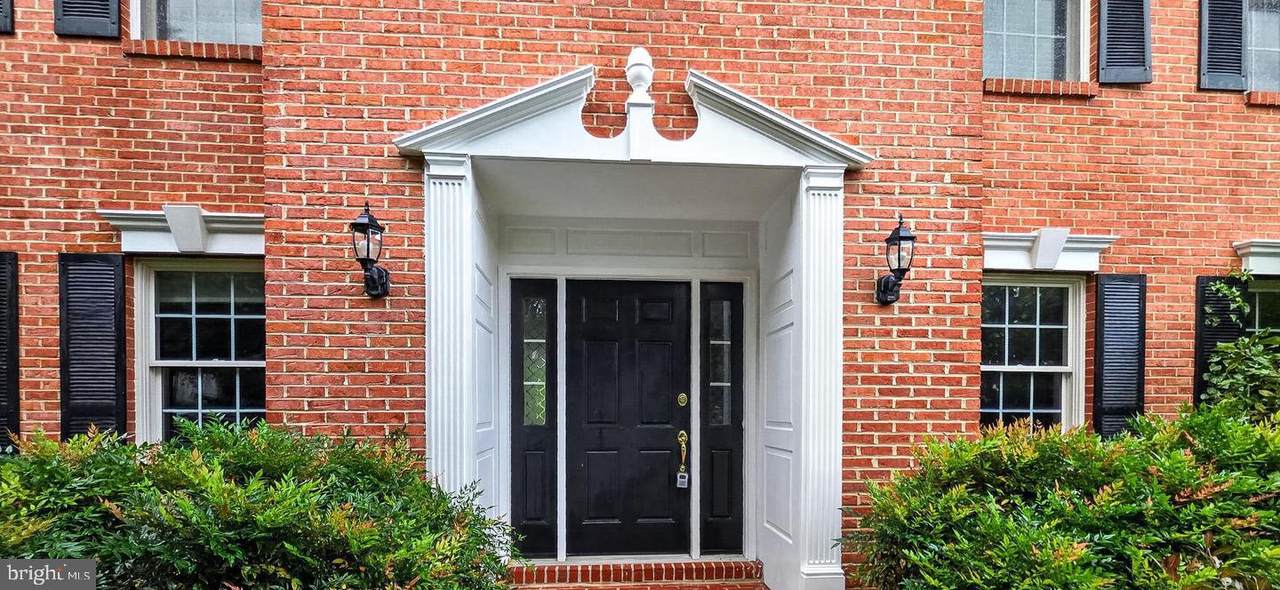
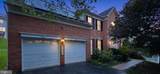
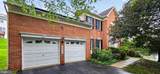
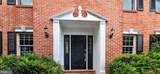
Architectural Style Colonial Construction Materials Brick Door Features AtriumDouble EntrySix PanelStorm Exterior Features Exterior LightingSidewalksStreet Lights Garage Spaces 2.00 Garage Type Garage - Front EntryGarage Door OpenerInside Access Garage YN Yes Lot Features Front YardLandscapingRear YardSideYard(s) Parking Features Asphalt Driveway Parking Types Attached GarageDriveway Patio And Porch Features Deck(s)Porch(es) Pool No Pool Roof Architectural ShingleShingle View Garden/LawnTrees/Woods Water Access YN No Water View YN No Waterfront YN No

Interior Features

Above Grade Fin SQFT 3544 Appliances CooktopDishwasherDisposalDryer - Front LoadingEnergy Efficient AppliancesExhaust FanIcemakerOven - DoubleOven - Self CleaningOven - WallOven/Range - GasRefrigeratorStainless Steel AppliancesWasher - Front LoadingWater DispenserWater Heater Basement Unfinished Basement YN Yes Below Grade Finished Area 0 Below Grade Unfinished Area 1798 Cooling Central A/C Fireplace Features BrickGas/PropaneMantel(s) Fireplace YN Yes Fireplaces Total 1 Flooring CarpetCeramic TileConcreteHardwoodVinyl Heating Forced AirProgrammable ThermostatZoned Heating YN Yes Interior Features AtticBreakfast AreaCarpetCeiling Fan(s)Chair RailingsCrown MoldingsDining AreaDouble/Dual StaircaseFamily Room Off KitchenFloor Plan - OpenFormal/Separate Dining RoomKitchen - Eat-InKitchen - GourmetKitchen - IslandKitchen - Table SpacePantryPrimary Bath(s)Recessed LightingBathroom - Soaking TubUpgraded CountertopsWalk-in Closet(s)Wood Floors Laundry Type Has LaundryMain Floor Levels 3 Main Level Bedrooms 0 Pets Allowed Case by Case Basis Security Features Main Entrance LockSmoke Detector Unit Floors 3 Upper Level1 Bedrooms 5 Walls Ceilings 2 Story Ceilings9'+ CeilingsDry WallHighTray CeilingsVaulted Ceilings

Property Features

Accessibility Features Other Association Amenities Common Grounds Association Fee Includes Common Area Maintenance Association Name AMERICAN COMMUNITY MANAGEMENT Association YN No Central Air YN Yes Condo YN No Cooling Fuel Electric Electric Other Federal Flood Zone YN No Foundation Details Slab Green Energy Efficient Appliances Heating Fuel Natural Gas Hot Water Natural Gas Municipality Unincorporated Navigable Water YN N New Construction YN No Original MLSNumber 805573079006 Ownership Interest Other Pets Allowed YN Yes Security Deposit 4950.00 Senior Community YN No Sewer Public Sewer Structure Design Type Detached Vacation Rental YN No Water Source Public Window Features AtriumDouble PanePalladianScreens Zoning RED

Listing courtesy of Spring Hill Real Estate, LLC.: .


©2026 Bright MLS, All Rights Reserved. IDX information is provided exclusively for consumers' personal, non-commercial use and may not be used for any purpose other than to identify prospective properties consumers may be interested in purchasing. Some properties which appear for sale may no longer be available because they are for instance, under contract, sold, or are no longer being offered for sale. Information is deemed reliable but is not guaranteed accurate by the MLS or City Smart Living | Keller Williams Metro Center. Some real estate firms do not participate in IDX and their listings do not appear on this website. Some properties listed with participating firms do not appear on this website at the request of the seller. Data last updated: 2026-11-12T23:52:25.957.
 
https://bt-photos.global.ssl.fastly.net/brightmls/1280_boomver_1_805573079006-2.jpg https://bt-photos.global.ssl.fastly.net/brightmls/1280_boomver_1_805573079006-2.jpg https://bt-photos.global.ssl.fastly.net/brightmls/1280_boomver_1_805573079006-2.jpg
Logo
City Smart Living | Keller Williams Metro Center
2111 Wilson Blvd, STE 1050
Arlington VA, 22201