Skip To Content

6909 Digby Road

GWYNN OAK, MD 21207
  • $370,000
  • STATUS: Active Under Contract
  • ON SITE: 45 Days
  • ID#: MDBC2174756
Under Contract
UPDATED: 59 min ago
$370,000
  • 4
    BEDS
  • 0.22
    ACRES
  • 2
    BATHS
  • 0
    1/2 BATHS
  • 2,040
    SQFT
  • $181
    $/SQFT
Neighborhood:
Type:
Single-Family Home
Built:
1962
County:

School Ratings & Info

Description

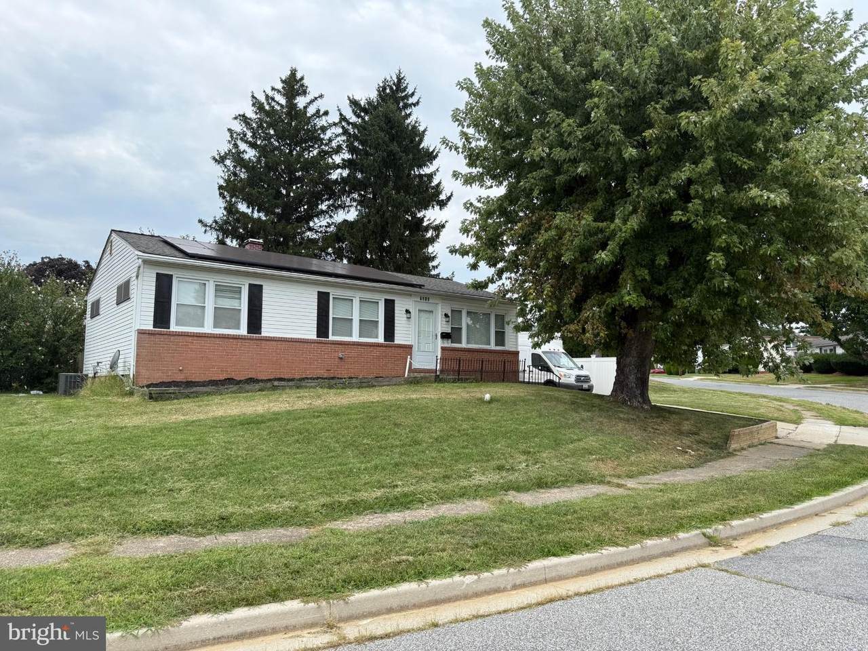
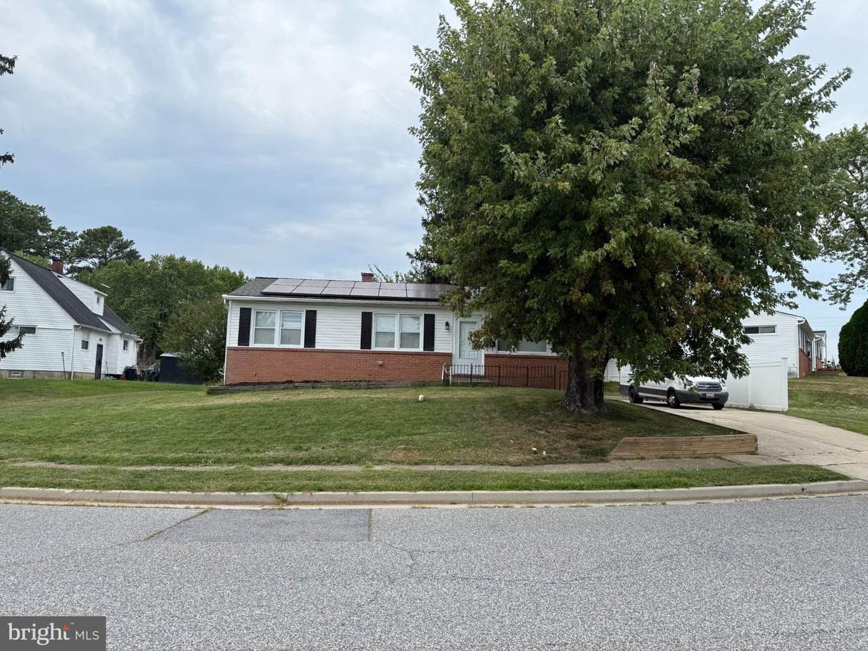
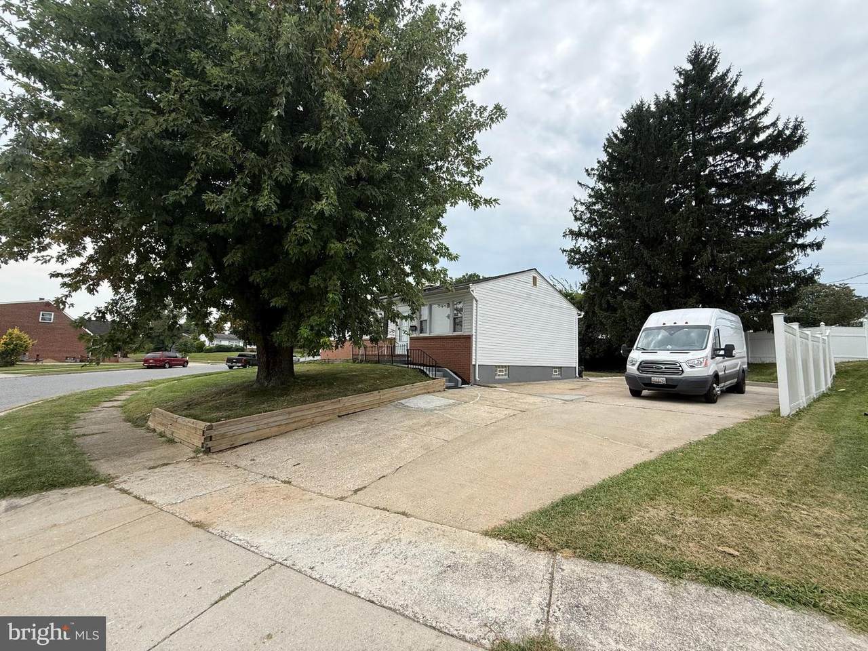
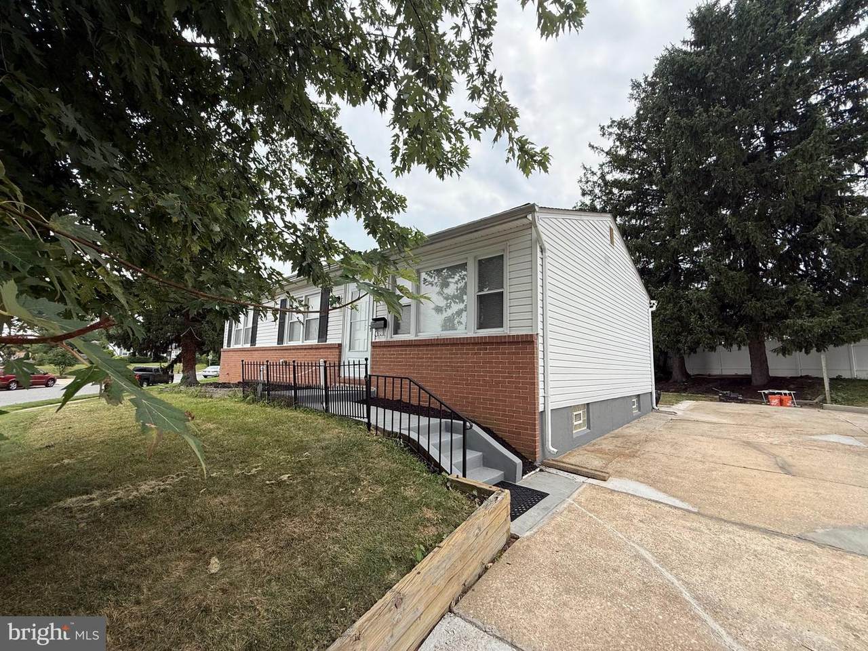
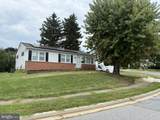
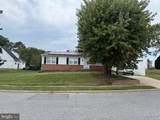
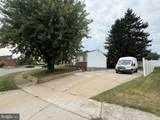
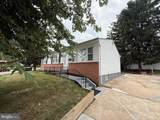
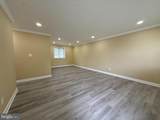
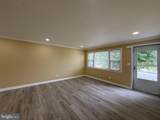
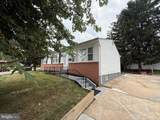
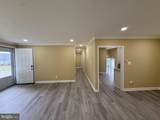
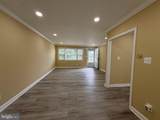
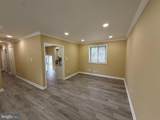
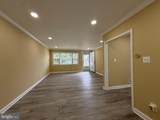
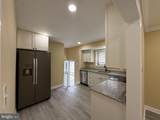
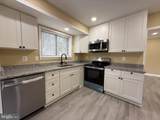
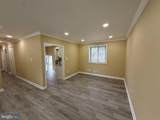
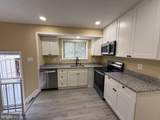
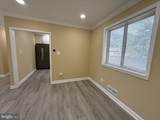
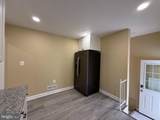
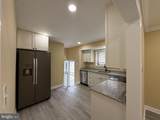
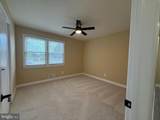
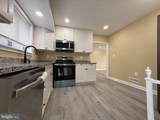
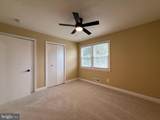
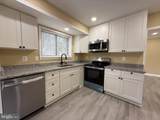
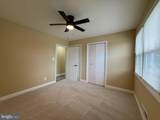
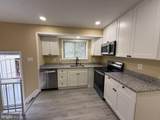
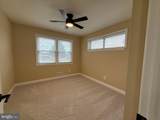
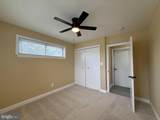
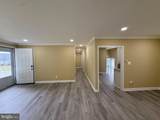
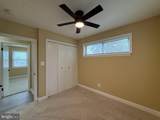
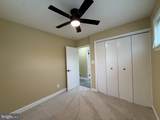
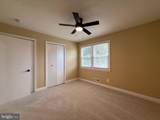
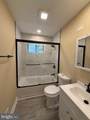
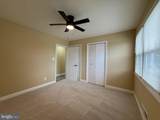
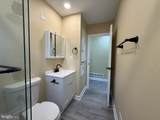
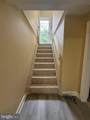
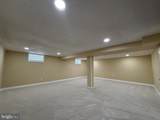
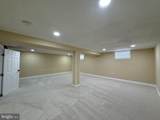
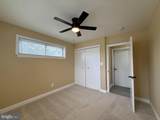
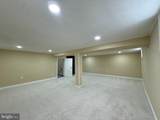
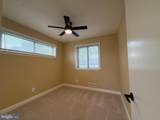
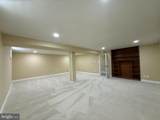
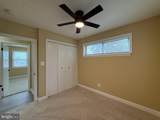
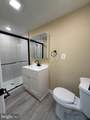
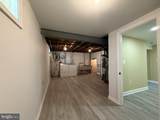
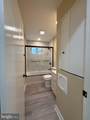
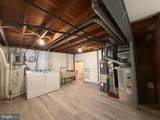
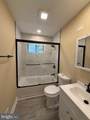
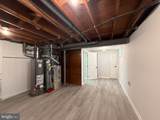
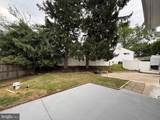
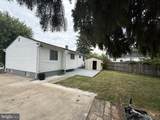
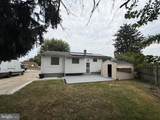
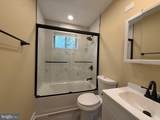
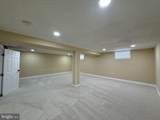
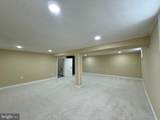
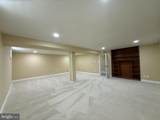
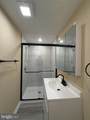
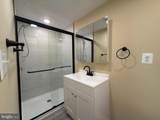
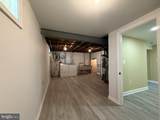
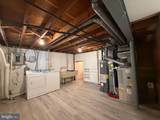
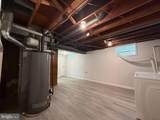
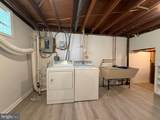
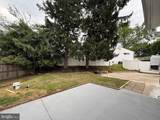
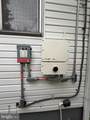
Welcome to 6909 Digby Road! This beautifully fully renovated 4-bedroom, 2-bathroom home offers modern updates, spacious living areas, and exceptional convenience. The main level features a bright and inviting living space, new carpeting in the bedrooms, beautifully updated bathrooms, new countertops, and brand-new appliances. The finished basement provides an abundance of additional living space, including a large open area that can be used as a recreation room, office, or potential additional bedroom, along with a full bathroom.Outside, enjoy a brand-new patio, a fenced backyard, a huge driveway, and a corner-lot setting with plenty of additional street parking. The home also features solar panels for added energy efficiency. Conveniently located just off Liberty Road and only minutes from I-695, this home provides easy access to shopping, dining, major commuter routes, and surrounding areas. Move-in ready and offering plenty of space both inside and out, this home is a must-see!

Monthly Payment Calculator


©2026 Bright MLS, All Rights Reserved. IDX information is provided exclusively for consumers' personal, non-commercial use and may not be used for any purpose other than to identify prospective properties consumers may be interested in purchasing. Some properties which appear for sale may no longer be available because they are for instance, under contract, sold, or are no longer being offered for sale. Information is deemed reliable but is not guaranteed accurate by the MLS or City Smart Living | Keller Williams Metro Center. Some real estate firms do not participate in IDX and their listings do not appear on this website. Some properties listed with participating firms do not appear on this website at the request of the seller. Data last updated: 2026-10-17T16:56:35.803.
www.citysmartliving.com/homes/180769706
Print Image

6909 Digby Road GWYNN OAK, MD 21207

  • Price: $370,000
  • Status: Active Under Contract
  • On Site: 45 Days
  • Updated: 59 min ago
  • ID#: MDBC2174756
4
Beds
2
Baths
0
½ Baths
0.22
Acres
2,040
SQFT
$181
$/SQFT
1962
Built
Neighborhood:
Ten Acres
County:
Baltimore
School District:
Baltimore County Public Schools
Property Description
Welcome to 6909 Digby Road! This beautifully fully renovated 4-bedroom, 2-bathroom home offers modern updates, spacious living areas, and exceptional convenience. The main level features a bright and inviting living space, new carpeting in the bedrooms, beautifully updated bathrooms, new countertops, and brand-new appliances. The finished basement provides an abundance of additional living space, including a large open area that can be used as a recreation room, office, or potential additional bedroom, along with a full bathroom.Outside, enjoy a brand-new patio, a fenced backyard, a huge driveway, and a corner-lot setting with plenty of additional street parking. The home also features solar panels for added energy efficiency. Conveniently located just off Liberty Road and only minutes from I-695, this home provides easy access to shopping, dining, major commuter routes, and surrounding areas. Move-in ready and offering plenty of space both inside and out, this home is a must-see!
Exterior Features

Architectural Style Ranch/RamblerRaised Ranch/Rambler Construction Materials BrickVinyl Siding Fencing Partially Garage YN No Location Type Corner Lot/Unit Lot Features Backs to TreesFront YardRear Yard Parking Features Concrete DrivewayPaved Driveway Parking Types DrivewayOn Street Patio And Porch Features Patio(s) Pool No Pool Water Access YN No Water View YN No Waterfront YN No

Interior Features

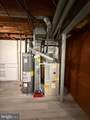
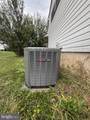
Above Grade Fin SQFT 1020 Appliances Built-In MicrowaveDishwasherDisposalDryerMicrowaveOven/Range - ElectricWasherWater Heater Basement Connecting StairwayFully FinishedOutside EntranceRear Entrance Basement YN Yes Below Grade Finished Area 1020 Cooling Central A/C Fireplace YN No Heating Forced Air Heating YN Yes Interior Features Ceiling Fan(s)Combination Dining/LivingDining AreaEntry Level BedroomPrimary Bath(s)Upgraded Countertops Levels 2 Main Level Bedrooms 3 Rooms Total 4

Property Features

Acceptable Financing CashFHAConventionalNegotiablePrivateVA Accessibility Features Level Entry - Main Association YN No Central Air YN Yes Condo YN No Cooling Fuel Natural Gas Entry Level 1 Foundation Details Brick/Mortar Green Energy Generation PV Solar Array(s) Leased Heating Fuel Natural Gas Hot Water Natural Gas Navigable Water YN N New Construction YN No Original MLSNumber 805334717018 Ownership Interest Fee Simple Sale Type Standard Senior Community YN No Sewer Public Sewer Structure Design Type Detached Tax Annual Amount 2401.00 Tax Lot 16 Utilities Electric AvailableNatural Gas AvailableSewer AvailableWater Available Vacation Rental YN No Water Source Public Year Built Effective 2026 Zoning RESIDENTIAL

Listing courtesy of Pearson Smith Realty, LLC: .


©2026 Bright MLS, All Rights Reserved. IDX information is provided exclusively for consumers' personal, non-commercial use and may not be used for any purpose other than to identify prospective properties consumers may be interested in purchasing. Some properties which appear for sale may no longer be available because they are for instance, under contract, sold, or are no longer being offered for sale. Information is deemed reliable but is not guaranteed accurate by the MLS or City Smart Living | Keller Williams Metro Center. Some real estate firms do not participate in IDX and their listings do not appear on this website. Some properties listed with participating firms do not appear on this website at the request of the seller. Data last updated: 2026-10-17T16:56:35.803.
 
https://bt-photos.global.ssl.fastly.net/brightmls/1280_boomver_1_805334717018-2.jpg https://bt-photos.global.ssl.fastly.net/brightmls/1280_boomver_1_805334717018-2.jpg https://bt-photos.global.ssl.fastly.net/brightmls/1280_boomver_1_805334717018-2.jpg
Logo
City Smart Living | Keller Williams Metro Center
2111 Wilson Blvd, STE 1050
Arlington VA, 22201