




Description
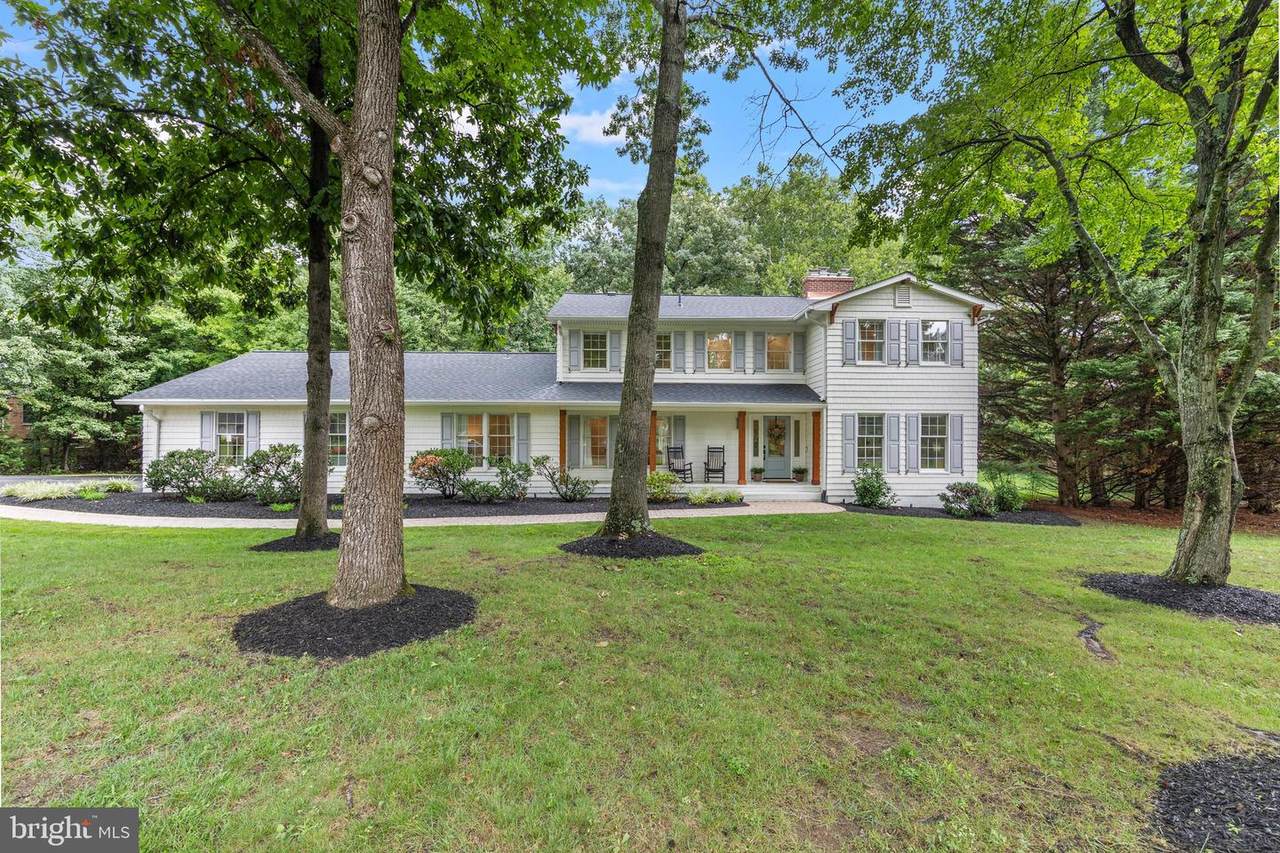
The CastineA Distinctive Harbor Hills ResidenceSet beneath a canopy of mature trees in Davidsonville's sought-after waterfront community of Harbor Hills, The Castine is a home of understated character, thoughtfully reimagined to feel both timeless and entirely current.Its presence begins at the approach. Custom cedar pillars anchor the welcoming front porch, architectural corbels accent the peaks and eaves, and handcrafted Coppersmith lighting brings warmth to the exterior. The result is distinctive without being overstated, complementing the home's classic architecture and peaceful setting.Inside, generous windows fill the main level with natural light. The rooms are graciously proportioned yet comfortable, designed as easily for an intimate evening at home as for a house full of friends. Three fireplaces bring another layer of character to the residence, including one in the primary suite, while curated lighting, custom draperies and a softly limewashed fireplace create interiors that feel collected rather than decorated.The kitchen remains at the heart of the home, opening naturally to the surrounding living spaces and offering a reverse-osmosis drinking water system among its thoughtful enhancements. Beyond it, the screened porch may become one of the home's most loved rooms, a quiet place for coffee at daybreak, dinner on a summer evening or an unhurried afternoon overlooking the grounds.Upstairs, an uncommon arrangement of three full baths provides exceptional flexibility. The primary suite is particularly inviting, with its own fireplace and beautifully appointed bath with heated floors, a private retreat at the end of the day.The newly finished walk-up lower level adds another dimension to the home, offering generous space for recreation, fitness, guests, a home office or media room, with direct access to the outdoors.Outside, the setting is equally compelling. The level backyard offers the kind of usable space increasingly difficult to find, room to entertain, garden, play or simply enjoy the privacy of the surrounding landscape. Trails beyond the property invite an evening walk, while the screened porch connects the interiors effortlessly to the outdoors.An oversized three-car garage with three individual bays provides exceptional space for vehicles, equipment and storage. Geothermal heating and cooling adds efficient year-round comfort, while extensive improvements throughout the residence reflect a home that has been carefully stewarded as well as beautifully updated.And Then There Is Harbor HillsHere, the Chesapeake lifestyle becomes part of everyday life.Spend summer afternoons at the community pool. Launch a boat from the neighborhood ramp. Head to the marina for a day on the water. Walk to the community beach, play tennis, gather at the waterfront pavilion, or simply watch the evening settle over the water.And for a quieter connection to nature, Harbor Hills offers a second beach area reached by a nature walking path, complete with kayak racks, an inviting place to store your kayak, slip onto the water for an early-morning paddle, or simply wander the trail and enjoy the shoreline.The clubhouse, pool, tennis courts, ball field, playground, two beach areas, marina, boat ramp, kayak storage and waterfront gathering spaces create something increasingly rare: a neighborhood where recreation, nature and life on the water exist just beyond your front door.Yet at home, The Castine remains its own private retreat.Beautifully composed. Exceptionally comfortable. Connected to the water and grounded in its surroundings.This is The Castine.This is Harbor Hills.Welcome home.
-
5BEDS
-
1ACRES
-
3BATHS
-
11/2 BATHS
-
3,865SQFT
-
$336$/SQFT
School Information
Description
The CastineA Distinctive Harbor Hills ResidenceSet beneath a canopy of mature trees in Davidsonville's sought-after waterfront community of Harbor Hills, The Castine is a home of understated character, thoughtfully reimagined to feel both timeless and entirely current.Its presence begins at the approach. Custom cedar pillars anchor the welcoming front porch, architectural corbels accent the peaks and eaves, and handcrafted Coppersmith lighting brings warmth to the exterior. The result is distinctive without being overstated, complementing the home's classic architecture and peaceful setting.Inside, generous windows fill the main level with natural light. The rooms are graciously proportioned yet comfortable, designed as easily for an intimate evening at home as for a house full of friends. Three fireplaces bring another layer of character to the residence, including one in the primary suite, while curated lighting, custom draperies and a softly limewashed fireplace create interiors that feel collected rather than decorated.The kitchen remains at the heart of the home, opening naturally to the surrounding living spaces and offering a reverse-osmosis drinking water system among its thoughtful enhancements. Beyond it, the screened porch may become one of the home's most loved rooms, a quiet place for coffee at daybreak, dinner on a summer evening or an unhurried afternoon overlooking the grounds.Upstairs, an uncommon arrangement of three full baths provides exceptional flexibility. The primary suite is particularly inviting, with its own fireplace and beautifully appointed bath with heated floors, a private retreat at the end of the day.The newly finished walk-up lower level adds another dimension to the home, offering generous space for recreation, fitness, guests, a home office or media room, with direct access to the outdoors.Outside, the setting is equally compelling. The level backyard offers the kind of usable space increasingly difficult to find, room to entertain, garden, play or simply enjoy the privacy of the surrounding landscape. Trails beyond the property invite an evening walk, while the screened porch connects the interiors effortlessly to the outdoors.An oversized three-car garage with three individual bays provides exceptional space for vehicles, equipment and storage. Geothermal heating and cooling adds efficient year-round comfort, while extensive improvements throughout the residence reflect a home that has been carefully stewarded as well as beautifully updated.And Then There Is Harbor HillsHere, the Chesapeake lifestyle becomes part of everyday life.Spend summer afternoons at the community pool. Launch a boat from the neighborhood ramp. Head to the marina for a day on the water. Walk to the community beach, play tennis, gather at the waterfront pavilion, or simply watch the evening settle over the water.And for a quieter connection to nature, Harbor Hills offers a second beach area reached by a nature walking path, complete with kayak racks, an inviting place to store your kayak, slip onto the water for an early-morning paddle, or simply wander the trail and enjoy the shoreline.The clubhouse, pool, tennis courts, ball field, playground, two beach areas, marina, boat ramp, kayak storage and waterfront gathering spaces create something increasingly rare: a neighborhood where recreation, nature and life on the water exist just beyond your front door.Yet at home, The Castine remains its own private retreat.Beautifully composed. Exceptionally comfortable. Connected to the water and grounded in its surroundings.This is The Castine.This is Harbor Hills.Welcome home.
©2026 Bright MLS, All Rights Reserved. IDX information is provided exclusively for consumers' personal, non-commercial use and may not be used for any purpose other than to identify prospective properties consumers may be interested in purchasing. Some properties which appear for sale may no longer be available because they are for instance, under contract, sold, or are no longer being offered for sale. Information is deemed reliable but is not guaranteed accurate by the MLS or City Smart Living | Keller Williams Metro Center. Some real estate firms do not participate in IDX and their listings do not appear on this website. Some properties listed with participating firms do not appear on this website at the request of the seller. Data last updated: 2026-10-06T17:55:38.51.