





Description
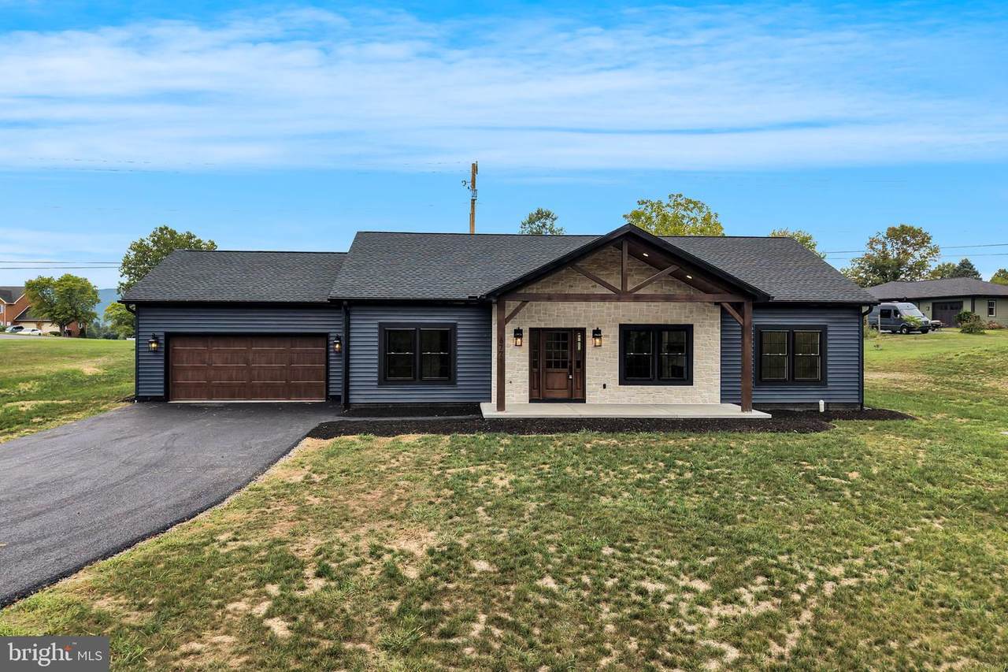
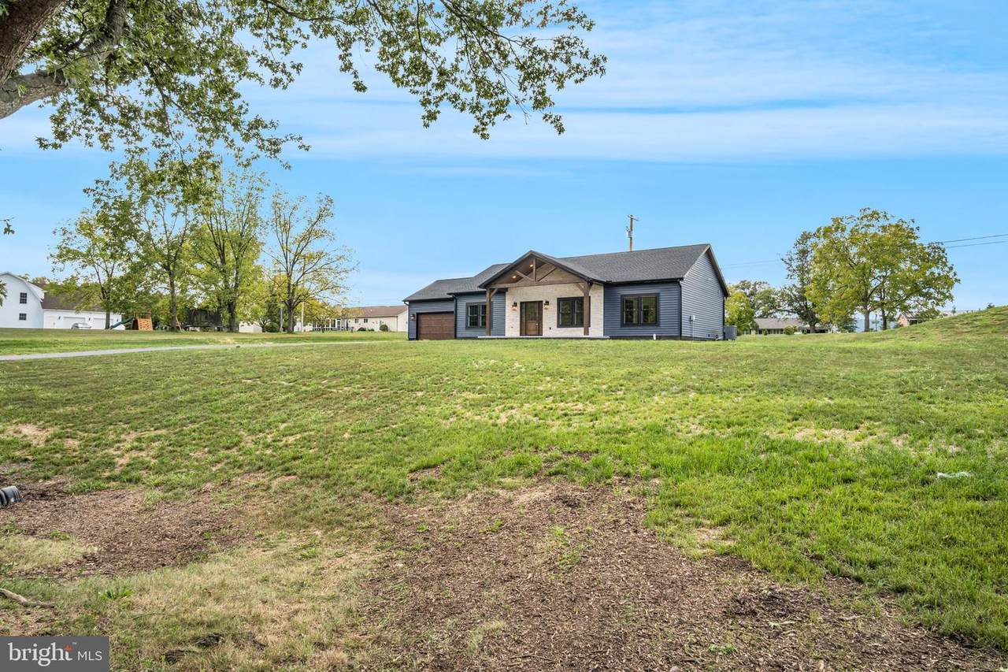
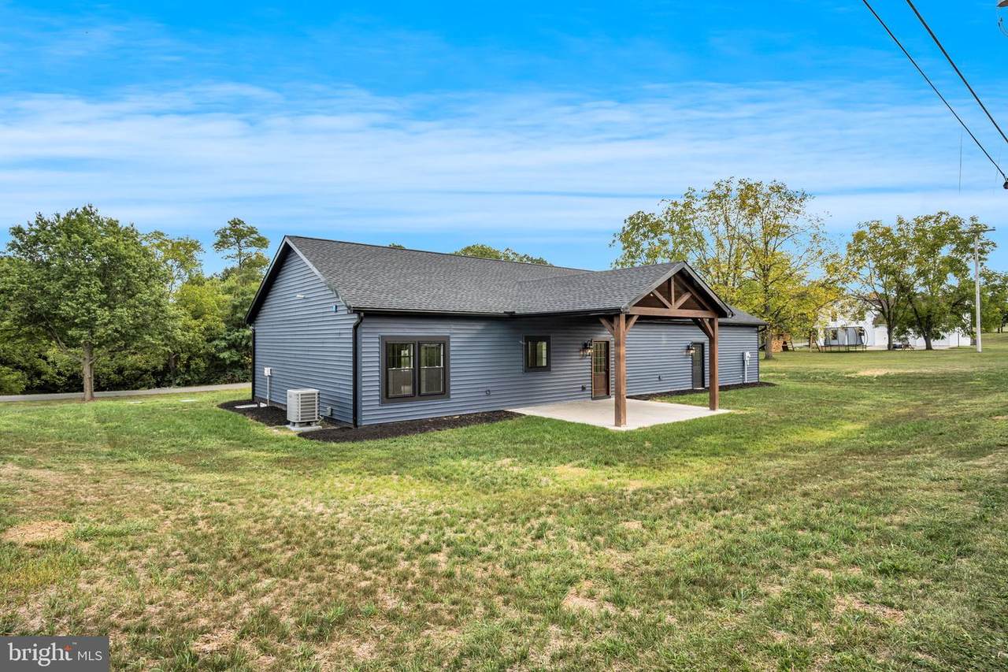
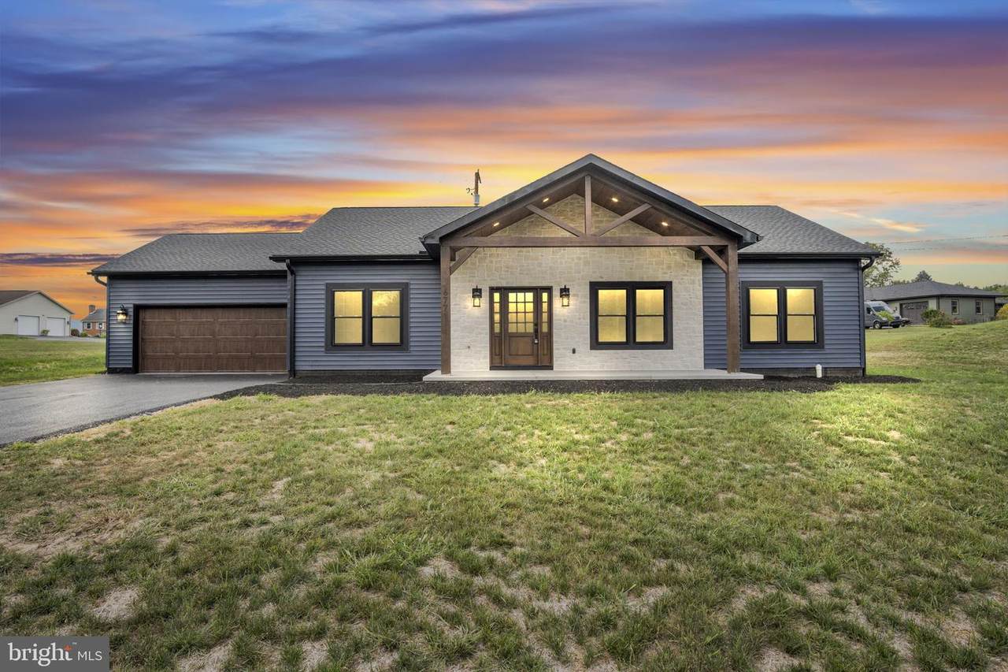
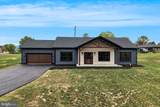
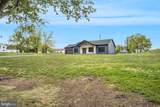
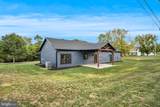
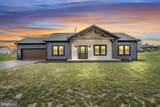
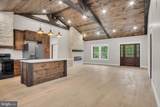
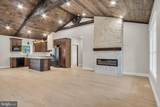
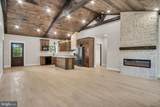
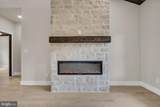
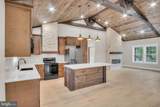
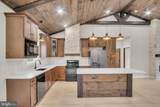
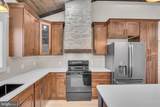
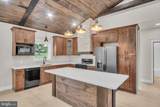
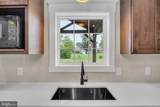
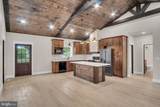
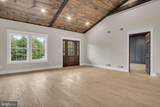
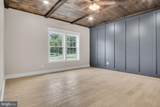
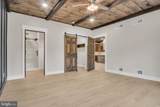
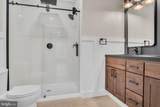
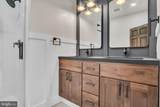
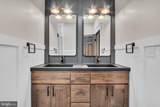
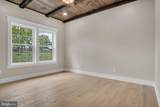
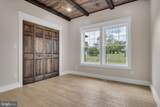
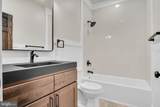
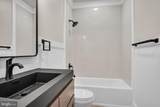
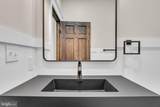
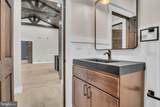
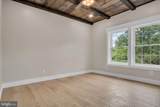
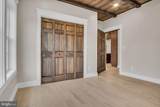
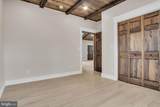
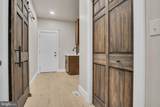
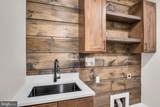
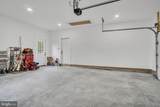
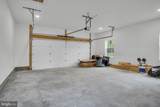
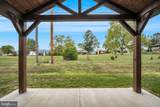
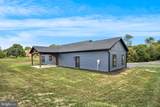
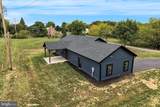
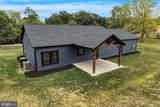
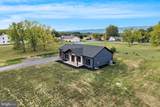
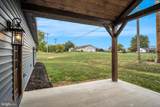
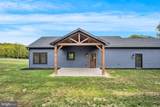
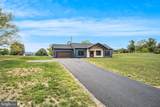
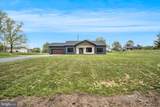
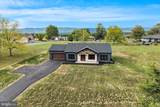
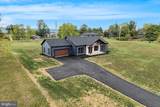
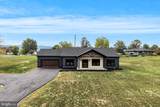
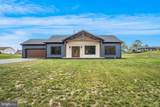
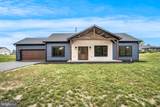
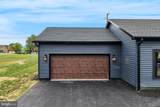
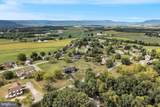
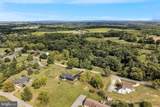
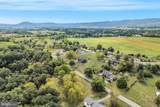
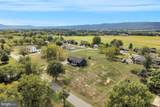
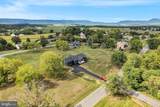
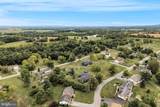
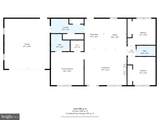
Welcome to 6771 Tippetts Drive, a beautifully designed new construction ranch home where modern finishes meet warm, natural charm. Offering 3 bedrooms, 2 full bathrooms, and a 2 car attached garage, this thoughtfully designed single-level home combines style, comfort, and easy everyday living.Step inside to an impressive open-concept kitchen and family room, where soaring 14.5 foot vaulted ceilings with architectural beams create a dramatic sense of space while abundant natural light keeps the home feeling bright and welcoming. Hardwood flooring flows throughout, adding warmth and timeless appeal.At the heart of the home is a spacious kitchen designed for gathering and entertaining. A large center island, generous cabinetry, and a dedicated pantry provide plenty of workspace and storage, while the open layout keeps the kitchen seamlessly connected to the family room. An electric fireplace creates an inviting focal point and makes the space equally suited for relaxed evenings at home and entertaining guests. A convenient laundry room is located just off the kitchen.The spacious primary suite offers a private retreat with a walk-in closet and beautifully appointed ensuite bath featuring a rain-head shower. Two additional bedrooms and a second full bathroom provide flexibility for family, guests, or a home office.Enjoy your morning coffee on the welcoming front porch or unwind in the evening on the covered rear patio. The spacious, level lot provides plenty of usable yard space for outdoor activities, gardening, or simply enjoying the surroundings.6771 Tippetts Drive delivers the comfort of a one floor living with the elevated style of a thoughtfully designed new home. All that’s left to do is make it yours. Schedule your appointment today!
-
3BEDS
-
0.91ACRES
-
2BATHS
-
01/2 BATHS
-
1,600SQFT
-
$281$/SQFT
Description
Welcome to 6771 Tippetts Drive, a beautifully designed new construction ranch home where modern finishes meet warm, natural charm. Offering 3 bedrooms, 2 full bathrooms, and a 2 car attached garage, this thoughtfully designed single-level home combines style, comfort, and easy everyday living.Step inside to an impressive open-concept kitchen and family room, where soaring 14.5 foot vaulted ceilings with architectural beams create a dramatic sense of space while abundant natural light keeps the home feeling bright and welcoming. Hardwood flooring flows throughout, adding warmth and timeless appeal.At the heart of the home is a spacious kitchen designed for gathering and entertaining. A large center island, generous cabinetry, and a dedicated pantry provide plenty of workspace and storage, while the open layout keeps the kitchen seamlessly connected to the family room. An electric fireplace creates an inviting focal point and makes the space equally suited for relaxed evenings at home and entertaining guests. A convenient laundry room is located just off the kitchen.The spacious primary suite offers a private retreat with a walk-in closet and beautifully appointed ensuite bath featuring a rain-head shower. Two additional bedrooms and a second full bathroom provide flexibility for family, guests, or a home office.Enjoy your morning coffee on the welcoming front porch or unwind in the evening on the covered rear patio. The spacious, level lot provides plenty of usable yard space for outdoor activities, gardening, or simply enjoying the surroundings.6771 Tippetts Drive delivers the comfort of a one floor living with the elevated style of a thoughtfully designed new home. All that’s left to do is make it yours. Schedule your appointment today!
©2026 Bright MLS, All Rights Reserved. IDX information is provided exclusively for consumers' personal, non-commercial use and may not be used for any purpose other than to identify prospective properties consumers may be interested in purchasing. Some properties which appear for sale may no longer be available because they are for instance, under contract, sold, or are no longer being offered for sale. Information is deemed reliable but is not guaranteed accurate by the MLS or City Smart Living | Keller Williams Metro Center. Some real estate firms do not participate in IDX and their listings do not appear on this website. Some properties listed with participating firms do not appear on this website at the request of the seller. Data last updated: 2026-10-06T17:55:38.51.