
Skip To Content

6746 Quaker Neck Road

CHESTERTOWN, MD 21620
  • $339,000
  • STATUS: Active
  • ON SITE: 287 Days
  • ID#: MDKE2006014
UPDATED: 46 min ago
$339,000
  • 5
    BEDS
  • 0.68
    ACRES
  • 2
    BATHS
  • 1
    1/2 BATHS
  • 3,371
    SQFT
  • $101
    $/SQFT
Neighborhood:
Type:
Single-Family Home
Built:
1900
County:

School Ratings & Info

School District:

Monthly Payment Calculator


©2026 Bright MLS, All Rights Reserved. IDX information is provided exclusively for consumers' personal, non-commercial use and may not be used for any purpose other than to identify prospective properties consumers may be interested in purchasing. Some properties which appear for sale may no longer be available because they are for instance, under contract, sold, or are no longer being offered for sale. Information is deemed reliable but is not guaranteed accurate by the MLS or City Smart Living | Keller Williams Metro Center. Some real estate firms do not participate in IDX and their listings do not appear on this website. Some properties listed with participating firms do not appear on this website at the request of the seller. Data last updated: 2026-10-17T10:56:22.7.
www.citysmartliving.com/homes/171693066
Print Image

6746 Quaker Neck Road CHESTERTOWN, MD 21620

  • Price: $339,000
  • Status: Active
  • On Site: 287 Days
  • Updated: 46 min ago
  • ID#: MDKE2006014
5
Beds
2
Baths
1
½ Baths
0.68
Acres
3,371
SQFT
$101
$/SQFT
1900
Built
Neighborhood:
Quaker Neck
County:
Kent
School District:
Kent County Public Schools
Exterior Features

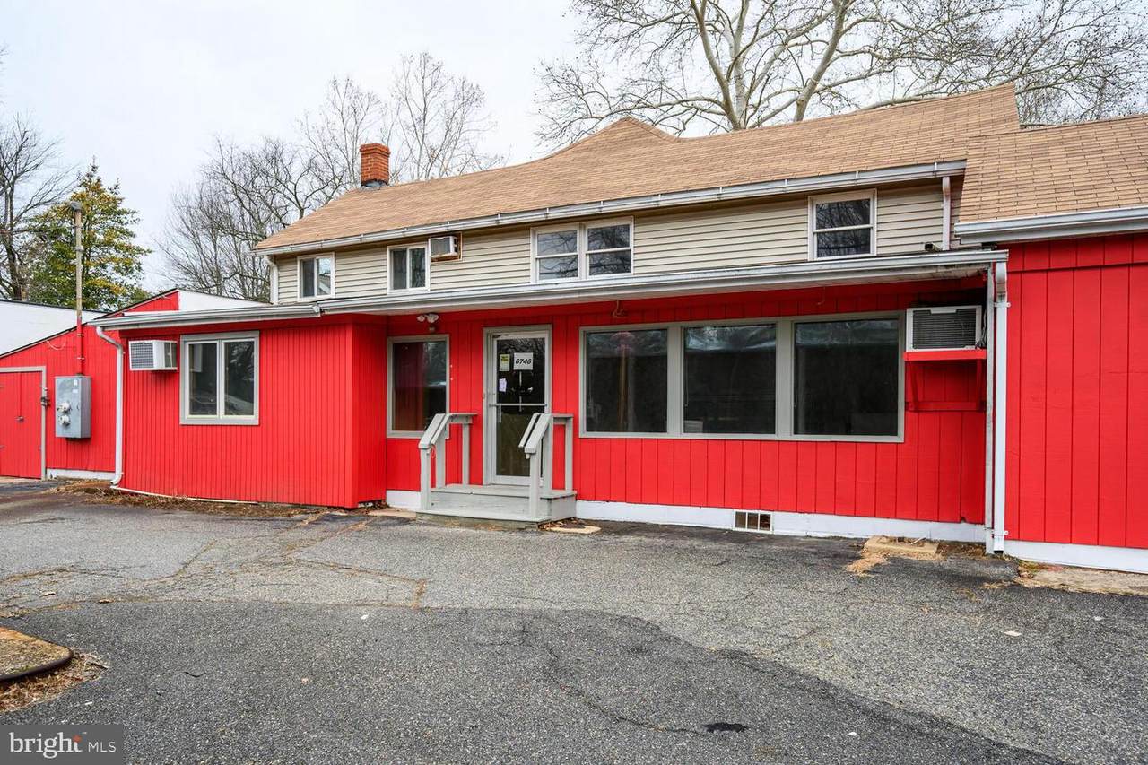
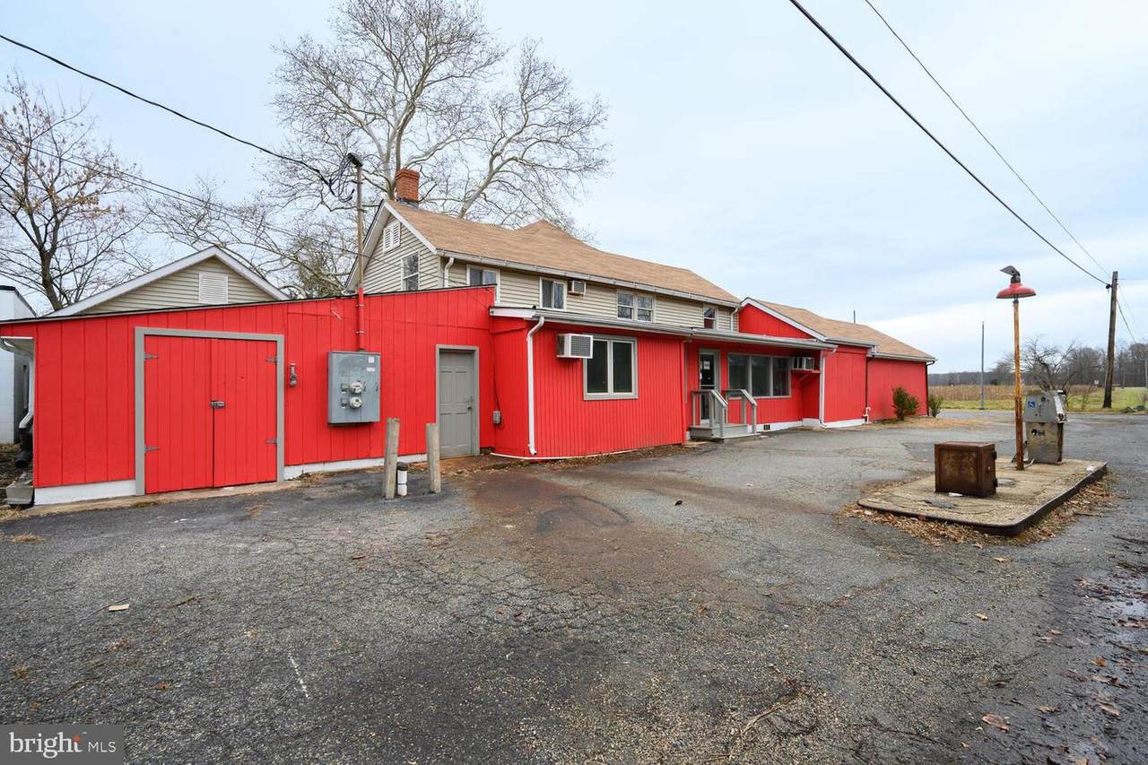
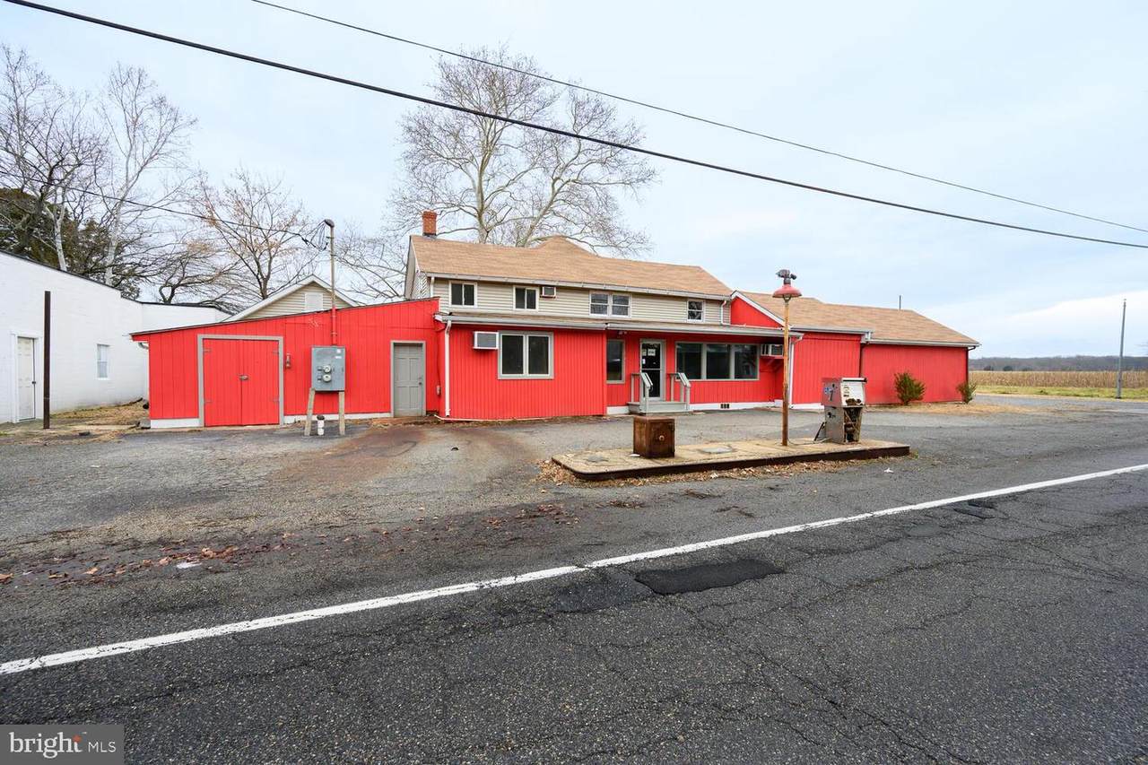
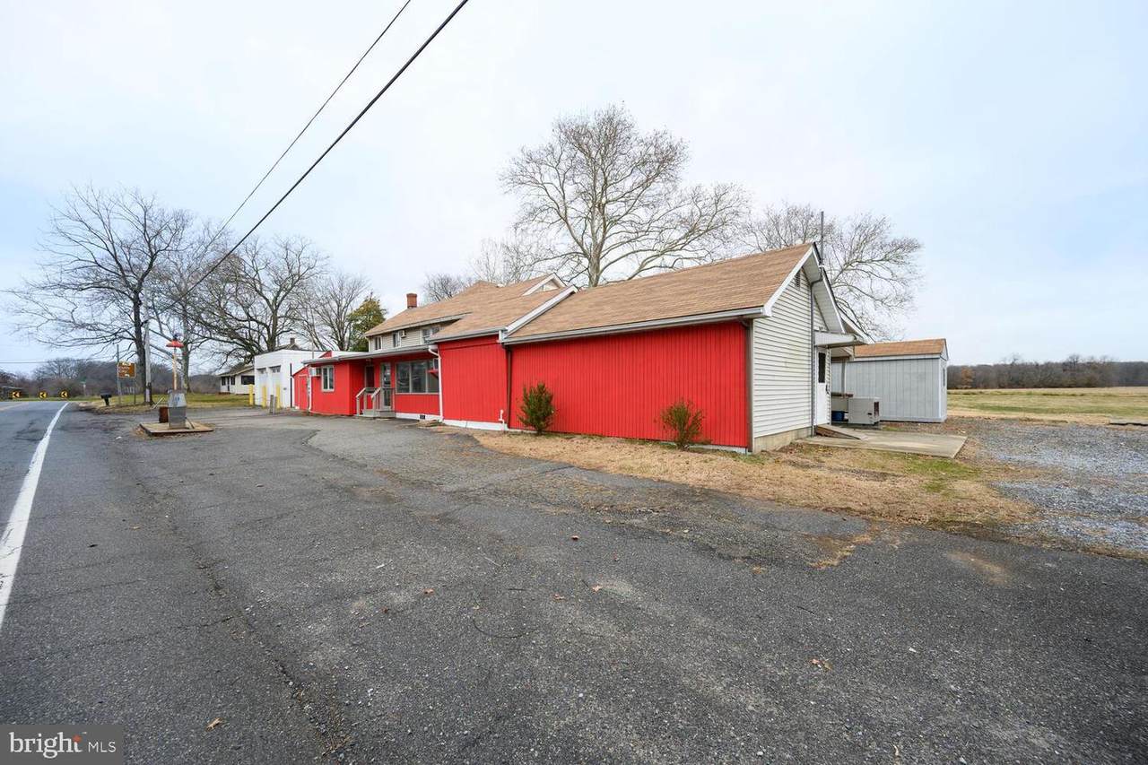
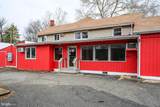
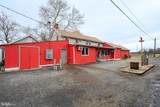
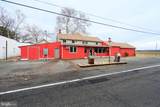
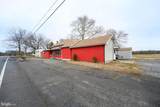
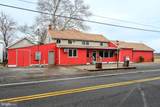
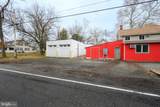
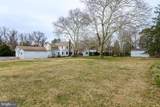
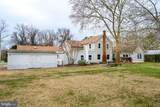
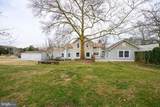
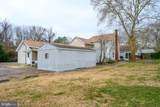
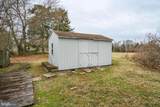
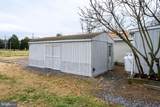
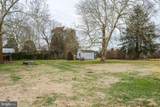
Architectural Style Craftsman Construction Materials Combination Door Features Sliding Glass Exterior Features Outbuilding(s) Garage YN No Lot Features Adjoins - Open Space Other Structures Shed Parking Features Gravel DrivewayPaved Driveway Parking Types DrivewayOff StreetParking Lot Patio And Porch Features Patio(s) Pool No Pool Property Condition Good Road Responsibility City/County Road Surface Type Paved Roof Architectural Shingle View PastureStreet Water Access YN No Water View YN No Waterfront YN No

Interior Features

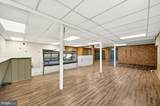
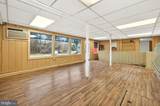
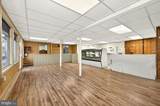
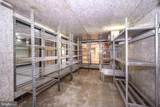
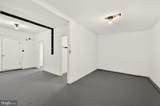
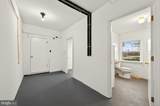
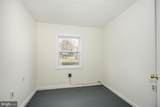
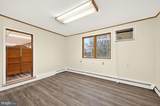
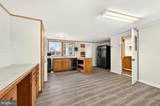
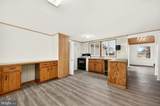
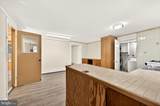
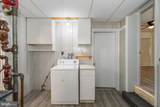
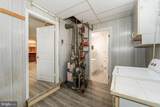
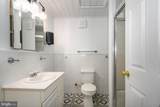
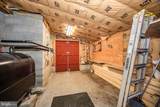
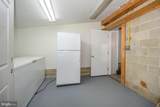
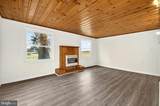
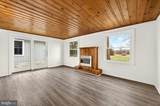
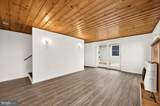
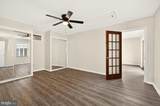
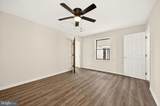
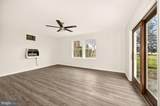
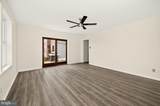
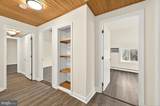
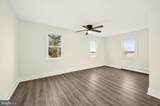
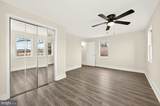
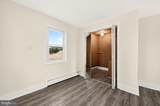
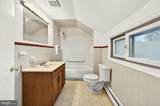
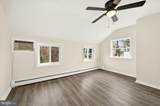
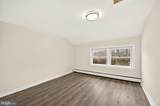
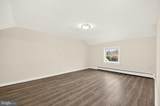
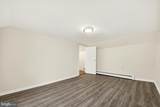
Above Grade Fin SQFT 3371 Appliances DryerFreezerOven/Range - GasRefrigeratorWasherWater Heater Basement Interior AccessPartialPoured ConcreteUnfinished Basement YN Yes Cooling Wall UnitWhole House Exhaust VentilationWhole House Fan Fireplace Features Gas/Propane Fireplace YN Yes Fireplaces Total 1 Flooring Luxury Vinyl Plank Furnished No Heating Baseboard - Hot WaterHot WaterWall Unit Heating YN Yes Inclusions Parking Included In ListPriceParking Included In SalePrice Interior Features Combination Kitchen/DiningKitchen - Table SpaceKitchen - IslandStore/Office Laundry Type Main Floor Levels 2 Main Level Bedrooms 1 Room List Living RoomBedroom 2Bedroom 3Bedroom 4KitchenBedroom 1OfficeBathroom 1Half Bath Rooms Total 11 Spa YN No Upper Level1 Bedrooms 4

Property Features

Acceptable Financing CashConventional Accessibility Features None Association YN No Central Air YN No Condo YN No Cooling Fuel Electric Federal Flood Zone YN No Foundation Details Block Heating Fuel OilPropane - Leased Historic YN No Horse YN No Hot Water Bottled Gas Lease Considered YN No Municipality Chestertown Navigable Water YN N New Construction YN No Original MLSNumber 804401857440 Ownership Interest Fee Simple Pets Allowed YN No Sale Type Standard Senior Community YN No Sewer Septic Exists Structure Design Type Detached Tax Annual Amount 2098.00 Utilities Propane Vacation Rental YN No Water Source Private Window Features Double PaneReplacement Year Built Effective 2025 Zoning RR Zoning Description RR: Rural residential. Allows for retail and mixed use.

Listing courtesy of Doug Ashley Realtors, LLC: .


©2026 Bright MLS, All Rights Reserved. IDX information is provided exclusively for consumers' personal, non-commercial use and may not be used for any purpose other than to identify prospective properties consumers may be interested in purchasing. Some properties which appear for sale may no longer be available because they are for instance, under contract, sold, or are no longer being offered for sale. Information is deemed reliable but is not guaranteed accurate by the MLS or City Smart Living | Keller Williams Metro Center. Some real estate firms do not participate in IDX and their listings do not appear on this website. Some properties listed with participating firms do not appear on this website at the request of the seller. Data last updated: 2026-10-17T10:56:22.7.
 
https://bt-photos.global.ssl.fastly.net/brightmls/1280_boomver_1_804401857440-2.jpg https://bt-photos.global.ssl.fastly.net/brightmls/1280_boomver_1_804401857440-2.jpg https://bt-photos.global.ssl.fastly.net/brightmls/1280_boomver_1_804401857440-2.jpg
Logo
City Smart Living | Keller Williams Metro Center
2111 Wilson Blvd, STE 1050
Arlington VA, 22201