






Description
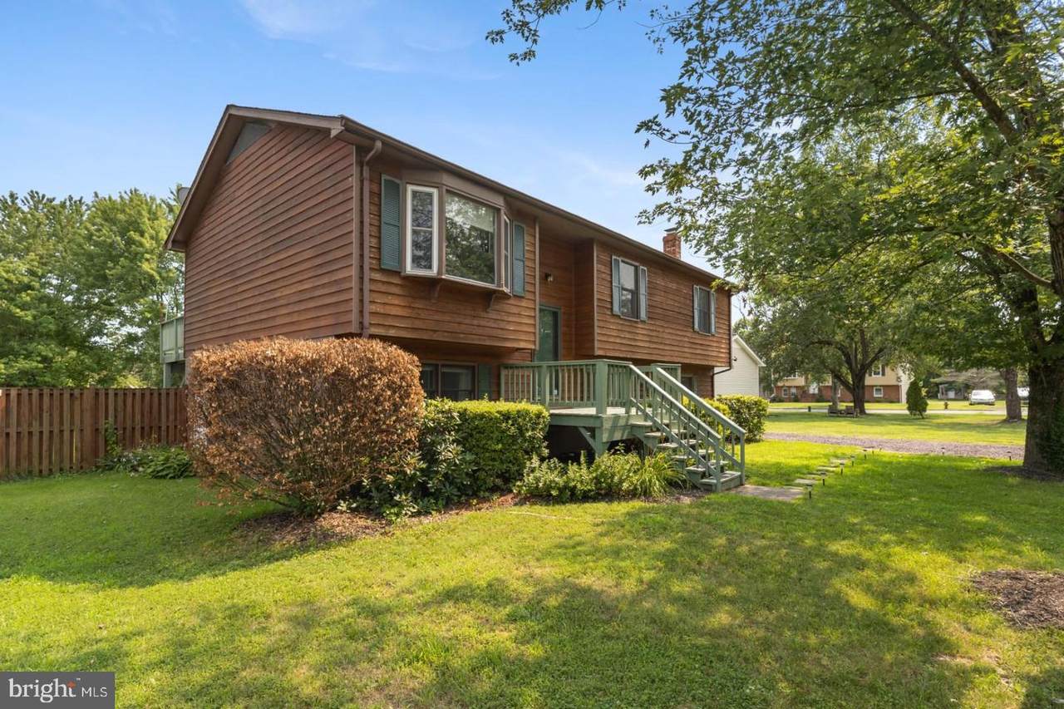
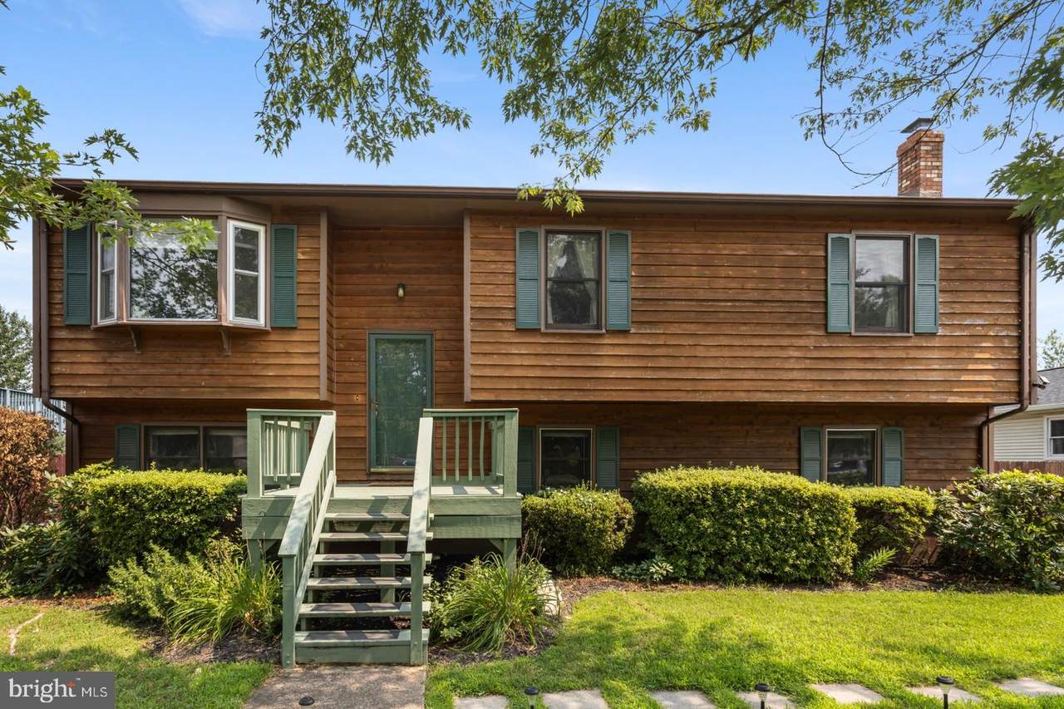
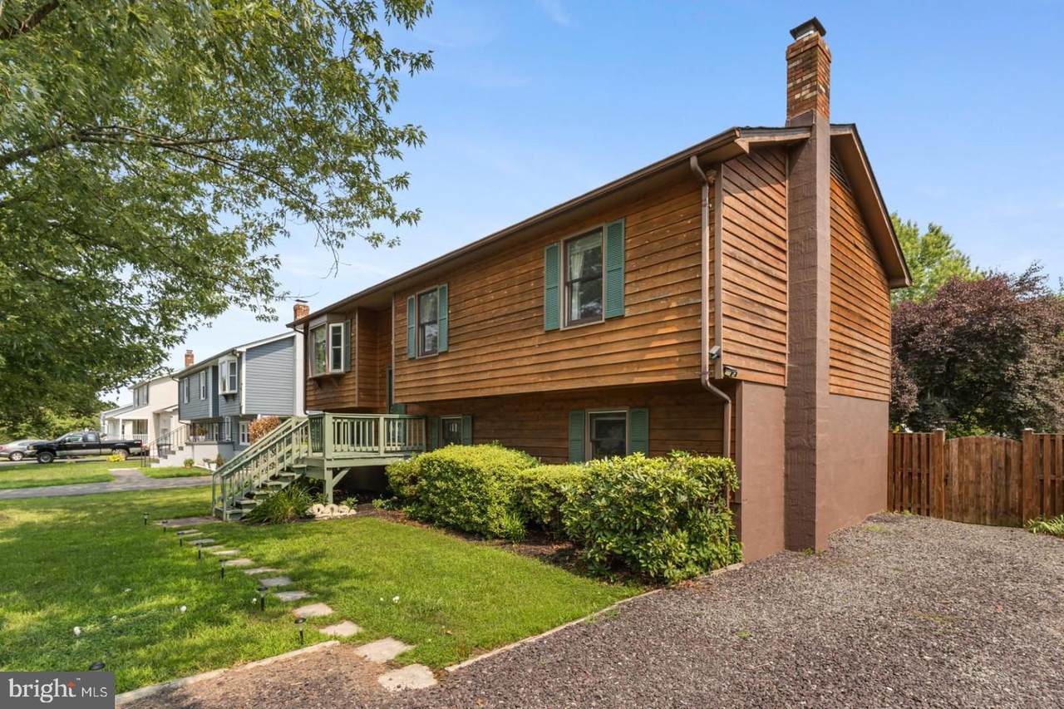
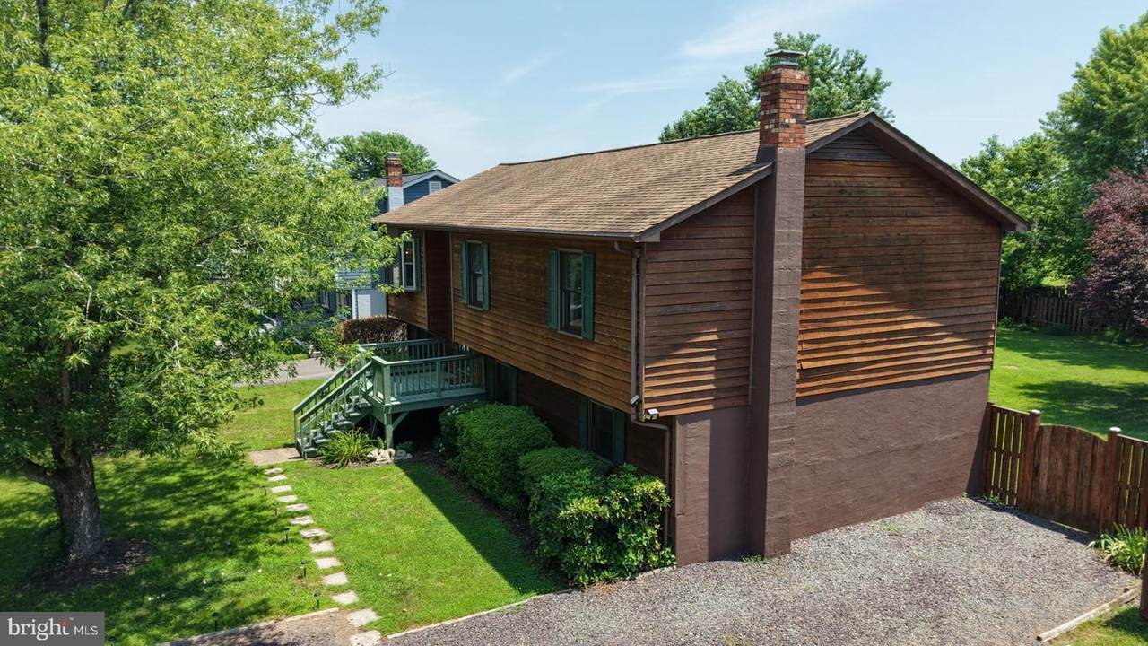
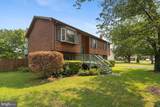
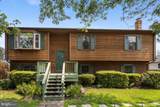
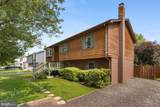
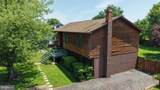
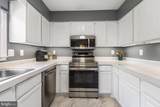
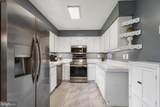
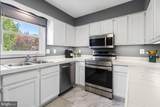
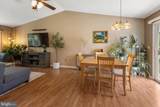
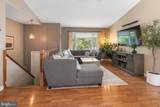
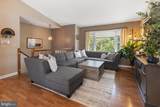
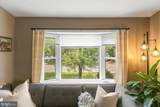
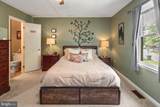
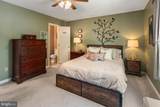
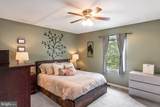
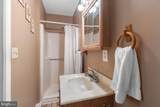
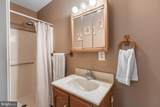
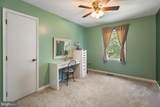
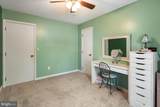
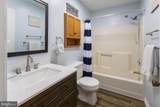
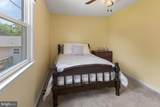
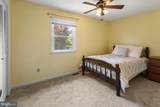
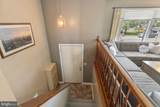
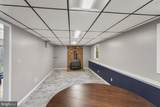
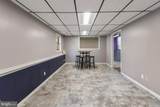
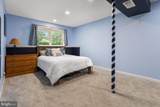
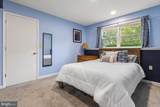
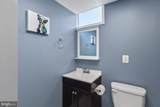
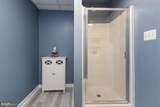
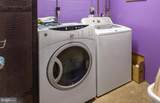
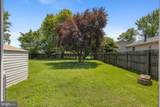
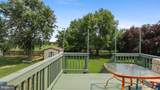
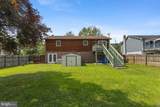
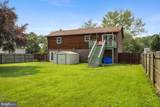
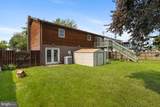
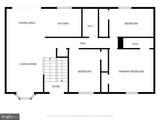
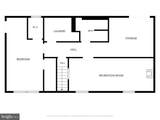
JUST REDUCED BY $25,000! More Home, More Value, More Opportunity!Discover the charm of this beautifully maintained split foyer home nestled in the desirable Meadowbrooke community. With 4 spacious bedrooms and 3 full bathrooms, this residence offers a perfect blend of comfort and functionality, making it an ideal choice for those seeking a warm and inviting atmosphere. Step inside to find a thoughtfully designed interior that caters to modern living. The combination kitchen and dining area is perfect for entertaining, featuring space for gatherings and everyday meals. The kitchen is equipped with essential appliances, including an electric oven/range, built-in microwave, dishwasher, and refrigerator with icemaker, ensuring that culinary adventures are a breeze. The cozy dining area invites you to enjoy meals while looking outside at the open green space. The main floor family room has an amazing bay window that brightens up the entire area. The ceiling fans throughout the home provide comfort year-round, while the window treatments add a touch of elegance and privacy. Retreat to the primary suite with its own closet and bathroom. Each additional bedroom is generously sized, offering versatility for guests, a home office, or a playroom and share a nicely updated hall bath. The finished basement is a standout feature, complete with a walkout entrance that leads to the backyard & also allows for multigenerational living. The oversized lower-level living space is enhanced by a charming wood stove, creating a warm focal point for chilly evenings. Imagine curling up with a good book or enjoying quality time with loved ones by the fire. The lower level has a large bedroom, walk in closet and a new full bathroom in the hall. The convenience of a laundry area with a washer and dryer finishes the lower level. Outside, the property sits on a flat 0.23-acre lot, providing ample space for outdoor activities and gardening. The property backs up to a large common space for kids to run and play as well as a great place to walk your dog. The gravel driveway offers convenient parking, while the shed provides extra storage for tools and equipment. Residents of Meadowbrooke enjoy access to common grounds and tot lots/playgrounds, fostering a sense of community and outdoor enjoyment. This home is not just a place to live; it's a lifestyle waiting to be embraced. Don't miss the opportunity to make this delightful property your own-schedule a showing today and envision this home as yours.System ages and home updates: Kitchen has been updated; appliances are 3 but fridge is 4yo.; HVAC is 10yo; Water Heater is 2 yo; Roof is 15yo.; New carpet and new kitchen floor 3 yo; Hall bath updated 4yo; Basement bathroom added 5yo;Patio Added 5 yo; Insulation added to basement; LED Lights added multiple areas; 4 Ceiling fans added; Shed 10yo
-
4BEDS
-
0.23ACRES
-
3BATHS
-
01/2 BATHS
-
1,776SQFT
-
$239$/SQFT
School Information
Description
JUST REDUCED BY $25,000! More Home, More Value, More Opportunity!Discover the charm of this beautifully maintained split foyer home nestled in the desirable Meadowbrooke community. With 4 spacious bedrooms and 3 full bathrooms, this residence offers a perfect blend of comfort and functionality, making it an ideal choice for those seeking a warm and inviting atmosphere. Step inside to find a thoughtfully designed interior that caters to modern living. The combination kitchen and dining area is perfect for entertaining, featuring space for gatherings and everyday meals. The kitchen is equipped with essential appliances, including an electric oven/range, built-in microwave, dishwasher, and refrigerator with icemaker, ensuring that culinary adventures are a breeze. The cozy dining area invites you to enjoy meals while looking outside at the open green space. The main floor family room has an amazing bay window that brightens up the entire area. The ceiling fans throughout the home provide comfort year-round, while the window treatments add a touch of elegance and privacy. Retreat to the primary suite with its own closet and bathroom. Each additional bedroom is generously sized, offering versatility for guests, a home office, or a playroom and share a nicely updated hall bath. The finished basement is a standout feature, complete with a walkout entrance that leads to the backyard & also allows for multigenerational living. The oversized lower-level living space is enhanced by a charming wood stove, creating a warm focal point for chilly evenings. Imagine curling up with a good book or enjoying quality time with loved ones by the fire. The lower level has a large bedroom, walk in closet and a new full bathroom in the hall. The convenience of a laundry area with a washer and dryer finishes the lower level. Outside, the property sits on a flat 0.23-acre lot, providing ample space for outdoor activities and gardening. The property backs up to a large common space for kids to run and play as well as a great place to walk your dog. The gravel driveway offers convenient parking, while the shed provides extra storage for tools and equipment. Residents of Meadowbrooke enjoy access to common grounds and tot lots/playgrounds, fostering a sense of community and outdoor enjoyment. This home is not just a place to live; it's a lifestyle waiting to be embraced. Don't miss the opportunity to make this delightful property your own-schedule a showing today and envision this home as yours.System ages and home updates: Kitchen has been updated; appliances are 3 but fridge is 4yo.; HVAC is 10yo; Water Heater is 2 yo; Roof is 15yo.; New carpet and new kitchen floor 3 yo; Hall bath updated 4yo; Basement bathroom added 5yo;Patio Added 5 yo; Insulation added to basement; LED Lights added multiple areas; 4 Ceiling fans added; Shed 10yo
©2026 Bright MLS, All Rights Reserved. IDX information is provided exclusively for consumers' personal, non-commercial use and may not be used for any purpose other than to identify prospective properties consumers may be interested in purchasing. Some properties which appear for sale may no longer be available because they are for instance, under contract, sold, or are no longer being offered for sale. Information is deemed reliable but is not guaranteed accurate by the MLS or City Smart Living | Keller Williams Metro Center. Some real estate firms do not participate in IDX and their listings do not appear on this website. Some properties listed with participating firms do not appear on this website at the request of the seller. Data last updated: 2026-10-15T12:57:48.21.