







Description
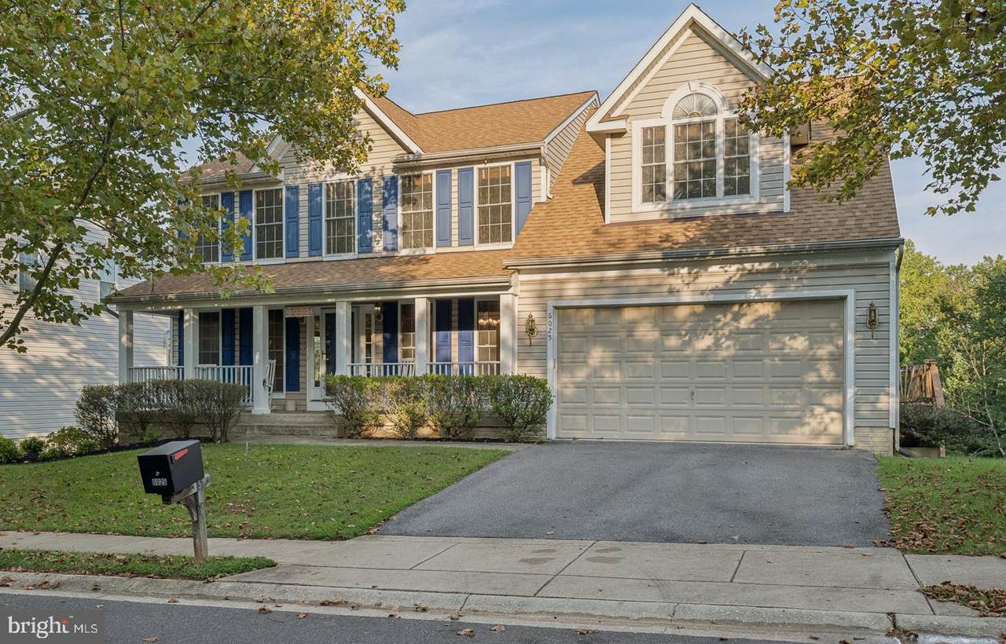
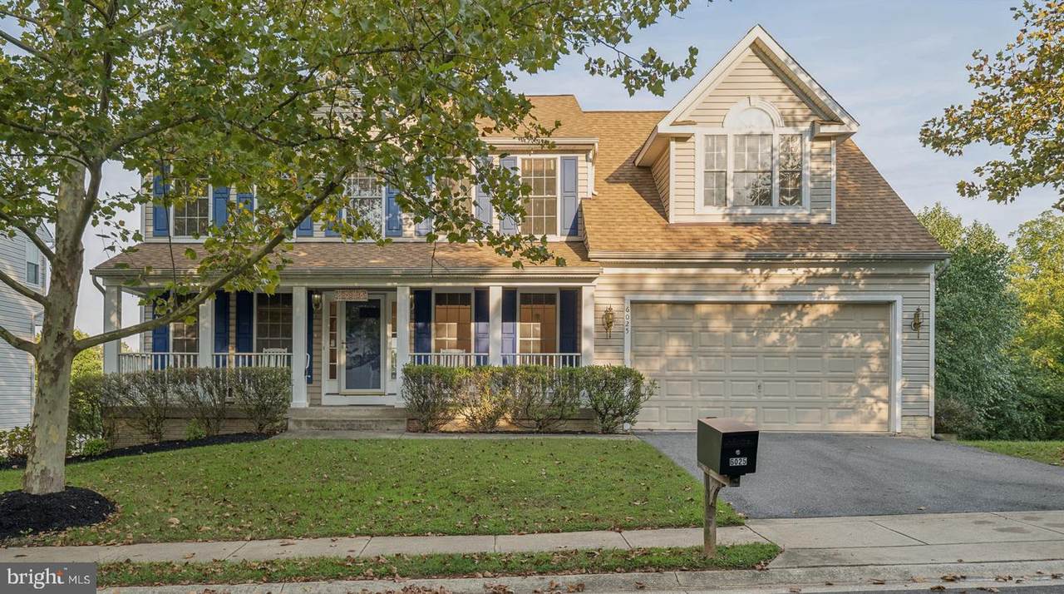
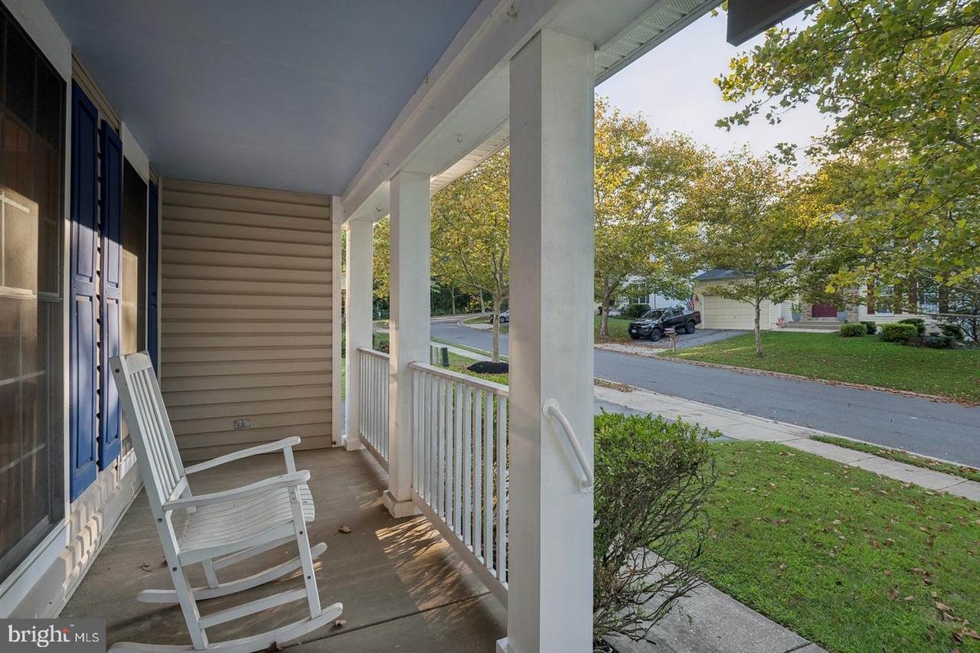
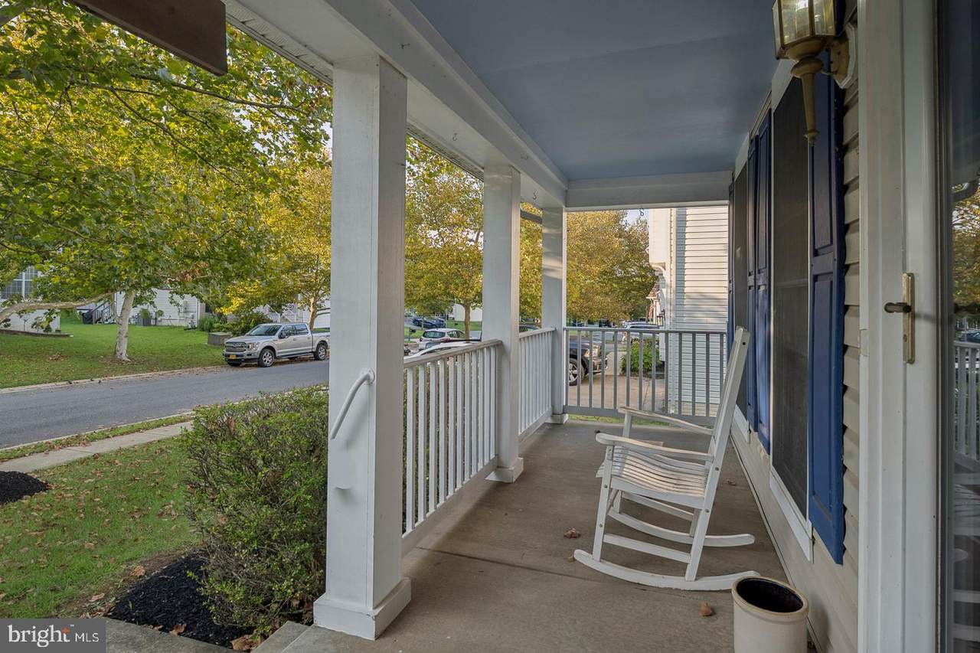
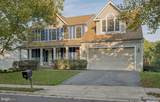
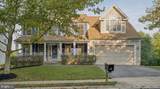
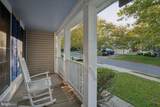
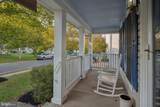
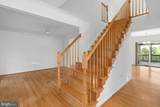
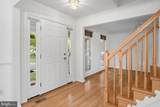
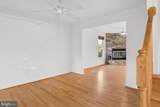
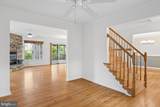
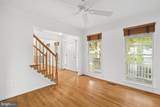
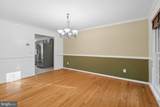
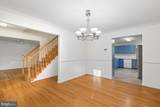
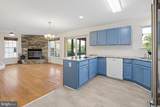
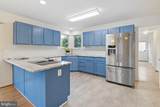
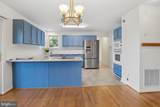
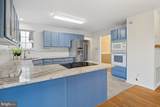
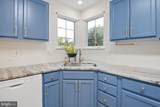
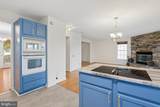
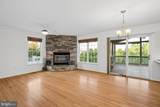
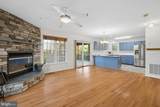
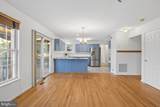
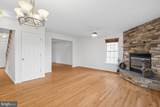
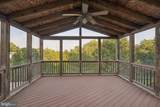
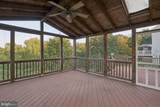
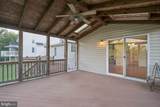
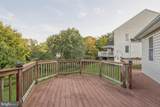
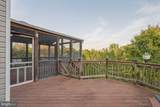
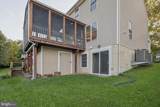
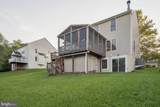
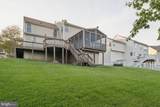
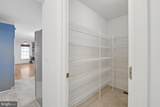
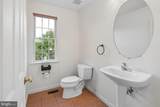
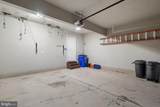
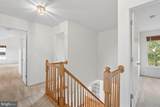
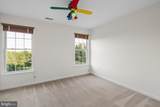
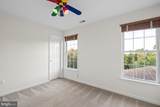
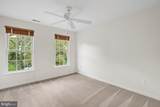
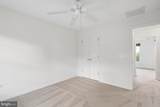
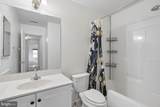
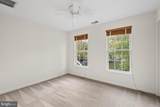
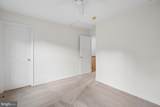
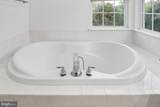
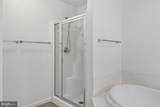
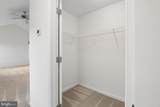
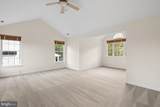
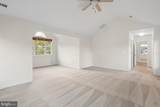
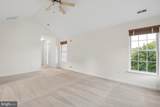
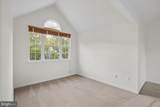
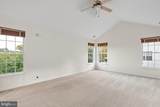
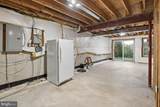
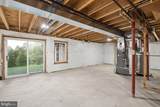
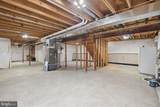
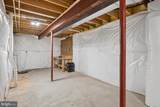
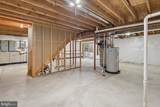
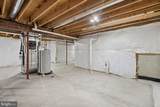
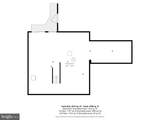
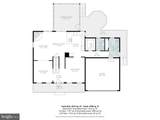
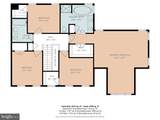
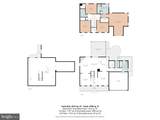
Price reduced - easy to show! Welcome to this spacious and beautifully maintained four-bedroom Colonial. Fabulous location: 10 minutes from BWI Airport, convenient to Amtrak, and MARC stations (Halethorpe, St. Denis, Dorsey). Easy access to Baltimore, Annapolis, and Washington, DC. Close to shopping, restaurants and major routes and transportation for easy commuting. Inside, the home offers comfort, versatility, and generous living spaces, including 2½ baths, an oversized primary suite with a separate sitting area. Use the additional space as a home office, reading nook, a sitting room or a private retreat. Enjoy the convenience of a first-floor mud room with laundry area and a walk-in pantry. This home also includes a full walk-out basement that has been expanded from the original footprint. This expansive space offers the potential to customize the space you desire and includes a rough-in for a full bathroom. Numerous updates add to the home’s appeal, including a renovated kitchen, a new roof, HVAC system, water heater, gutters with leaf guards. Enjoy exceptional privacy with a backdrop of land that won't be developed, offering lasting peace of mind and beautiful views. Outdoor living is equally impressive, with beautiful front porch, a screened-in large back porch and a wrap around outdoor deck (trex decking). The deck has geometric bump-out that offers potential of adding a gazebo or a hot tub spa. All perfect for entertaining, relaxing, or enjoying the surrounding scenery. Additionally, you'll find an enclosed, waterproof shed for additional storage under the back porch. The home has also been freshly painted, making it move-in ready. With its versatile layout, extensive outdoor spaces, convenient location, and rare private setting, this Colonial offers the space and lifestyle you’ve been looking for. Don’t miss the opportunity to make this exceptional property your new home!Photos will be forthcoming.
-
4BEDS
-
0.22ACRES
-
2BATHS
-
11/2 BATHS
-
2,300SQFT
-
$304$/SQFT
School Information
Description
Price reduced - easy to show! Welcome to this spacious and beautifully maintained four-bedroom Colonial. Fabulous location: 10 minutes from BWI Airport, convenient to Amtrak, and MARC stations (Halethorpe, St. Denis, Dorsey). Easy access to Baltimore, Annapolis, and Washington, DC. Close to shopping, restaurants and major routes and transportation for easy commuting. Inside, the home offers comfort, versatility, and generous living spaces, including 2½ baths, an oversized primary suite with a separate sitting area. Use the additional space as a home office, reading nook, a sitting room or a private retreat. Enjoy the convenience of a first-floor mud room with laundry area and a walk-in pantry. This home also includes a full walk-out basement that has been expanded from the original footprint. This expansive space offers the potential to customize the space you desire and includes a rough-in for a full bathroom. Numerous updates add to the home’s appeal, including a renovated kitchen, a new roof, HVAC system, water heater, gutters with leaf guards. Enjoy exceptional privacy with a backdrop of land that won't be developed, offering lasting peace of mind and beautiful views. Outdoor living is equally impressive, with beautiful front porch, a screened-in large back porch and a wrap around outdoor deck (trex decking). The deck has geometric bump-out that offers potential of adding a gazebo or a hot tub spa. All perfect for entertaining, relaxing, or enjoying the surrounding scenery. Additionally, you'll find an enclosed, waterproof shed for additional storage under the back porch. The home has also been freshly painted, making it move-in ready. With its versatile layout, extensive outdoor spaces, convenient location, and rare private setting, this Colonial offers the space and lifestyle you’ve been looking for. Don’t miss the opportunity to make this exceptional property your new home!Photos will be forthcoming.
©2026 Bright MLS, All Rights Reserved. IDX information is provided exclusively for consumers' personal, non-commercial use and may not be used for any purpose other than to identify prospective properties consumers may be interested in purchasing. Some properties which appear for sale may no longer be available because they are for instance, under contract, sold, or are no longer being offered for sale. Information is deemed reliable but is not guaranteed accurate by the MLS or City Smart Living | Keller Williams Metro Center. Some real estate firms do not participate in IDX and their listings do not appear on this website. Some properties listed with participating firms do not appear on this website at the request of the seller. Data last updated: 2026-10-17T09:56:55.537.