




Description
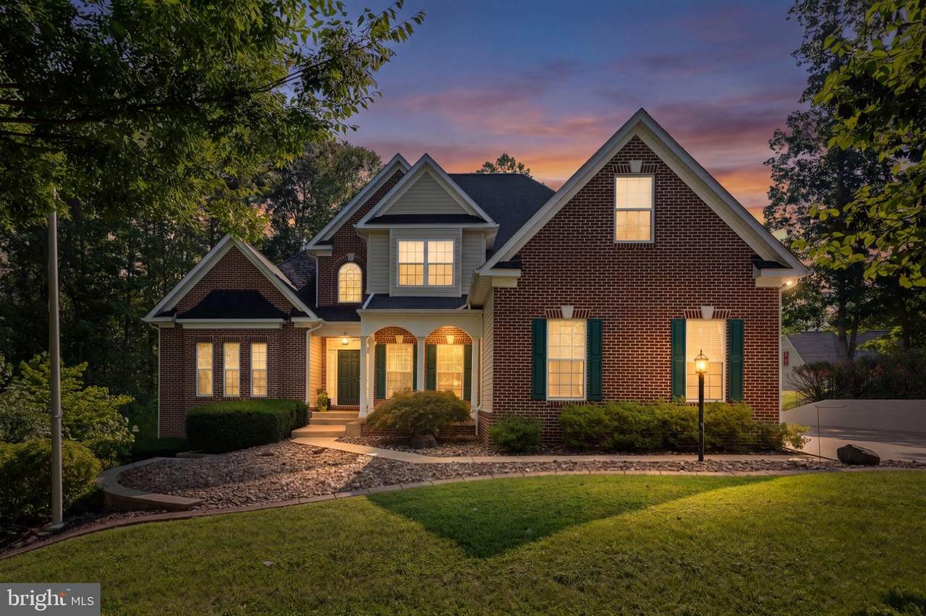
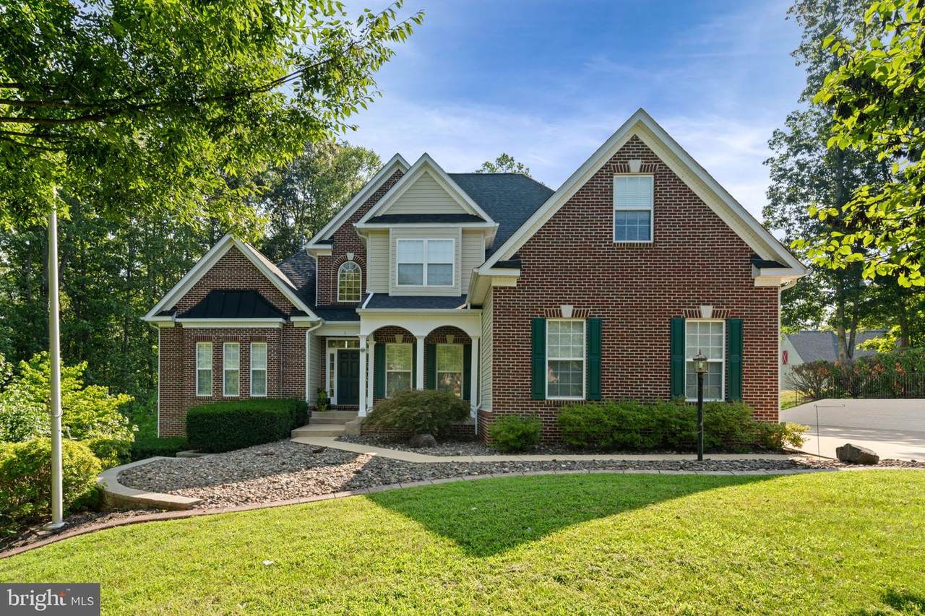
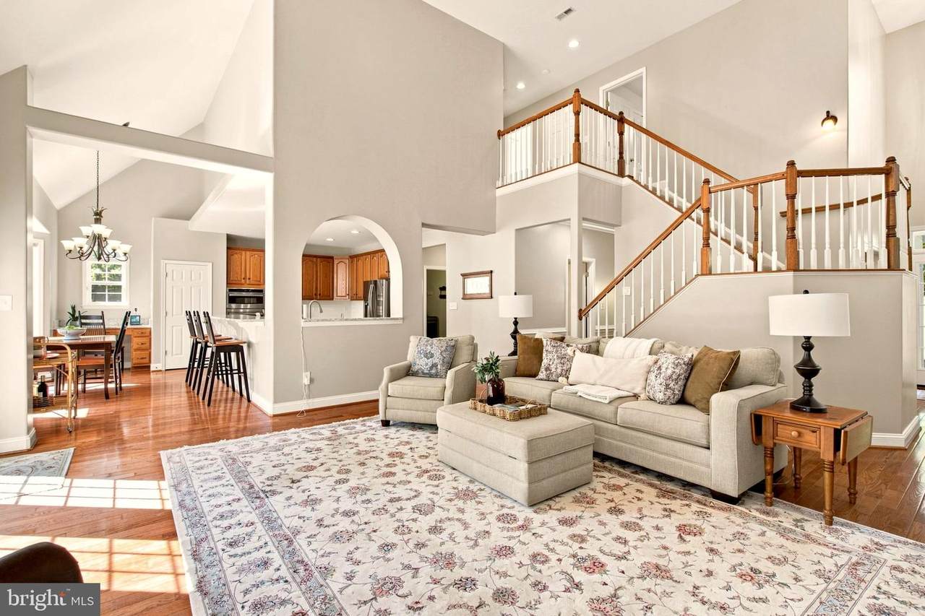
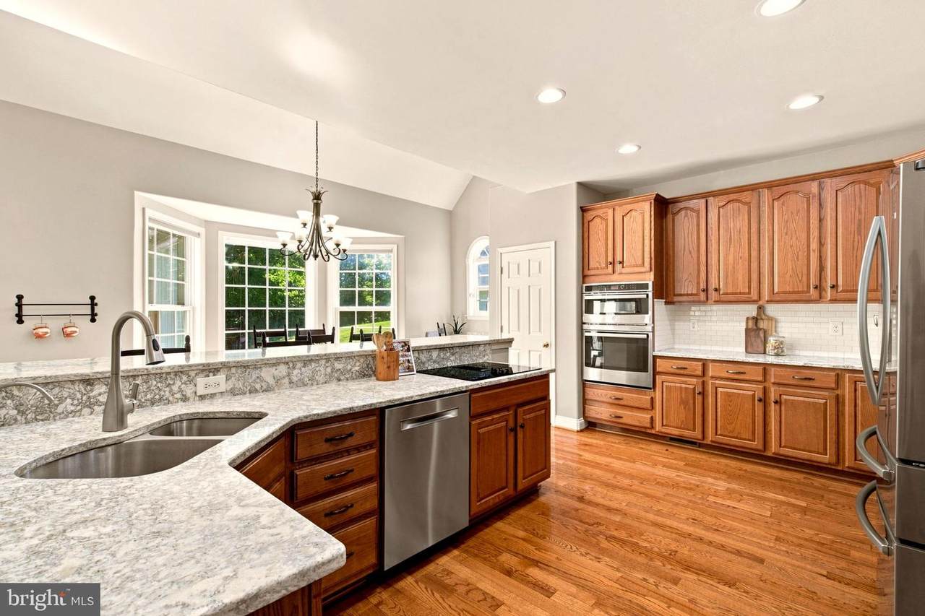
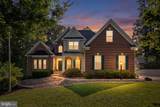
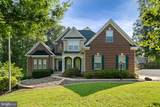
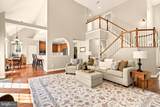
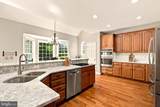
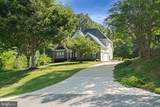
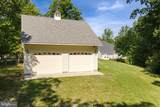
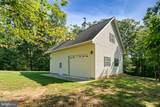
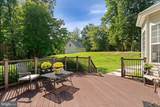
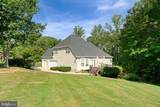
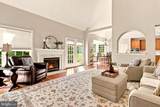
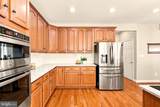
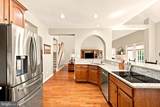
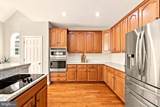
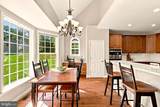
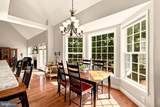
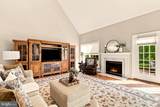
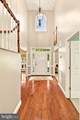
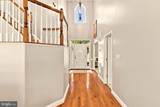
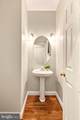
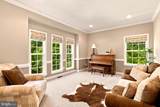
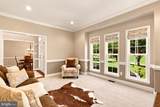
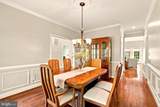
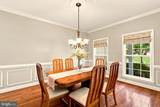
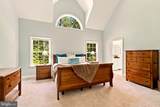
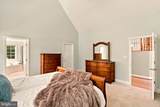
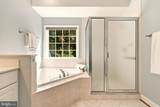
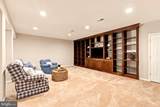
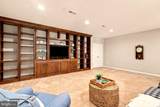
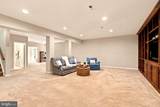
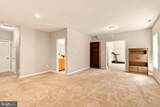
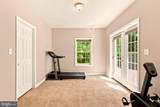
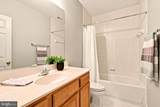
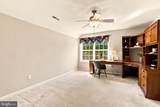
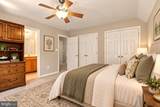
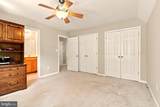
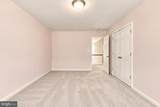
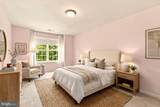
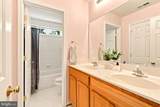
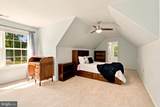
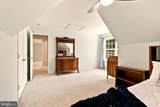
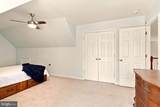
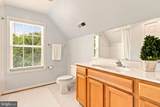
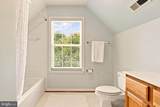
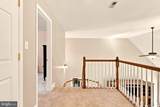
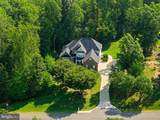
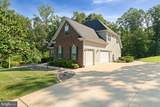
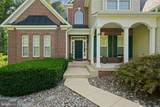
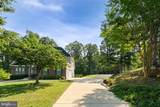
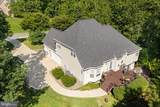
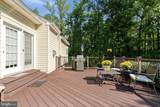
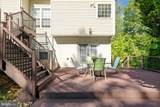
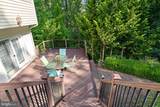
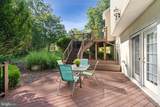
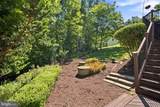
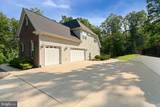
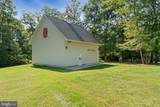
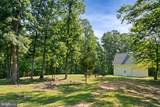
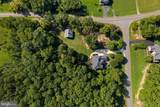
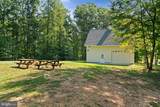
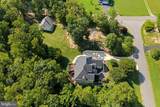
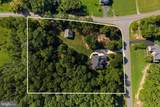
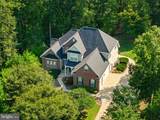
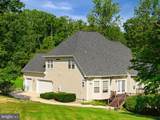
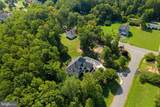
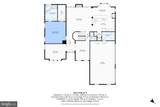
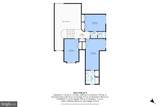
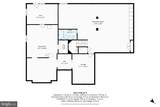
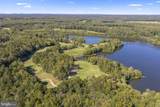
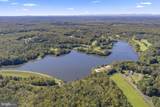
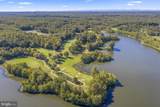
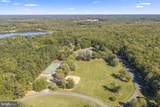
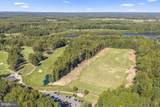
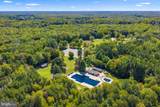
This stunning home in Manor Wood Estates offers 5079 sq. ft. of living space on a sprawling 3-acre lot with a detached barn/garage. The interior features an open floor plan with 4 spacious bedrooms and 4.5 bathrooms, including a primary bedroom suite on the main floor. Enjoy the gourmet kitchen equipped with stainless steel appliances, double ovens, and upgraded countertops, perfect for culinary enthusiasts. The family room features a soaring 2-story ceiling and gas fireplace, flowing seamlessly into the kitchen and dining area, ideal for entertaining. Step outside to discover extensive hardscaping, a charming porch, and a two-tiered deck overlooking serene wooded views. The property includes both an attached and a detached garage/barn, offering ample parking, storage, and workshop space. The barn/detached garage has a concrete floor, 3 garage doors, and a second-story loft. Additional home highlights include hardwood floors, recessed lighting, and a full basement for extra space. With beautifully landscaped grounds and a peaceful setting, this home is a perfect retreat while still being close to amenities. Shopping is less than a 10-minute drive, and I-95 is a 15-minute drive. This location is perfectly situated between Stafford and Fredericksburg. Updates: Water Heater 2026, HVAC upstairs Trane Unit 2017, HVAC Main Floor/Basement Trane Unit 2021, New Roof 2020 timeframe, Wall Oven, Dishwasher, Upgraded White Stone Kitchen Countertops and White Tile Backsplash. Don't miss the opportunity to make this exceptional property your own! Enjoy easy access to outdoor recreation, with Curtis Memorial Park and Gauntlet Golf Course just 2.5 miles away and Able Lake less than 2 miles from the property.
-
4BEDS
-
3ACRES
-
4BATHS
-
11/2 BATHS
-
4,459SQFT
-
$202$/SQFT
School Information
Description
This stunning home in Manor Wood Estates offers 5079 sq. ft. of living space on a sprawling 3-acre lot with a detached barn/garage. The interior features an open floor plan with 4 spacious bedrooms and 4.5 bathrooms, including a primary bedroom suite on the main floor. Enjoy the gourmet kitchen equipped with stainless steel appliances, double ovens, and upgraded countertops, perfect for culinary enthusiasts. The family room features a soaring 2-story ceiling and gas fireplace, flowing seamlessly into the kitchen and dining area, ideal for entertaining. Step outside to discover extensive hardscaping, a charming porch, and a two-tiered deck overlooking serene wooded views. The property includes both an attached and a detached garage/barn, offering ample parking, storage, and workshop space. The barn/detached garage has a concrete floor, 3 garage doors, and a second-story loft. Additional home highlights include hardwood floors, recessed lighting, and a full basement for extra space. With beautifully landscaped grounds and a peaceful setting, this home is a perfect retreat while still being close to amenities. Shopping is less than a 10-minute drive, and I-95 is a 15-minute drive. This location is perfectly situated between Stafford and Fredericksburg. Updates: Water Heater 2026, HVAC upstairs Trane Unit 2017, HVAC Main Floor/Basement Trane Unit 2021, New Roof 2020 timeframe, Wall Oven, Dishwasher, Upgraded White Stone Kitchen Countertops and White Tile Backsplash. Don't miss the opportunity to make this exceptional property your own! Enjoy easy access to outdoor recreation, with Curtis Memorial Park and Gauntlet Golf Course just 2.5 miles away and Able Lake less than 2 miles from the property.
©2026 Bright MLS, All Rights Reserved. IDX information is provided exclusively for consumers' personal, non-commercial use and may not be used for any purpose other than to identify prospective properties consumers may be interested in purchasing. Some properties which appear for sale may no longer be available because they are for instance, under contract, sold, or are no longer being offered for sale. Information is deemed reliable but is not guaranteed accurate by the MLS or City Smart Living | Keller Williams Metro Center. Some real estate firms do not participate in IDX and their listings do not appear on this website. Some properties listed with participating firms do not appear on this website at the request of the seller. Data last updated: 2026-10-16T19:56:56.447.