









Description
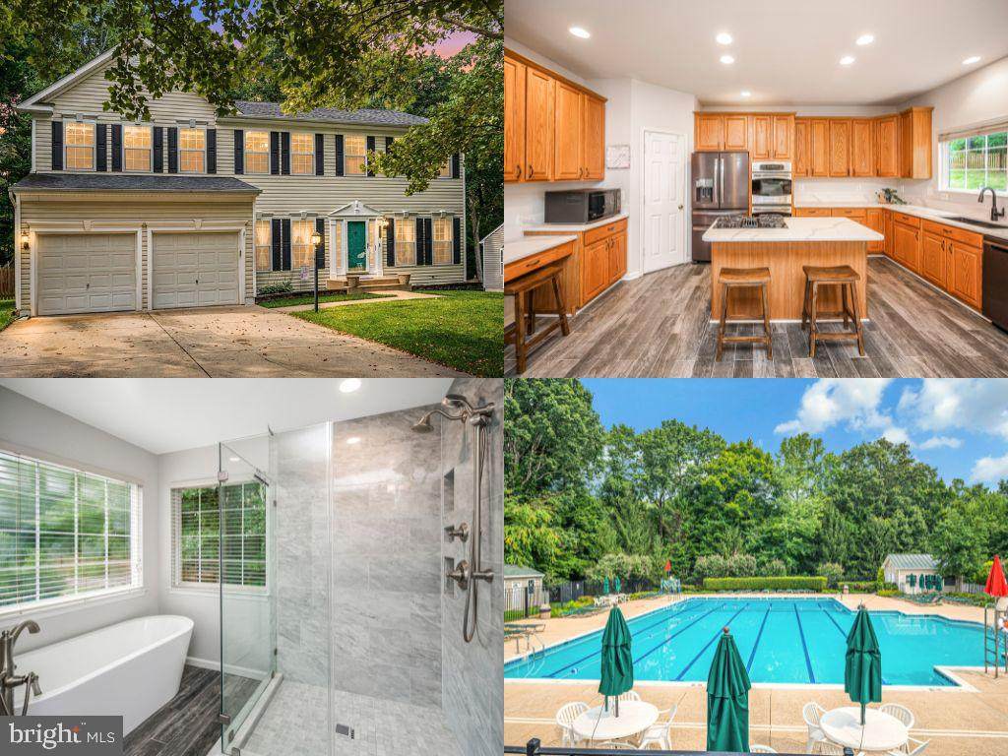
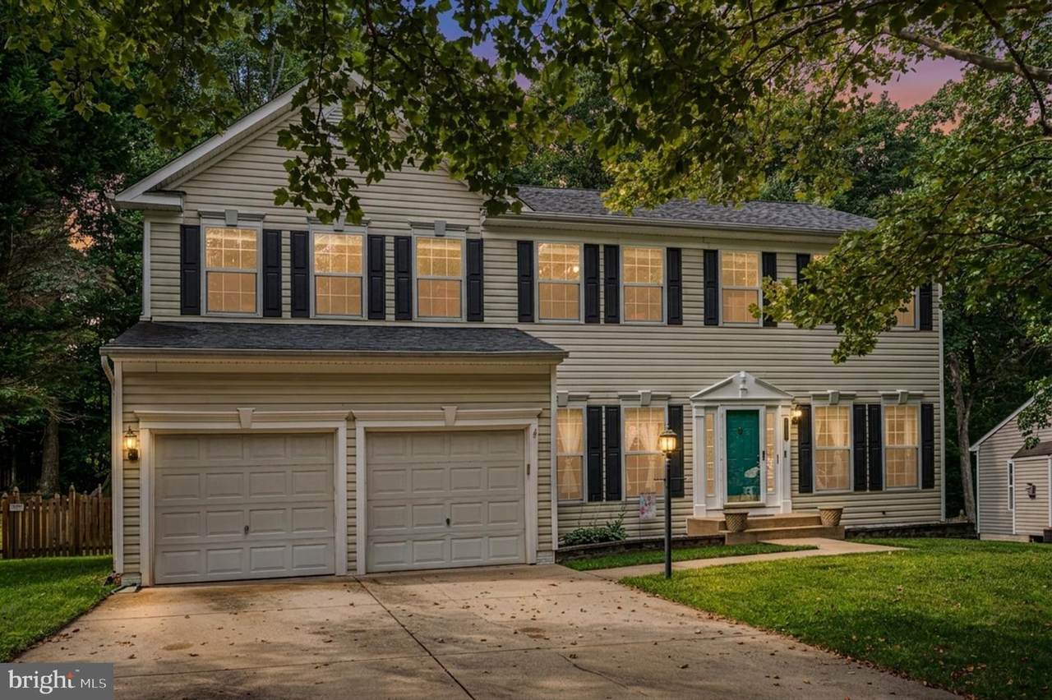
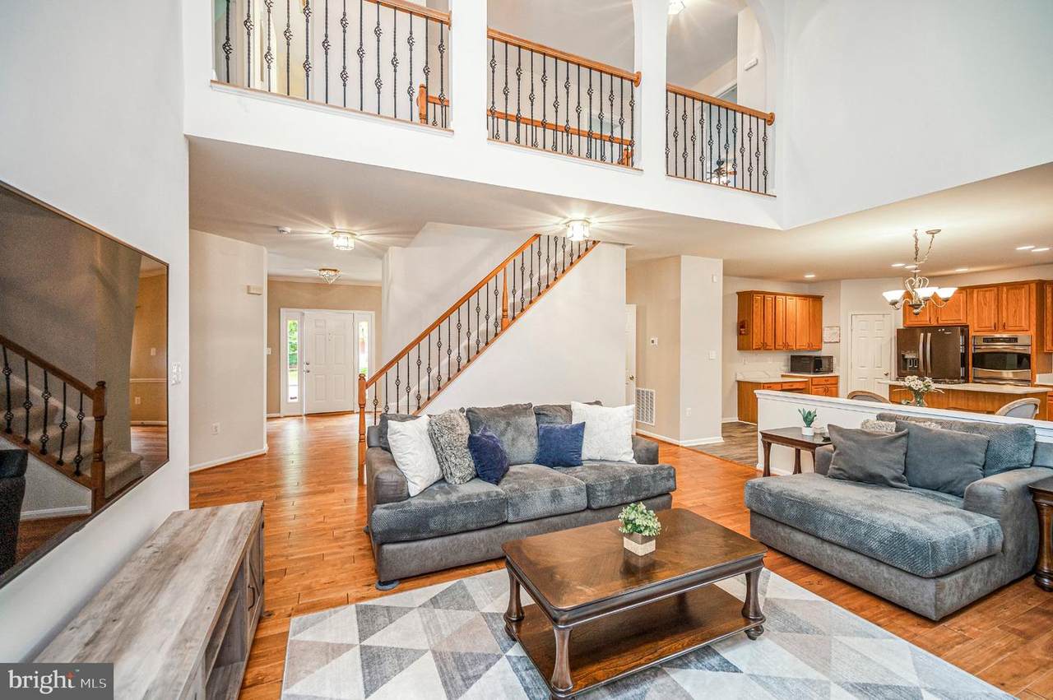
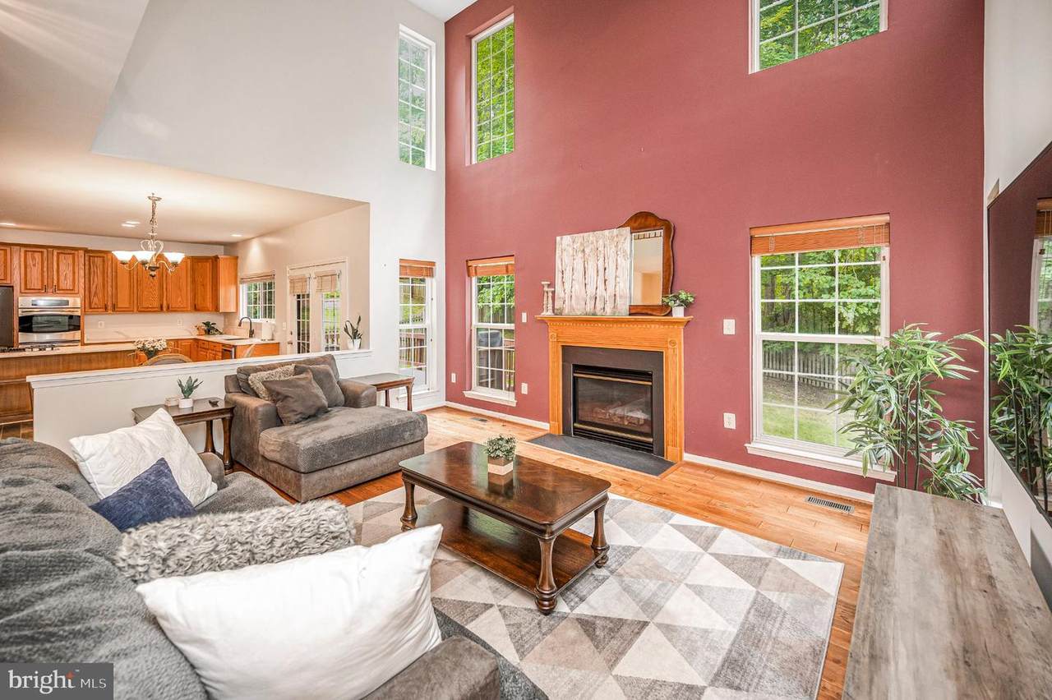
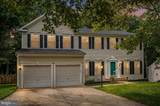
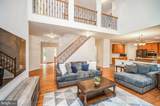
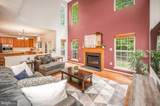
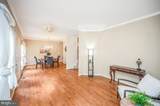
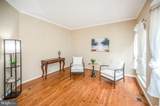
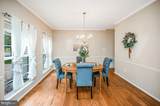
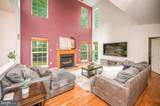
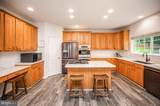
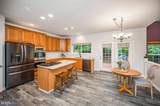
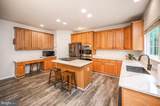
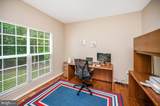
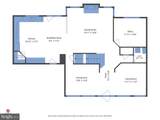
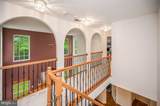
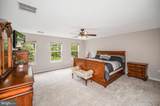
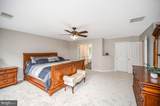
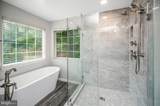
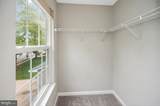
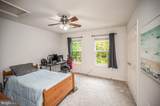
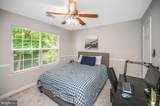
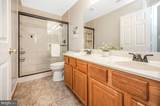
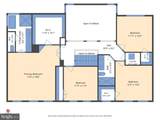
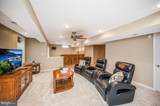
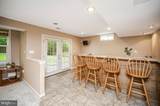
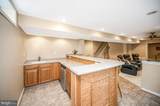
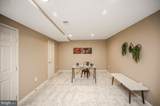
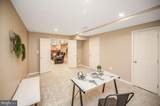
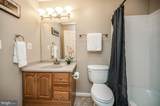
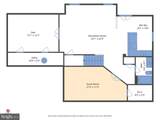
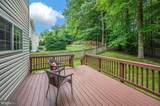
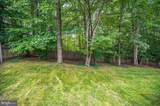
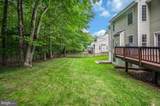
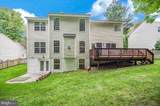
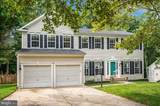
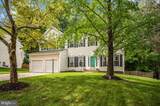
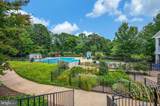
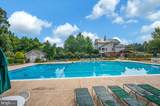
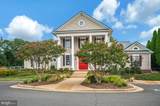
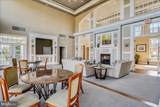
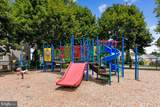
Welcome to Ashland! This beautifully appointed home checks all the boxes with a fantastic layout, sleek finishes, and a backyard made for gathering. Major updates include the roof (2018), HVAC (2023), full-home humidifier, primary bath, flooring fresh paint throughout, and all-new carpet upstairs and in the lower level, trex deck and more!The main level features handsome hand-scraped wood floors, a spacious two-story family room with gas fireplace, formal dining room, front living room, and a main-level home office with an adjoining full bath—perfect for working from home. The updated kitchen shines with quartz countertops and opens directly to the backyard, where a Trex deck overlooks the large, lush, fully fenced yard, with a paver patio below and walkout access from the finished basement.Upstairs, the open hallway overlooks the family room and showcases upgraded wrought-iron stair spindles. The spacious primary suite features a walk-in closet and gorgeous spa-like bath with a freestanding soaking tub, oversized frameless-glass shower, dual-sink quartz vanity, lighted mirrors, abundant storage, and a private water closet. Three additional generously sized bedrooms share a large hall bath with dual sinks, and the laundry room is conveniently located upstairs.The finished walk-out lower level is an entertainer’s dream, with an open recreation room, large wet bar, full bath, two bonus rooms, and plenty of natural light. Create a guest suite, home gym, office, or whatever fits your lifestyle!And then there’s Ashland—one of the area’s most desirable communities with an incredible amenity package including pickleball, basketball, tot lots, and a beautiful swimming pool complex with a community center and reservable event space. Plus, Prince William Forest Park is right across the street, putting miles of trails and outdoor adventure practically at your doorstep.With the Ashland Elementary → Benton Middle → Forest Park High School school pyramid, this one truly has it all. Come see why 5917 Fincastle Drive feels like home!The Home is currently enrolled in a premium home warranty with the option to be continued by the buyer at closing. Ask us about our unique lender partnerships offering BELOW MARKET RATES and lender-paid RATE BUY DOWNS.
-
4BEDS
-
0.23ACRES
-
3BATHS
-
11/2 BATHS
-
3,760SQFT
-
$213$/SQFT
School Information
Description
Welcome to Ashland! This beautifully appointed home checks all the boxes with a fantastic layout, sleek finishes, and a backyard made for gathering. Major updates include the roof (2018), HVAC (2023), full-home humidifier, primary bath, flooring fresh paint throughout, and all-new carpet upstairs and in the lower level, trex deck and more!The main level features handsome hand-scraped wood floors, a spacious two-story family room with gas fireplace, formal dining room, front living room, and a main-level home office with an adjoining full bath—perfect for working from home. The updated kitchen shines with quartz countertops and opens directly to the backyard, where a Trex deck overlooks the large, lush, fully fenced yard, with a paver patio below and walkout access from the finished basement.Upstairs, the open hallway overlooks the family room and showcases upgraded wrought-iron stair spindles. The spacious primary suite features a walk-in closet and gorgeous spa-like bath with a freestanding soaking tub, oversized frameless-glass shower, dual-sink quartz vanity, lighted mirrors, abundant storage, and a private water closet. Three additional generously sized bedrooms share a large hall bath with dual sinks, and the laundry room is conveniently located upstairs.The finished walk-out lower level is an entertainer’s dream, with an open recreation room, large wet bar, full bath, two bonus rooms, and plenty of natural light. Create a guest suite, home gym, office, or whatever fits your lifestyle!And then there’s Ashland—one of the area’s most desirable communities with an incredible amenity package including pickleball, basketball, tot lots, and a beautiful swimming pool complex with a community center and reservable event space. Plus, Prince William Forest Park is right across the street, putting miles of trails and outdoor adventure practically at your doorstep.With the Ashland Elementary → Benton Middle → Forest Park High School school pyramid, this one truly has it all. Come see why 5917 Fincastle Drive feels like home!The Home is currently enrolled in a premium home warranty with the option to be continued by the buyer at closing. Ask us about our unique lender partnerships offering BELOW MARKET RATES and lender-paid RATE BUY DOWNS.
©2026 Bright MLS, All Rights Reserved. IDX information is provided exclusively for consumers' personal, non-commercial use and may not be used for any purpose other than to identify prospective properties consumers may be interested in purchasing. Some properties which appear for sale may no longer be available because they are for instance, under contract, sold, or are no longer being offered for sale. Information is deemed reliable but is not guaranteed accurate by the MLS or City Smart Living | Keller Williams Metro Center. Some real estate firms do not participate in IDX and their listings do not appear on this website. Some properties listed with participating firms do not appear on this website at the request of the seller. Data last updated: 2026-10-17T22:55:39.697.