


Description
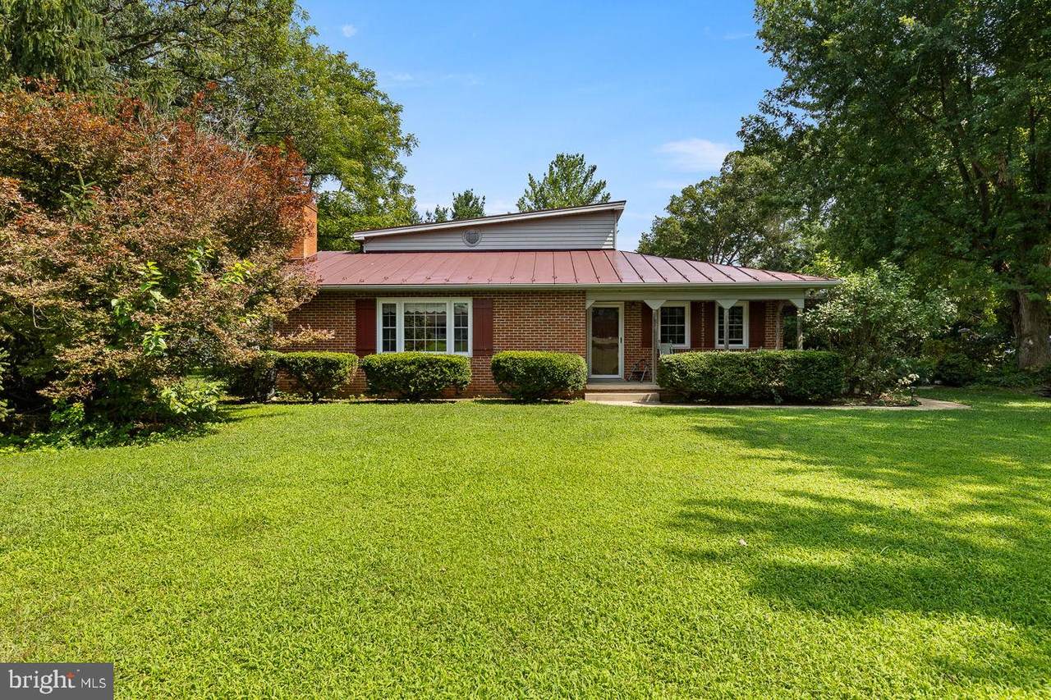
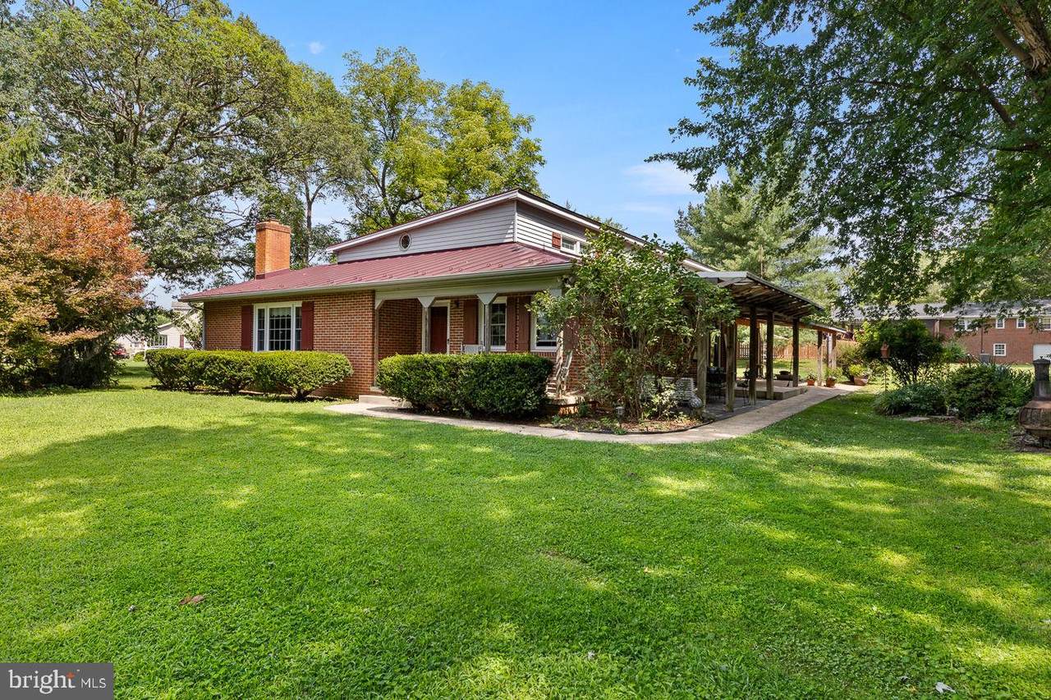
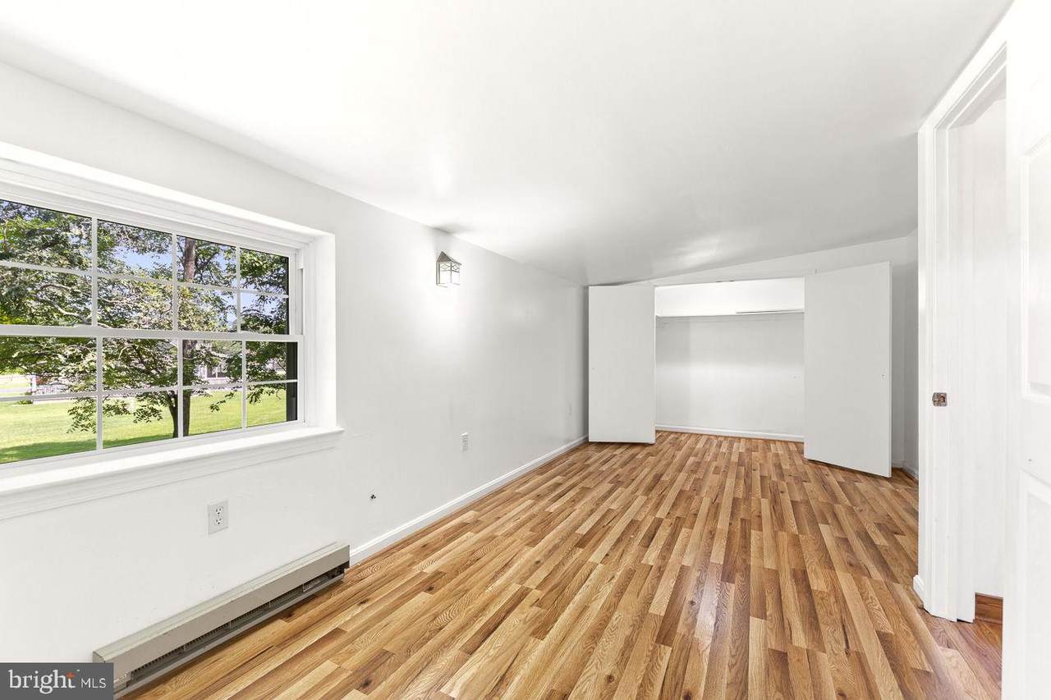
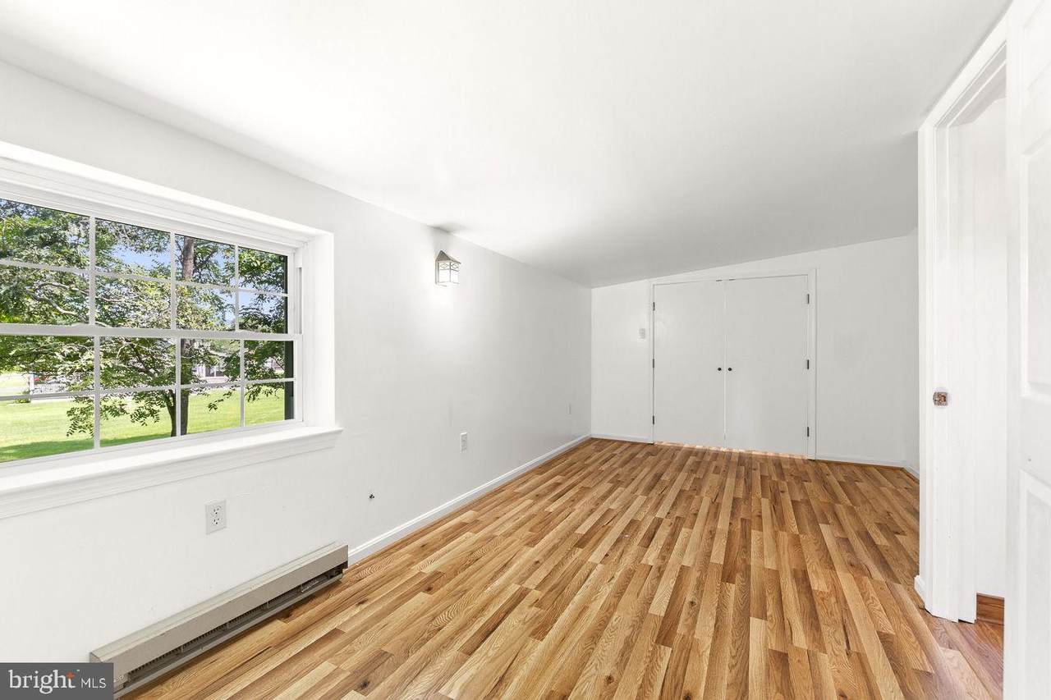
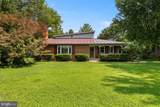
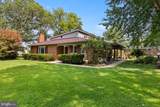
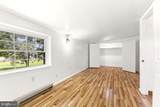
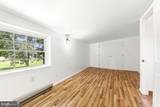
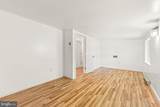
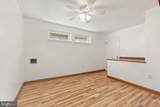
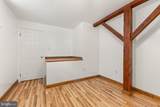
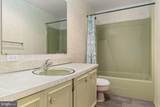
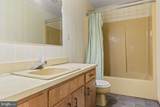
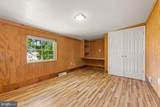
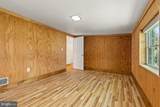
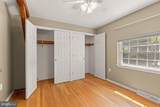
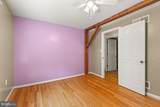
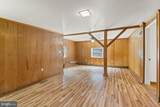
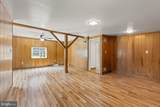
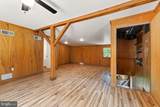
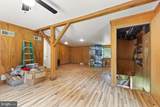
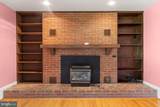
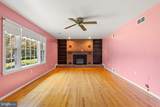
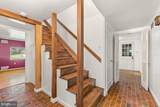
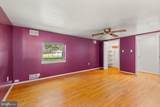
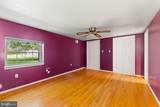
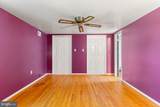
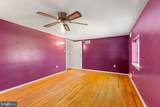
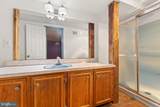
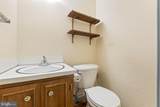
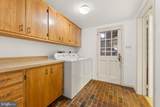
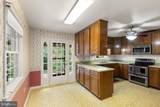
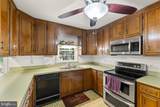
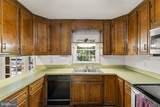
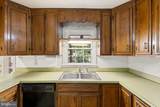
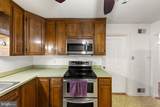
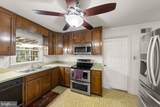
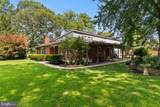
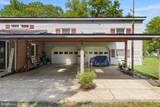
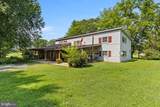
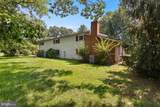
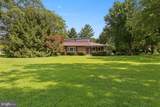
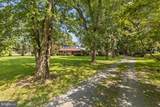
Original stable timbers, oak plank floors and a brick-floored foyer give this Old Farms home a story you can see and feel. Set beneath mature trees on 1.05 beautifully landscaped acres, this five-bedroom, three-and-a-half-bath Luray residence offers more than 3,000 square feet of distinctive living space, mountain views and room to make it your own.Built in 1975 around the farm’s original stable, the home preserves exposed timber beams, substantial support posts and original brick walkways that now form the interior foyer flooring. These enduring details bring warmth and character to a home with inviting gathering spaces, a brick fireplace flanked by built-in bookshelves, an eat-in kitchen and a main-level bedroom. The upper level’s separate entrance from the garage adds flexibility and privacy, with potential for an in-law suite or separate guest accommodations.An oversized two-car garage, attached carport and heated craft room provide generous space for vehicles, hobbies and year-round projects. Outside, the welcoming veranda and koi pond offer a peaceful place for morning coffee or an unhurried afternoon among the established gardens and mature trees. Located on a private road with no HOA, this memorable Shenandoah Valley home combines its agricultural heritage with versatile spaces for everyday living.
-
5BEDS
-
1.05ACRES
-
3BATHS
-
11/2 BATHS
-
3,002SQFT
-
$195$/SQFT
Description
Original stable timbers, oak plank floors and a brick-floored foyer give this Old Farms home a story you can see and feel. Set beneath mature trees on 1.05 beautifully landscaped acres, this five-bedroom, three-and-a-half-bath Luray residence offers more than 3,000 square feet of distinctive living space, mountain views and room to make it your own.Built in 1975 around the farm’s original stable, the home preserves exposed timber beams, substantial support posts and original brick walkways that now form the interior foyer flooring. These enduring details bring warmth and character to a home with inviting gathering spaces, a brick fireplace flanked by built-in bookshelves, an eat-in kitchen and a main-level bedroom. The upper level’s separate entrance from the garage adds flexibility and privacy, with potential for an in-law suite or separate guest accommodations.An oversized two-car garage, attached carport and heated craft room provide generous space for vehicles, hobbies and year-round projects. Outside, the welcoming veranda and koi pond offer a peaceful place for morning coffee or an unhurried afternoon among the established gardens and mature trees. Located on a private road with no HOA, this memorable Shenandoah Valley home combines its agricultural heritage with versatile spaces for everyday living.
©2026 Bright MLS, All Rights Reserved. IDX information is provided exclusively for consumers' personal, non-commercial use and may not be used for any purpose other than to identify prospective properties consumers may be interested in purchasing. Some properties which appear for sale may no longer be available because they are for instance, under contract, sold, or are no longer being offered for sale. Information is deemed reliable but is not guaranteed accurate by the MLS or City Smart Living | Keller Williams Metro Center. Some real estate firms do not participate in IDX and their listings do not appear on this website. Some properties listed with participating firms do not appear on this website at the request of the seller. Data last updated: 2026-10-09T14:58:16.117.