



Description
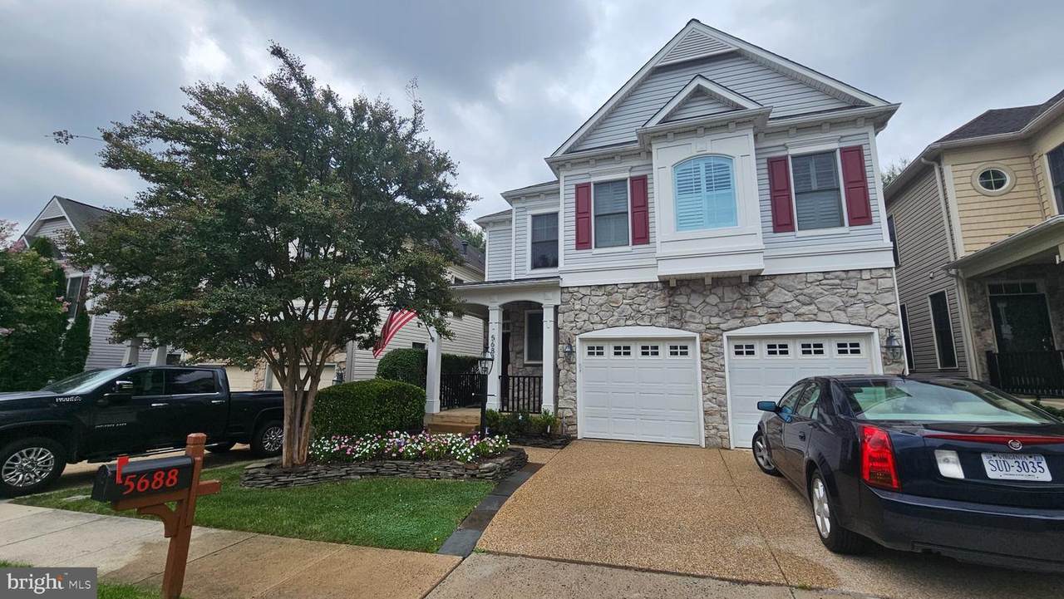
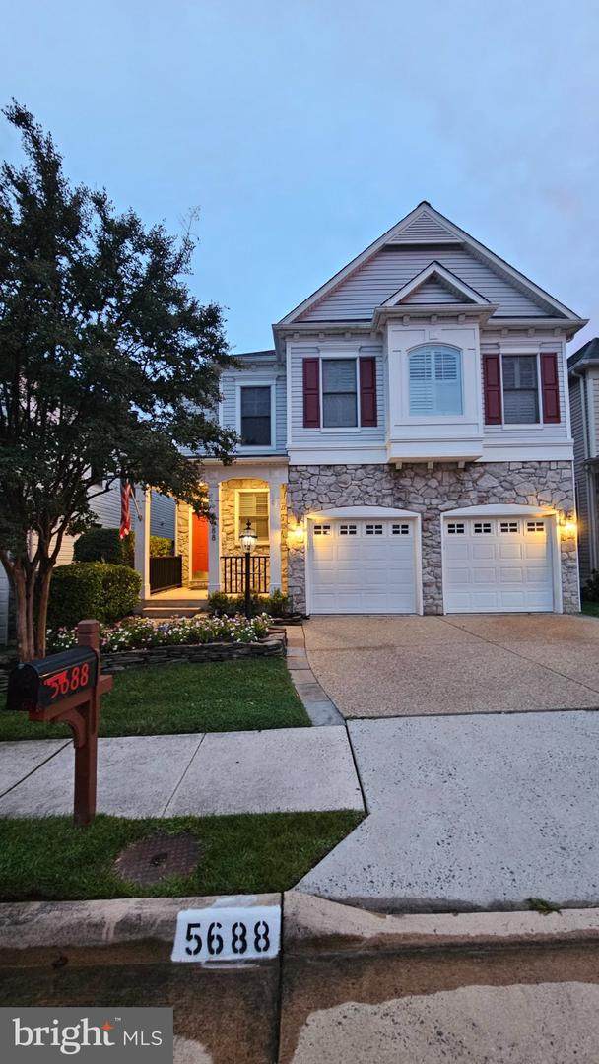
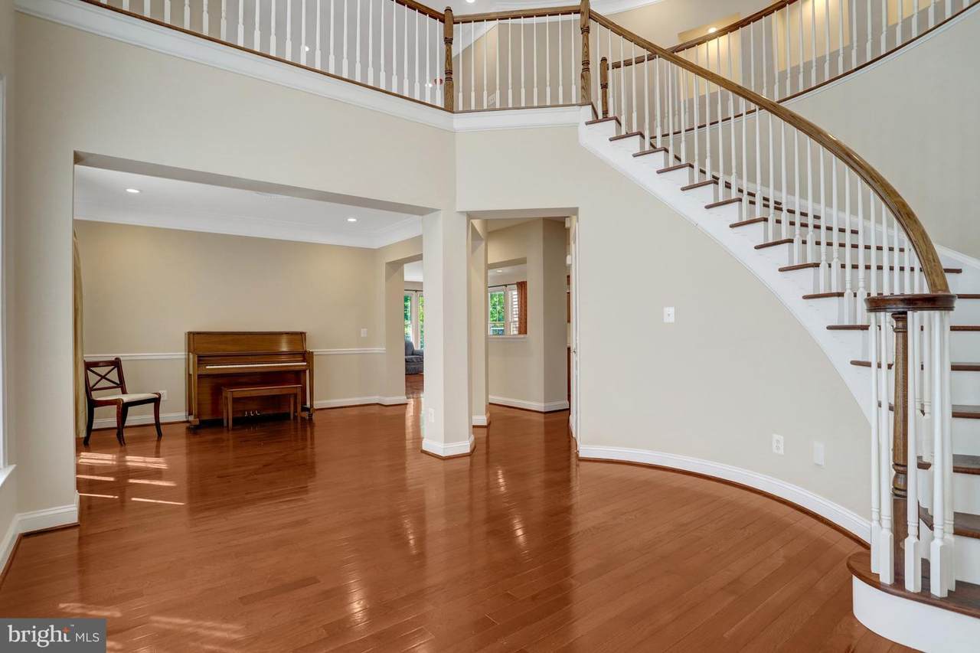
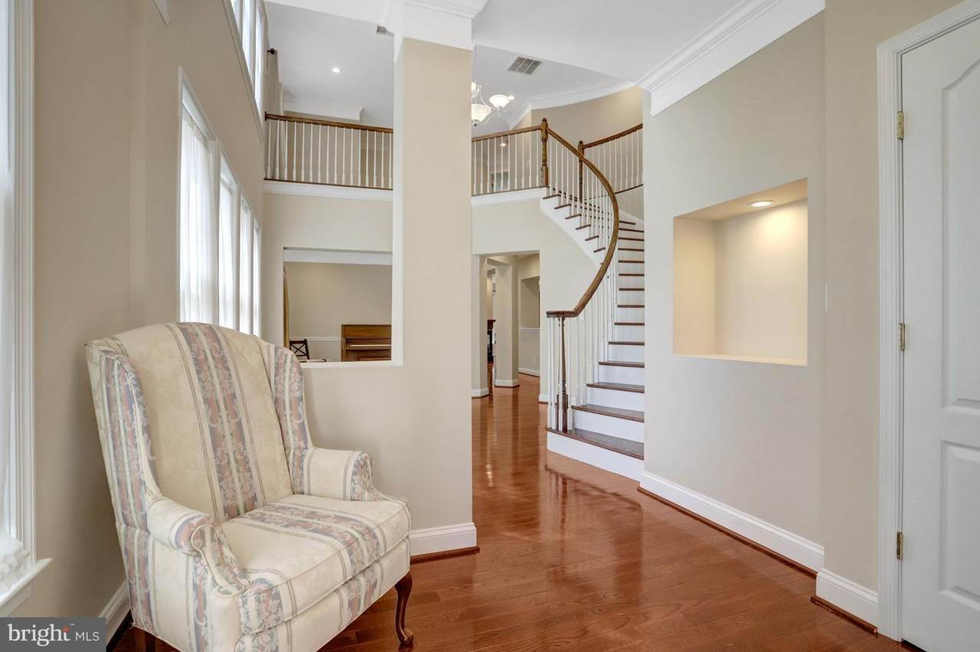
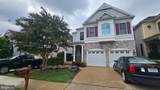
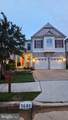
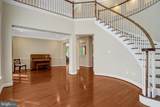
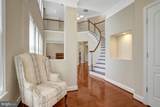
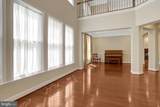
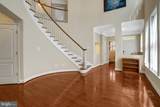
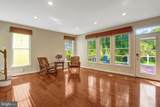
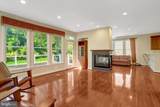
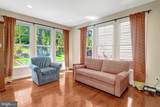
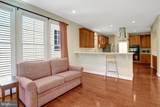
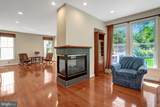
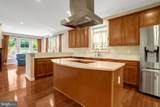
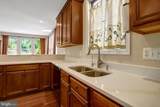
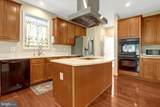
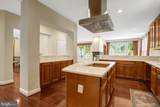
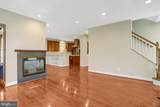
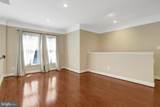
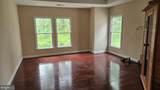
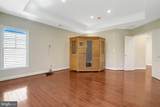
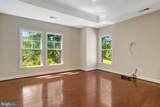
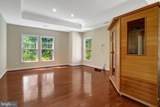
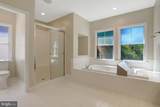
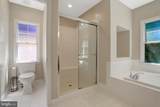
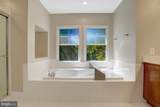
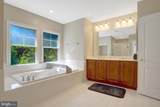
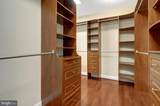
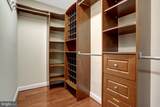
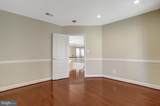
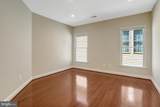
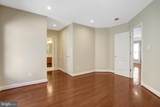
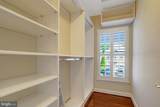
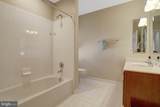
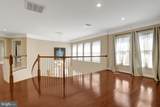
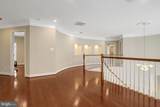
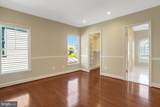
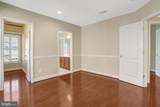
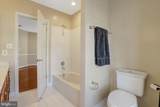
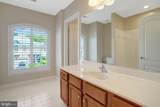
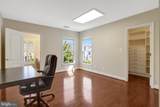
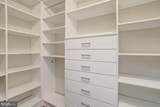
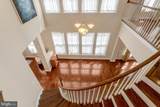
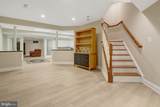
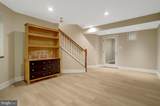
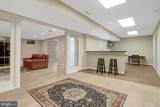
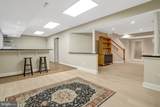
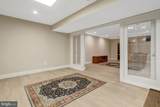
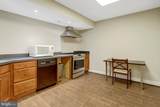
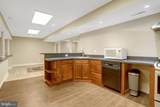
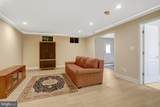
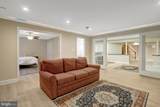
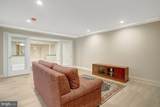
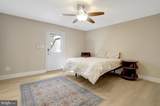
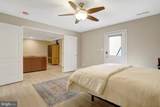
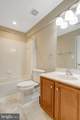
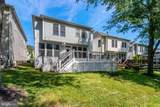
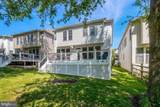
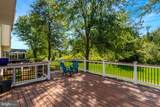
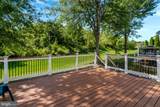
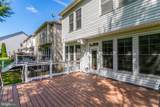
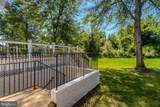
Marvelous stone-front Chatham model backing to common area with endless upgrades! A Dramatic curved front staircase from the open 2-story loft area leads to grand entry. Private rear stairs flow to huge family room with 3-sided gas fireplace. Family room / breakfast room shares fireplace. A new custom Trex deck extends the entertainment easily to the outdoors backing to trees. Your gourmet kitchen has new quartz counters & breakfast bar, a large island with new Induction cooktop and custom range hood, and a reverse osmosis water system at the sink. There are three pantries and the laundry on this level.The Luxury Primary suite upstairs has an included Sauna! and a walk-in closet with custom built-ins. The primary bathroom has two sinks, private WC, separate shower and luxurious soaking tub. The second bedroom has double closets and its en-suite private bath. The third & forth bedrooms share a compartmented Jack & Jill bath with 2 sinks. The 4th bedroom has custom built-ins in the closet and was used as an office.Basement has a 5th bedroom with full bath and outside entrance. There is also a 2nd full kitchen and pre-wired home theater. An insulated room can serve as a wine cellar with the addition of a chiller unit in the prewired receptacle. The extensive tech build-out, central vacuum, and a whole house water filter system complete the basement. The 2-car garage has two doors with openers, tall ceilings with bike racks, and lots of storage space with "attic" storage racks.A French drain system on both sides controls water flow to the rear. This is a must see home so close to Kingstowne activities, theater, restaurants & shopping, yet in its own quiet enclave.Please see "Documents" section for Floor Plan, Upgrades List and Conveys items.
-
5BEDS
-
0.1ACRES
-
4BATHS
-
11/2 BATHS
-
4,914SQFT
-
$244$/SQFT
School Information
Description
Marvelous stone-front Chatham model backing to common area with endless upgrades! A Dramatic curved front staircase from the open 2-story loft area leads to grand entry. Private rear stairs flow to huge family room with 3-sided gas fireplace. Family room / breakfast room shares fireplace. A new custom Trex deck extends the entertainment easily to the outdoors backing to trees. Your gourmet kitchen has new quartz counters & breakfast bar, a large island with new Induction cooktop and custom range hood, and a reverse osmosis water system at the sink. There are three pantries and the laundry on this level.The Luxury Primary suite upstairs has an included Sauna! and a walk-in closet with custom built-ins. The primary bathroom has two sinks, private WC, separate shower and luxurious soaking tub. The second bedroom has double closets and its en-suite private bath. The third & forth bedrooms share a compartmented Jack & Jill bath with 2 sinks. The 4th bedroom has custom built-ins in the closet and was used as an office.Basement has a 5th bedroom with full bath and outside entrance. There is also a 2nd full kitchen and pre-wired home theater. An insulated room can serve as a wine cellar with the addition of a chiller unit in the prewired receptacle. The extensive tech build-out, central vacuum, and a whole house water filter system complete the basement. The 2-car garage has two doors with openers, tall ceilings with bike racks, and lots of storage space with "attic" storage racks.A French drain system on both sides controls water flow to the rear. This is a must see home so close to Kingstowne activities, theater, restaurants & shopping, yet in its own quiet enclave.Please see "Documents" section for Floor Plan, Upgrades List and Conveys items.
©2026 Bright MLS, All Rights Reserved. IDX information is provided exclusively for consumers' personal, non-commercial use and may not be used for any purpose other than to identify prospective properties consumers may be interested in purchasing. Some properties which appear for sale may no longer be available because they are for instance, under contract, sold, or are no longer being offered for sale. Information is deemed reliable but is not guaranteed accurate by the MLS or City Smart Living | Keller Williams Metro Center. Some real estate firms do not participate in IDX and their listings do not appear on this website. Some properties listed with participating firms do not appear on this website at the request of the seller. Data last updated: 2026-10-15T11:57:33.69.