






Description
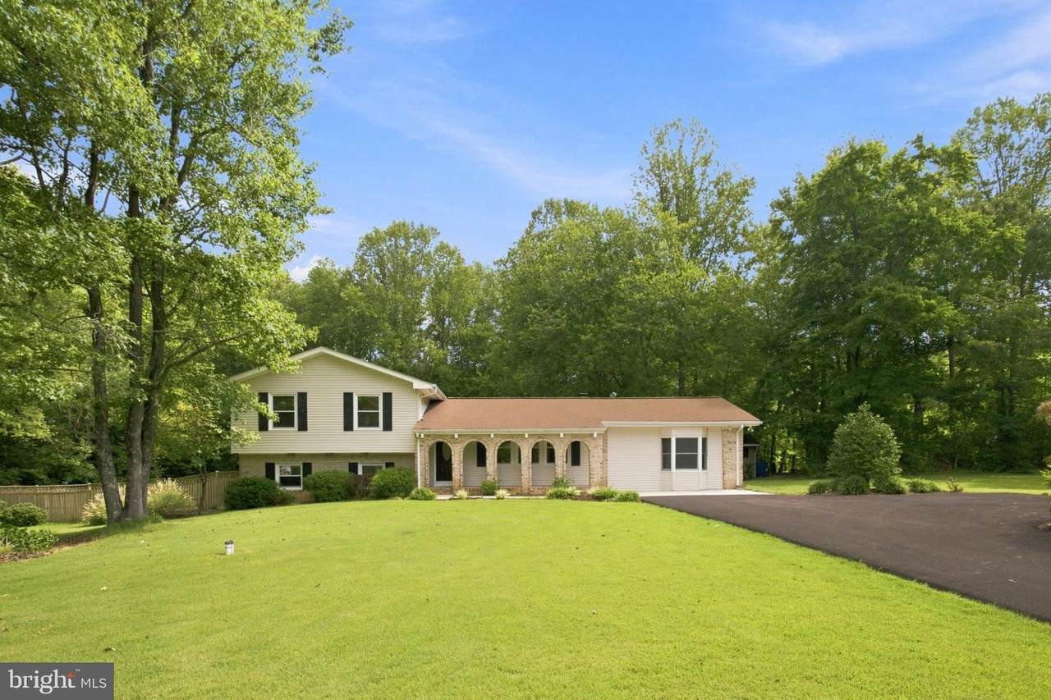
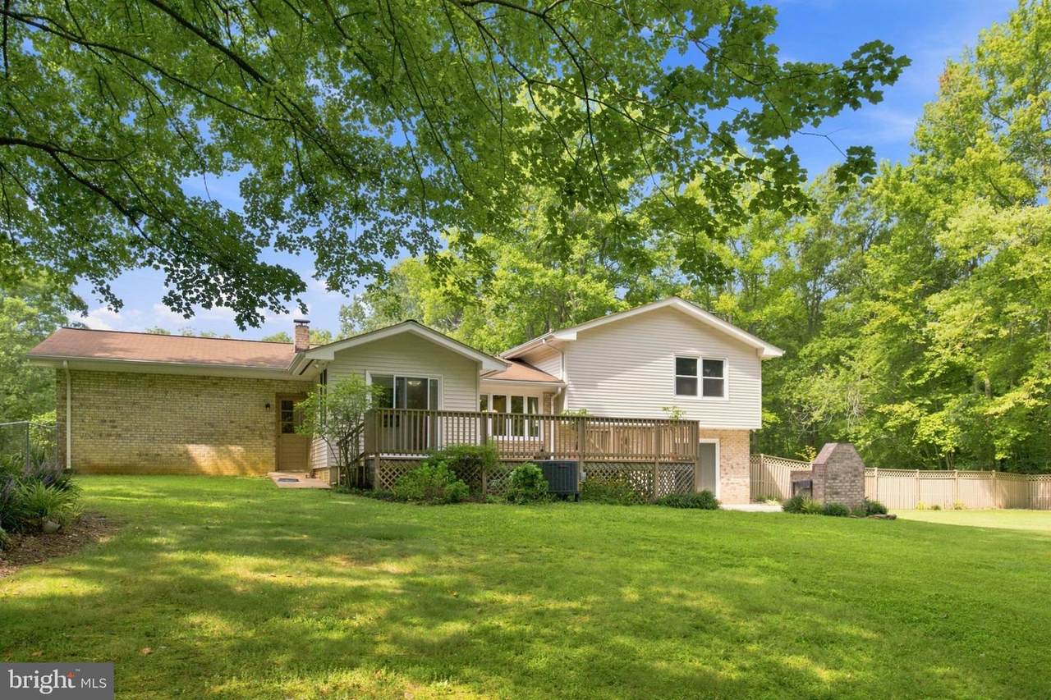
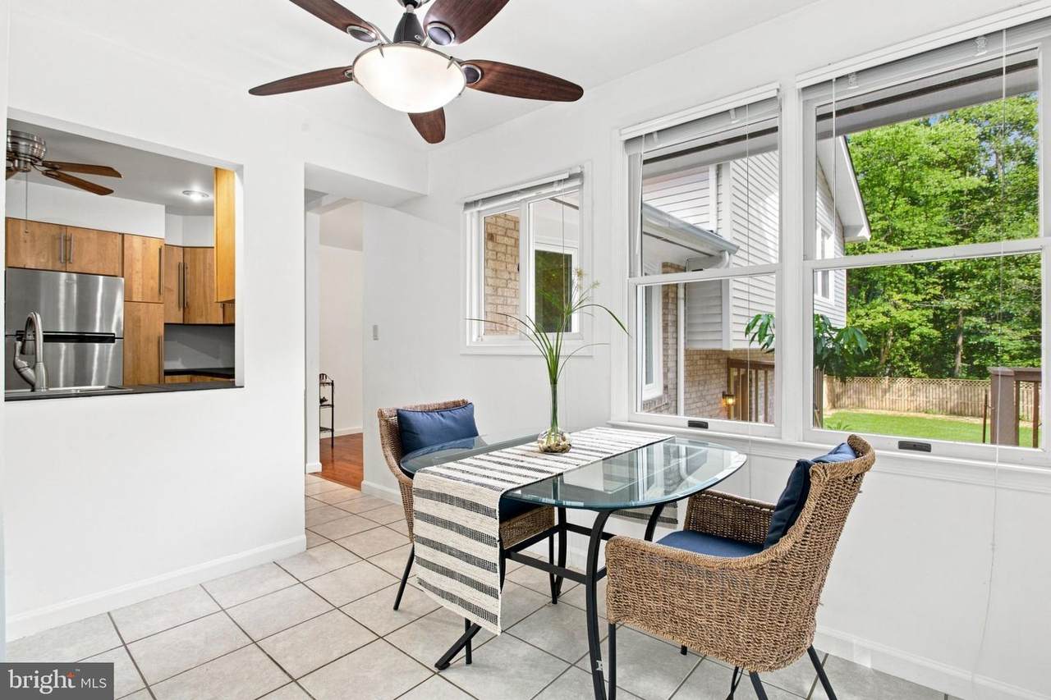
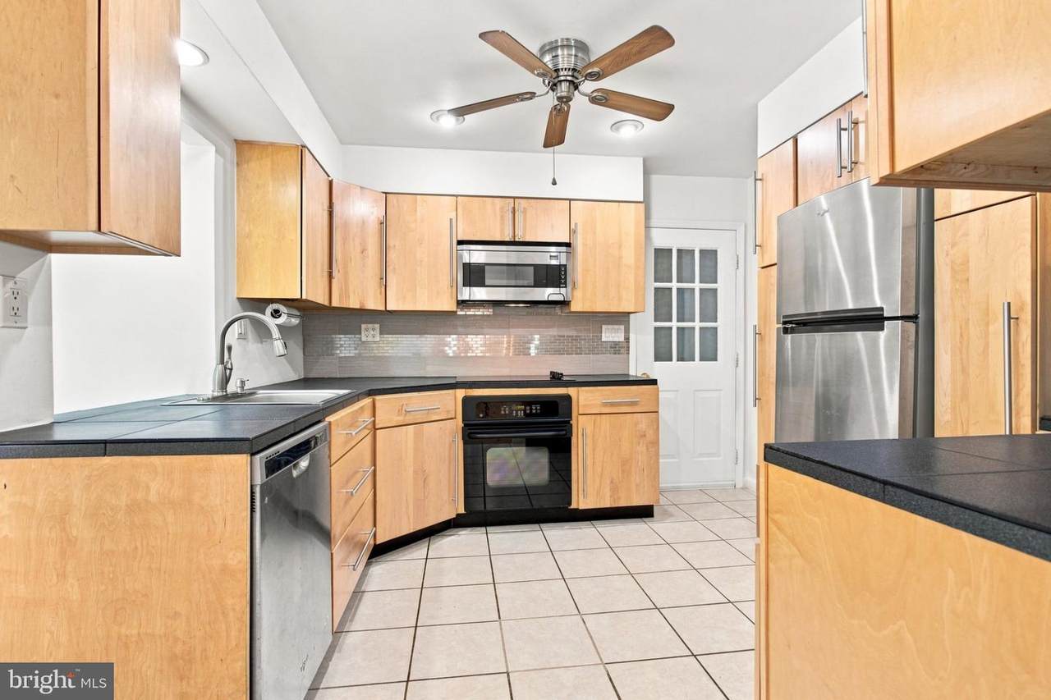
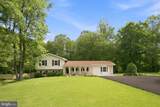
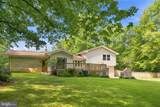
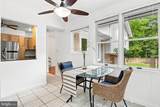
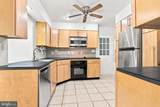
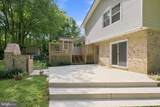
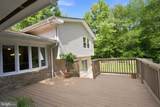
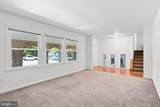
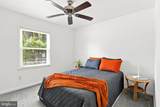
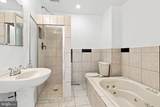
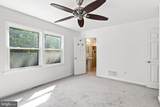
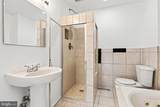
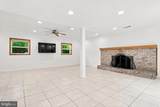
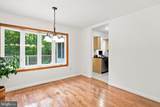
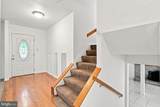
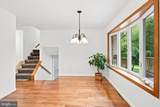
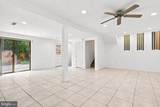
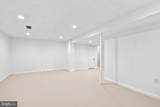
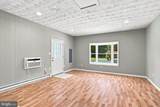
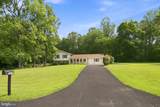
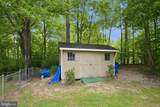
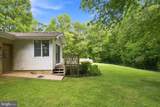
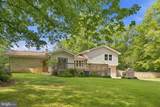
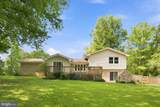
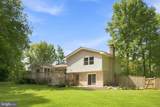
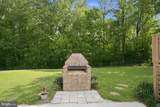
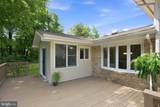
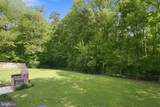
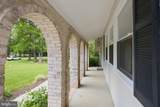
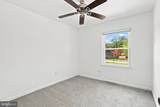
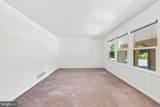
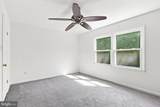
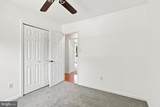
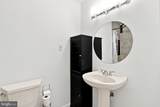
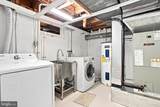
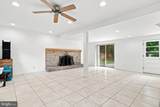
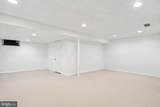
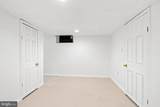
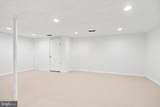
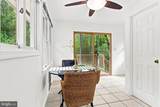
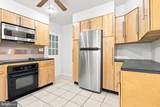
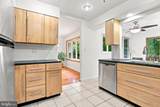
Acreage, privacy, versatility, and convenience come together in this exceptional 2.15-acre property! Nestled against a backdrop of mature trees, this move-in-ready 4-bedroom, 2.5-bath four-level split offers a unique combination of indoor and outdoor living spaces. The mostly cleared lot that backs to trees, features a fenced backyard, expansive patio with built-in brick grill, deck, side-yard shed, and a generous driveway with plenty of parking. Inside, fresh paint and thoughtfully selected finishes create a welcoming atmosphere. The kitchen showcases sleek maple cabinetry, stainless steel appliances (except the black oven front), a new electric cooktop, and built-in under-counter oven, complemented by a charming sunroom/breakfast nook with sliders opening to the deck. The family room features ceramic tile flooring and a classic brick wood-burning fireplace, perfect for cozy gatherings. Hardwood flooring enhances the entryway and dining room, while new carpeting has been installed throughout the upper-level bedrooms. The finished lower level, has recessed lighting and offers incredible flexibility for a media room, music room, playroom, home office, or hobby space, with laundry hookups conveniently located nearby. The former garage has been thoughtfully converted into an additional bedroom with a new wall-mounted AC and heater and it's own separate entrance. Major updates include the roof and HVAC heat pump, both replaced within the last 5–6 years, an updated bay window, and fresh paint throughout. There is also 200 amp electrical service. Ideally located for convenient access to Joint Base Andrews-Bolling, Washington, DC, National Harbor, and Patuxent River Naval Air Station. Come experience the space, privacy, and versatility this distinctive property has to offer!
-
4BEDS
-
2.15ACRES
-
2BATHS
-
11/2 BATHS
-
2,468SQFT
-
$223$/SQFT
School Information
Description
Acreage, privacy, versatility, and convenience come together in this exceptional 2.15-acre property! Nestled against a backdrop of mature trees, this move-in-ready 4-bedroom, 2.5-bath four-level split offers a unique combination of indoor and outdoor living spaces. The mostly cleared lot that backs to trees, features a fenced backyard, expansive patio with built-in brick grill, deck, side-yard shed, and a generous driveway with plenty of parking. Inside, fresh paint and thoughtfully selected finishes create a welcoming atmosphere. The kitchen showcases sleek maple cabinetry, stainless steel appliances (except the black oven front), a new electric cooktop, and built-in under-counter oven, complemented by a charming sunroom/breakfast nook with sliders opening to the deck. The family room features ceramic tile flooring and a classic brick wood-burning fireplace, perfect for cozy gatherings. Hardwood flooring enhances the entryway and dining room, while new carpeting has been installed throughout the upper-level bedrooms. The finished lower level, has recessed lighting and offers incredible flexibility for a media room, music room, playroom, home office, or hobby space, with laundry hookups conveniently located nearby. The former garage has been thoughtfully converted into an additional bedroom with a new wall-mounted AC and heater and it's own separate entrance. Major updates include the roof and HVAC heat pump, both replaced within the last 5–6 years, an updated bay window, and fresh paint throughout. There is also 200 amp electrical service. Ideally located for convenient access to Joint Base Andrews-Bolling, Washington, DC, National Harbor, and Patuxent River Naval Air Station. Come experience the space, privacy, and versatility this distinctive property has to offer!
©2026 Bright MLS, All Rights Reserved. IDX information is provided exclusively for consumers' personal, non-commercial use and may not be used for any purpose other than to identify prospective properties consumers may be interested in purchasing. Some properties which appear for sale may no longer be available because they are for instance, under contract, sold, or are no longer being offered for sale. Information is deemed reliable but is not guaranteed accurate by the MLS or City Smart Living | Keller Williams Metro Center. Some real estate firms do not participate in IDX and their listings do not appear on this website. Some properties listed with participating firms do not appear on this website at the request of the seller. Data last updated: 2026-10-15T11:57:33.69.