

















Description
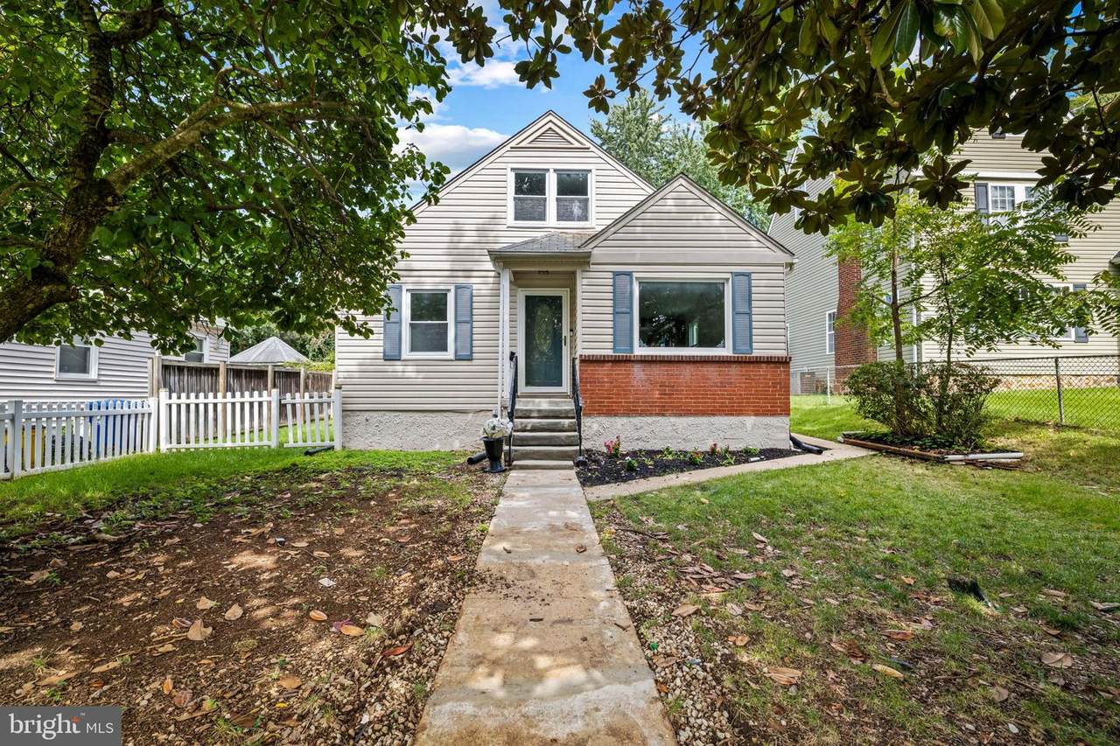
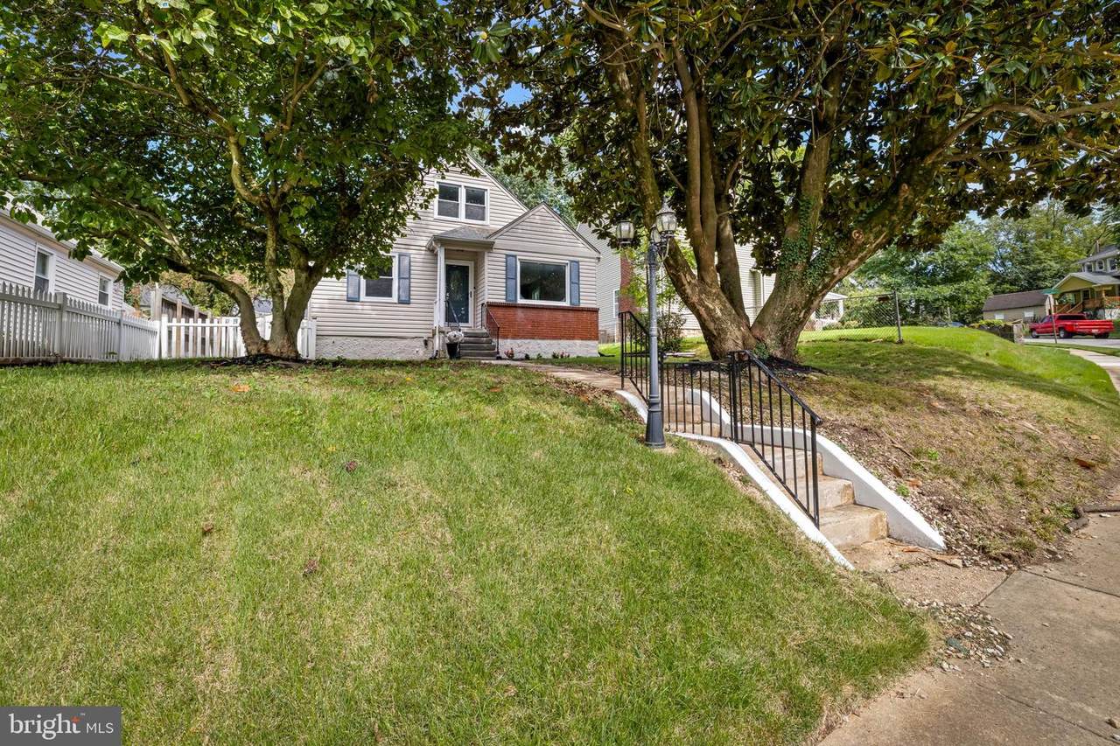
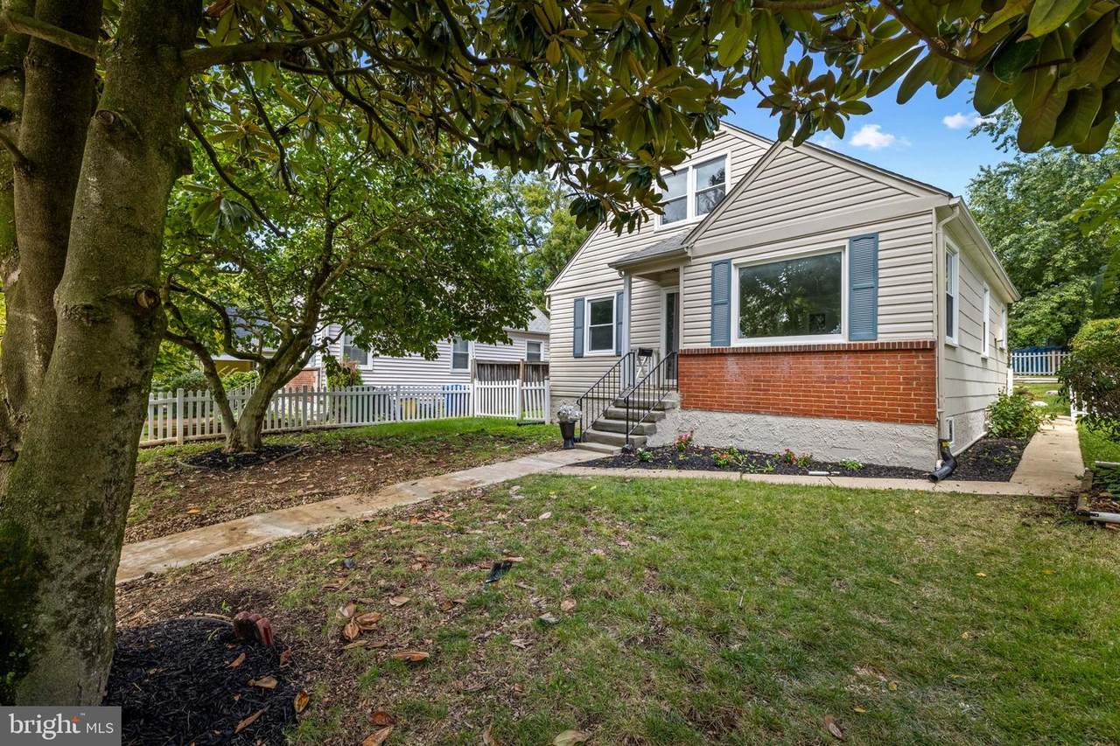
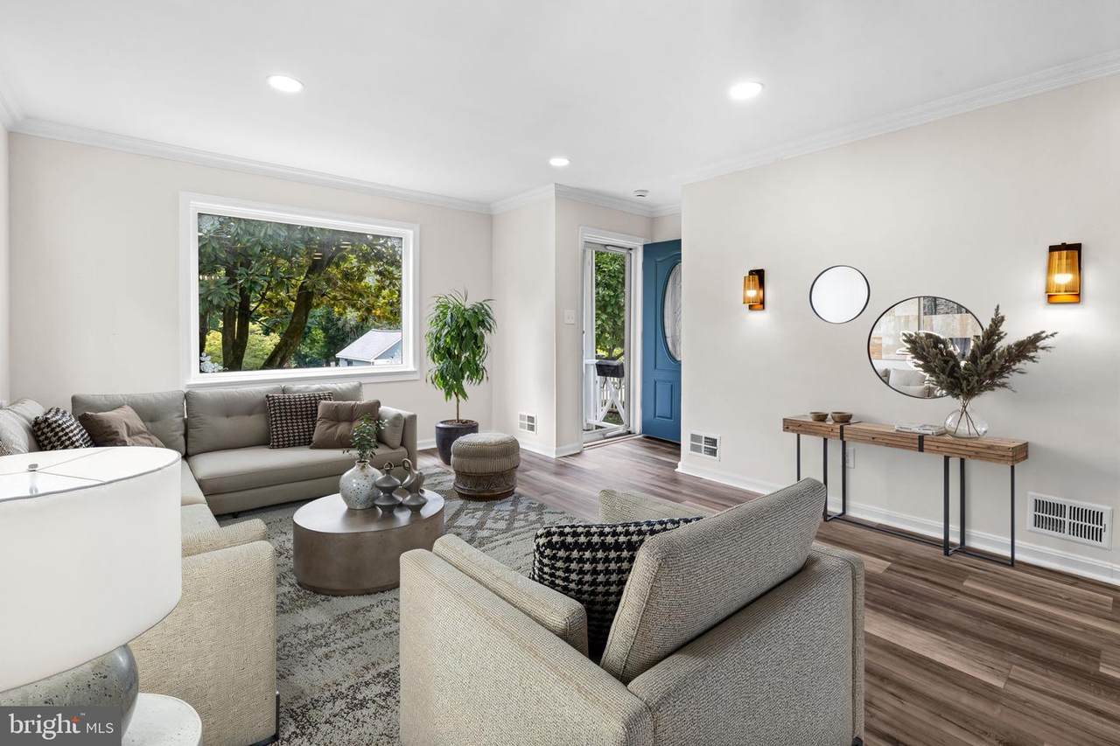
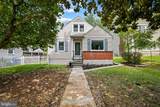
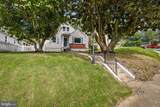
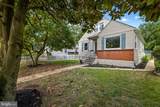
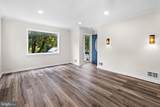
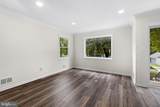
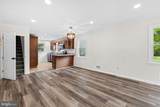
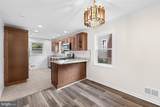
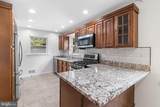
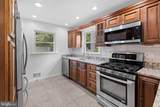
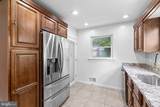
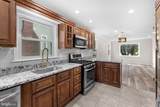
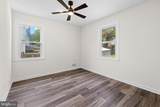
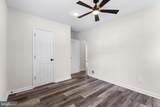
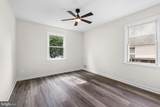
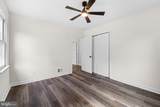
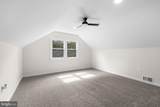
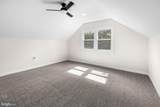
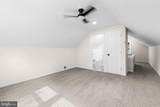
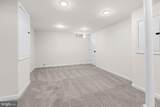
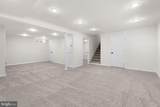
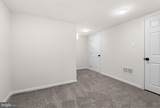
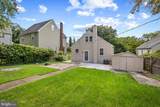
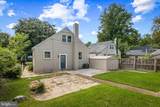
Nestled in a charming neighborhood, this exquisite Cape Cod-style residence exudes warmth and sophistication, offering a perfect blend of classic charm and modern convenience. This home has been lovingly maintained, showcasing a property condition that invites you to settle in and make it your own. Step inside to discover a thoughtfully designed interior that seamlessly combines comfort and elegance. The spacious living area features recessed lighting and ceiling fans, creating an inviting atmosphere for both relaxation and entertaining. The combination dining and living space is perfect for hosting gatherings, while the natural flow of the layout ensures that every corner feels connected and welcoming. The heart of the home is undoubtedly the gourmet kitchen, equipped with stainless steel appliances, including a built-in microwave, gas oven/range, and a sleek refrigerator. Whether you're preparing a casual meal or a lavish dinner party, this kitchen is designed to inspire culinary creativity. The adjacent dining area provides a cozy spot to enjoy meals, bathed in natural light. With four generously sized bedrooms, this residence offers ample space for rest and rejuvenation. The top floor Includes your master bedroom with an en-suite Great for relaxation. The two full bathrooms and an additional half bath are tastefully appointed, ensuring convenience for both residents and guests. Each room is designed to be a personal retreat, with plenty of room for personalization. The full basement presents endless possibilities, whether you envision a home gym, a playroom, or additional storage space. The outdoor area, while modest in size, offers a charming setting for outdoor activities or quiet evenings under the stars. Parking is a breeze with on-street options available, allowing for easy access to your new home. The 0.14-acre lot provides just the right amount of outdoor space to enjoy without the burden of extensive maintenance. This property is not just a house; it's a lifestyle. Experience the comfort of a well-appointed home in a serene setting, where every detail has been considered for your enjoyment. Embrace the opportunity to create lasting memories in a space that truly feels like home. PICTURES ARE VIRTUALLY STAGED
-
4BEDS
-
0.14ACRES
-
2BATHS
-
11/2 BATHS
-
2,187SQFT
-
$167$/SQFT
Description
Nestled in a charming neighborhood, this exquisite Cape Cod-style residence exudes warmth and sophistication, offering a perfect blend of classic charm and modern convenience. This home has been lovingly maintained, showcasing a property condition that invites you to settle in and make it your own. Step inside to discover a thoughtfully designed interior that seamlessly combines comfort and elegance. The spacious living area features recessed lighting and ceiling fans, creating an inviting atmosphere for both relaxation and entertaining. The combination dining and living space is perfect for hosting gatherings, while the natural flow of the layout ensures that every corner feels connected and welcoming. The heart of the home is undoubtedly the gourmet kitchen, equipped with stainless steel appliances, including a built-in microwave, gas oven/range, and a sleek refrigerator. Whether you're preparing a casual meal or a lavish dinner party, this kitchen is designed to inspire culinary creativity. The adjacent dining area provides a cozy spot to enjoy meals, bathed in natural light. With four generously sized bedrooms, this residence offers ample space for rest and rejuvenation. The top floor Includes your master bedroom with an en-suite Great for relaxation. The two full bathrooms and an additional half bath are tastefully appointed, ensuring convenience for both residents and guests. Each room is designed to be a personal retreat, with plenty of room for personalization. The full basement presents endless possibilities, whether you envision a home gym, a playroom, or additional storage space. The outdoor area, while modest in size, offers a charming setting for outdoor activities or quiet evenings under the stars. Parking is a breeze with on-street options available, allowing for easy access to your new home. The 0.14-acre lot provides just the right amount of outdoor space to enjoy without the burden of extensive maintenance. This property is not just a house; it's a lifestyle. Experience the comfort of a well-appointed home in a serene setting, where every detail has been considered for your enjoyment. Embrace the opportunity to create lasting memories in a space that truly feels like home. PICTURES ARE VIRTUALLY STAGED
©2026 Bright MLS, All Rights Reserved. IDX information is provided exclusively for consumers' personal, non-commercial use and may not be used for any purpose other than to identify prospective properties consumers may be interested in purchasing. Some properties which appear for sale may no longer be available because they are for instance, under contract, sold, or are no longer being offered for sale. Information is deemed reliable but is not guaranteed accurate by the MLS or City Smart Living | Keller Williams Metro Center. Some real estate firms do not participate in IDX and their listings do not appear on this website. Some properties listed with participating firms do not appear on this website at the request of the seller. Data last updated: 2026-10-17T17:53:48.363.