






































Description
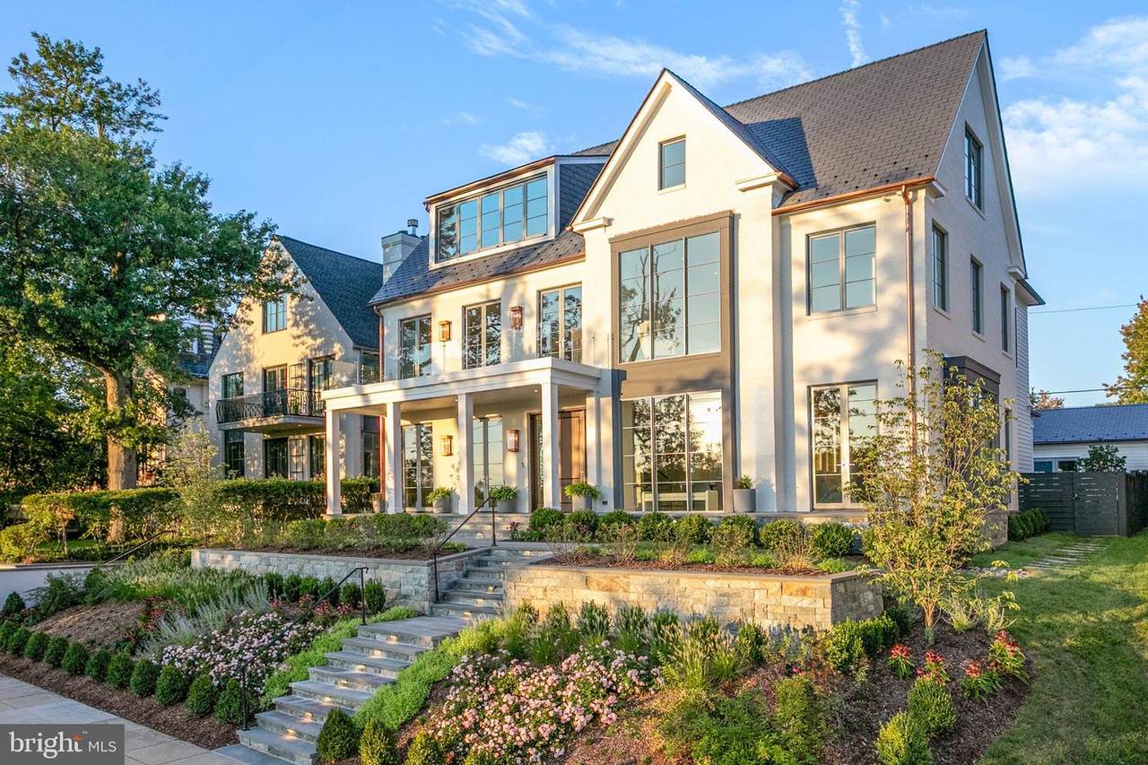
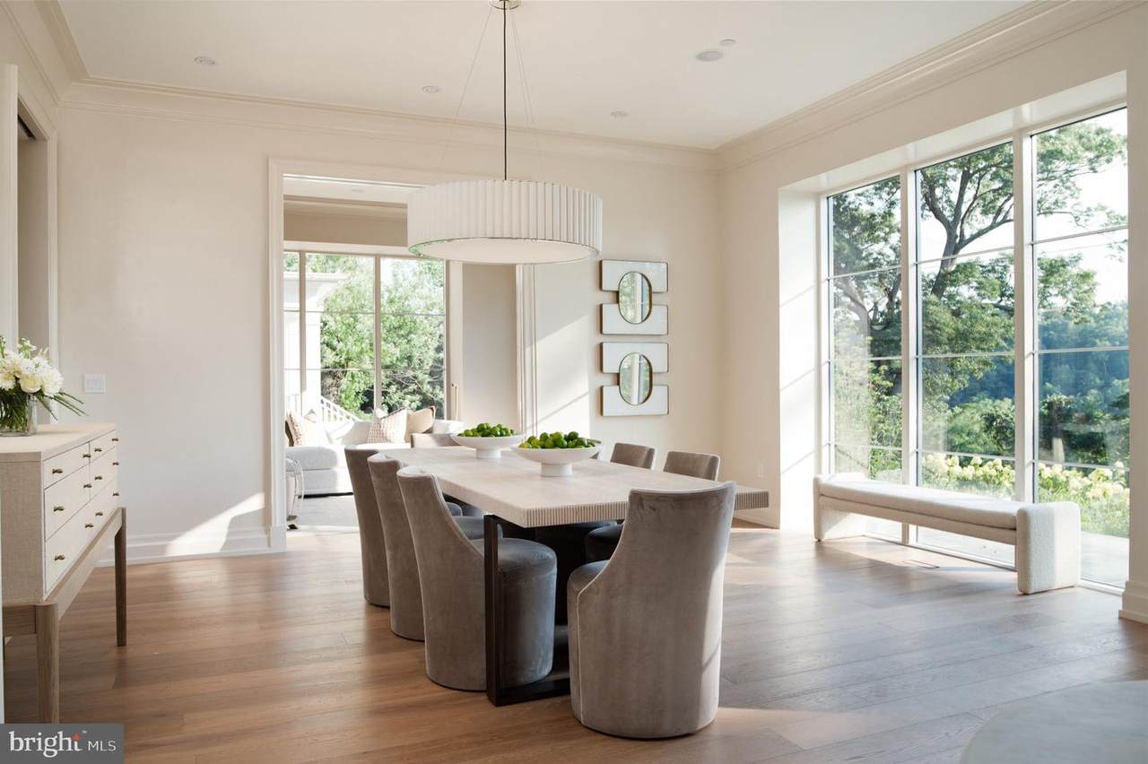
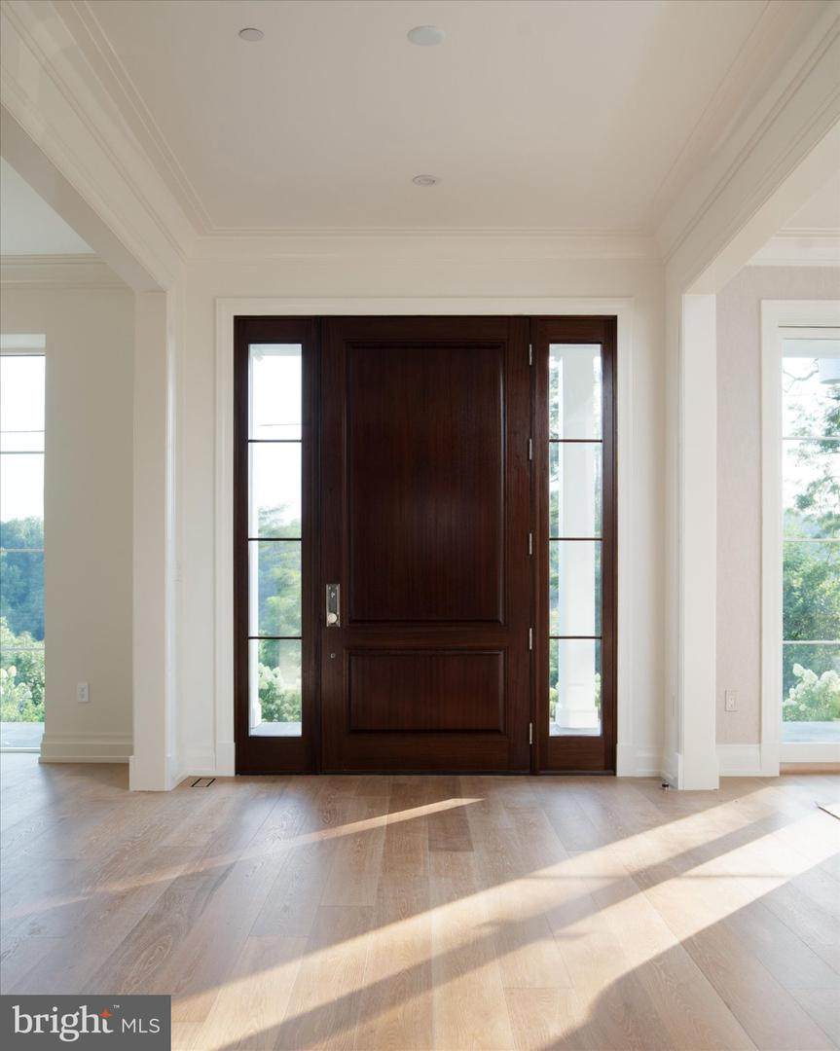
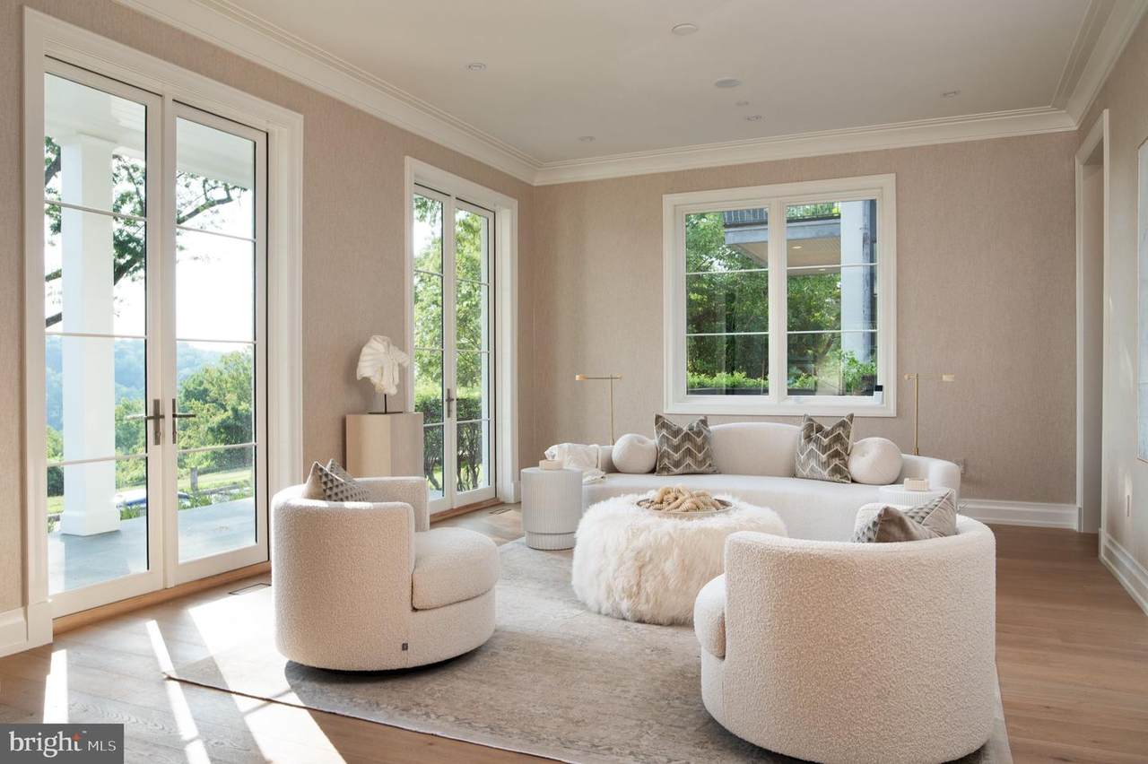
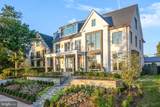
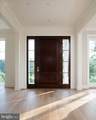
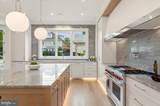
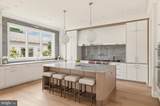
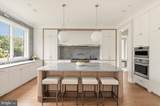
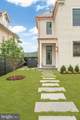
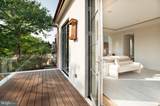
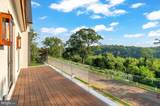
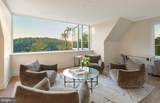
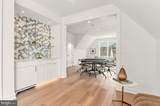
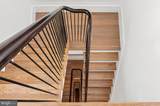
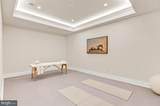
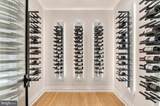
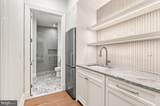
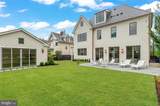
5427 Potomac Avenue is more than exceptional new construction. The creative vision of District 495, GTM Architects, Studio Sophîste, and Richardson & Associates Landscape Architecture come together in a residence defined by timeless architecture, uncompromising craftsmanship and thoughtful innovation.With protected, forever views stretching across the Potomac River valley, this custom home offers privacy and natural beauty. Only minutes from Georgetown, downtown Washington, neighborhood shopping along MacArthur Boulevard and miles of walking and cycling trails, it delivers a rare luxury: the tranquility of a private retreat without sacrificing the convenience and energy of city living.Four thoughtfully-conceived levels are connected by both an architectural staircase and private elevator. Six bedroom suites, a private library, dedicated wellness studio, dual laundry rooms and gracious formal and informal gathering spaces create a home equally suited to elegant entertaining and everyday living.Expansive Loewen wood windows and French doors frame the home's protected Potomac River valley views and professionally landscaped gardens, providing abundant natural light. Whether enjoying morning coffee in the breakfast room, entertaining on the bluestone terraces or gathering in the spectacular Sky Lounge at sunset, the outdoors is never far from view.Every material and system reflect an uncompromising commitment to quality - locally-crafted custom millwork, seven-inch white oak flooring, natural stone throughout, Waterworks plumbing fixtures, Baldwin hardware, TruStile solid-core doors and custom cabinetry. The kitchen is anchored by a 48-inch Wolf dual-fuel range, integrated 60-inch Sub-Zero refrigeration, double Cove dishwashers, a Wolf wall oven and an expansive butler's pantry with wine column. A custom boot room with built-in millwork and integrated command center provides organizational ease.An equally impressive investment in the home's performance is evidenced by ZIP System construction, extensive waterproofing, high-performance Loewen wood windows, comprehensive sound insulation, five-zone climate control, Energy Recovery Ventilation (ERV) and CAT7 wiring. Integrated infrastructure for automated shades, security and audiovisual systems provides comfort today while remaining adaptable for tomorrow. Flexible recreation spaces are prewired for a golf simulator or theater, and the property is already plumbed and wired for a future pool, allowing a future owner to personalize the estate with ease.The upper-level Sky Lounge, complete with a 15' bi fold window, wet bar and adjoining guest suite offers panoramic treetop views and an unforgettable setting for entertaining or quiet evenings at home. The lower level adds a wine cellar, guest accommodations, kitchenette and recreation areas, making the home equally-suited for extended family, live-in staff or multigenerational living.From the city's leading independent schools and embassies to Georgetown's restaurants, boutiques and waterfront, Washington's finest destinations are only minutes away.
-
6BEDS
-
0.2ACRES
-
6BATHS
-
31/2 BATHS
-
8,954SQFT
-
$754$/SQFT
Description
5427 Potomac Avenue is more than exceptional new construction. The creative vision of District 495, GTM Architects, Studio Sophîste, and Richardson & Associates Landscape Architecture come together in a residence defined by timeless architecture, uncompromising craftsmanship and thoughtful innovation.With protected, forever views stretching across the Potomac River valley, this custom home offers privacy and natural beauty. Only minutes from Georgetown, downtown Washington, neighborhood shopping along MacArthur Boulevard and miles of walking and cycling trails, it delivers a rare luxury: the tranquility of a private retreat without sacrificing the convenience and energy of city living.Four thoughtfully-conceived levels are connected by both an architectural staircase and private elevator. Six bedroom suites, a private library, dedicated wellness studio, dual laundry rooms and gracious formal and informal gathering spaces create a home equally suited to elegant entertaining and everyday living.Expansive Loewen wood windows and French doors frame the home's protected Potomac River valley views and professionally landscaped gardens, providing abundant natural light. Whether enjoying morning coffee in the breakfast room, entertaining on the bluestone terraces or gathering in the spectacular Sky Lounge at sunset, the outdoors is never far from view.Every material and system reflect an uncompromising commitment to quality - locally-crafted custom millwork, seven-inch white oak flooring, natural stone throughout, Waterworks plumbing fixtures, Baldwin hardware, TruStile solid-core doors and custom cabinetry. The kitchen is anchored by a 48-inch Wolf dual-fuel range, integrated 60-inch Sub-Zero refrigeration, double Cove dishwashers, a Wolf wall oven and an expansive butler's pantry with wine column. A custom boot room with built-in millwork and integrated command center provides organizational ease.An equally impressive investment in the home's performance is evidenced by ZIP System construction, extensive waterproofing, high-performance Loewen wood windows, comprehensive sound insulation, five-zone climate control, Energy Recovery Ventilation (ERV) and CAT7 wiring. Integrated infrastructure for automated shades, security and audiovisual systems provides comfort today while remaining adaptable for tomorrow. Flexible recreation spaces are prewired for a golf simulator or theater, and the property is already plumbed and wired for a future pool, allowing a future owner to personalize the estate with ease.The upper-level Sky Lounge, complete with a 15' bi fold window, wet bar and adjoining guest suite offers panoramic treetop views and an unforgettable setting for entertaining or quiet evenings at home. The lower level adds a wine cellar, guest accommodations, kitchenette and recreation areas, making the home equally-suited for extended family, live-in staff or multigenerational living.From the city's leading independent schools and embassies to Georgetown's restaurants, boutiques and waterfront, Washington's finest destinations are only minutes away.
©2026 Bright MLS, All Rights Reserved. IDX information is provided exclusively for consumers' personal, non-commercial use and may not be used for any purpose other than to identify prospective properties consumers may be interested in purchasing. Some properties which appear for sale may no longer be available because they are for instance, under contract, sold, or are no longer being offered for sale. Information is deemed reliable but is not guaranteed accurate by the MLS or City Smart Living | Keller Williams Metro Center. Some real estate firms do not participate in IDX and their listings do not appear on this website. Some properties listed with participating firms do not appear on this website at the request of the seller. Data last updated: 2026-10-06T16:57:38.07.