




Description
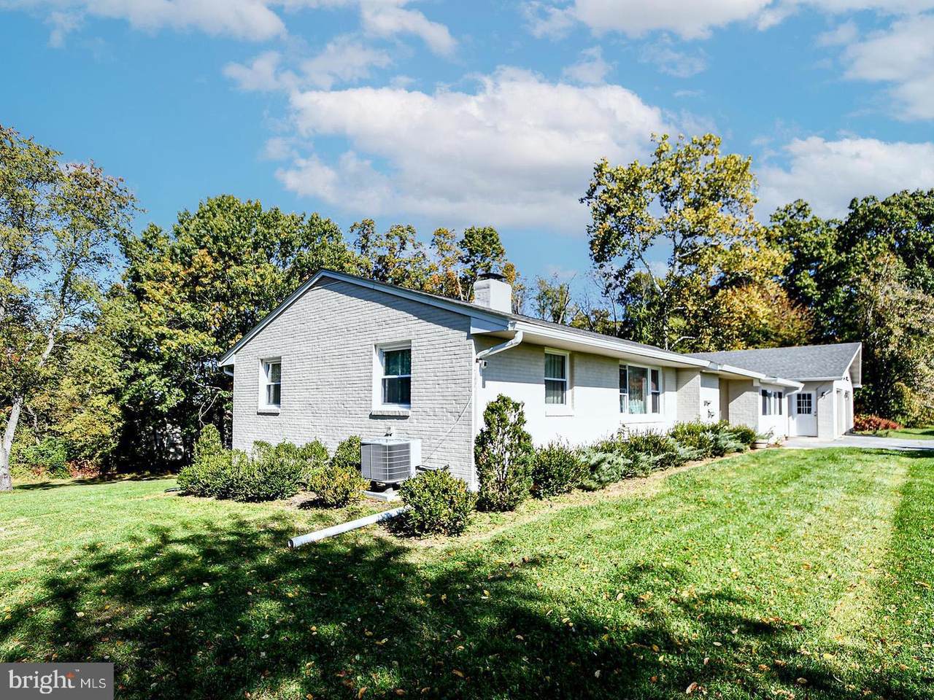
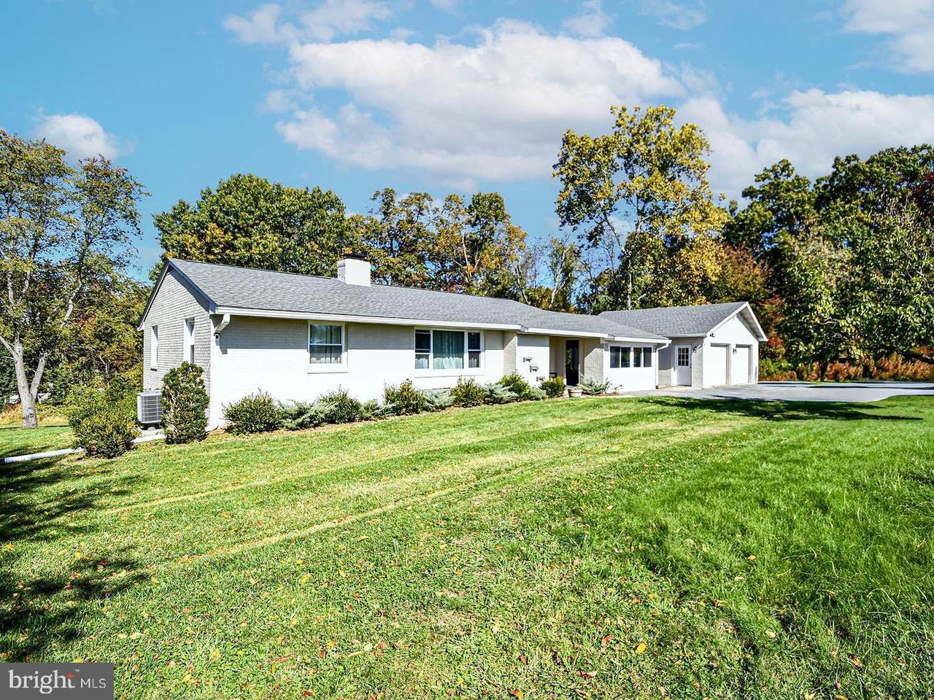
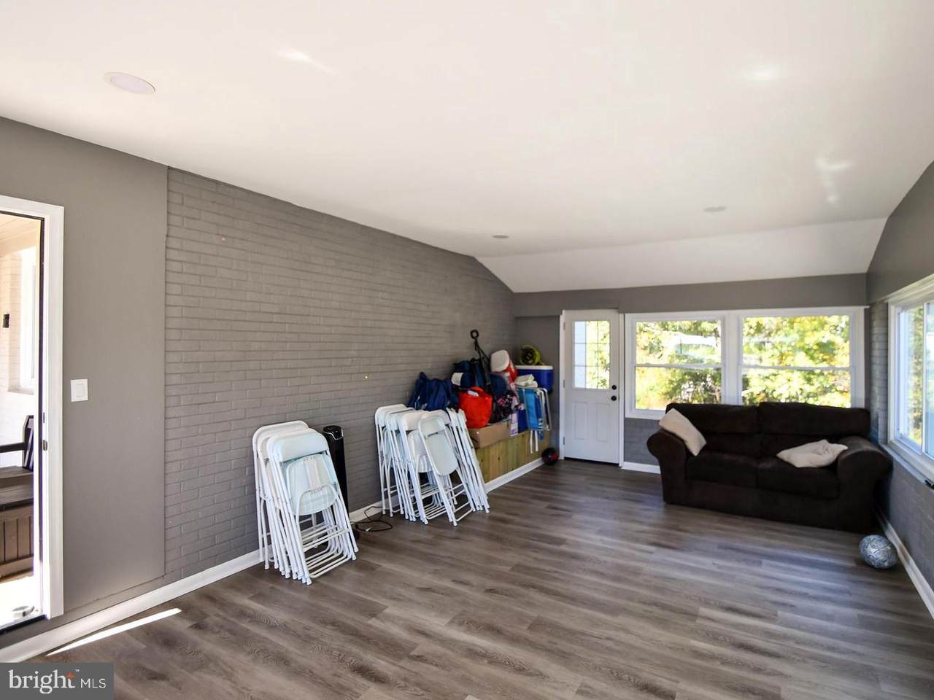
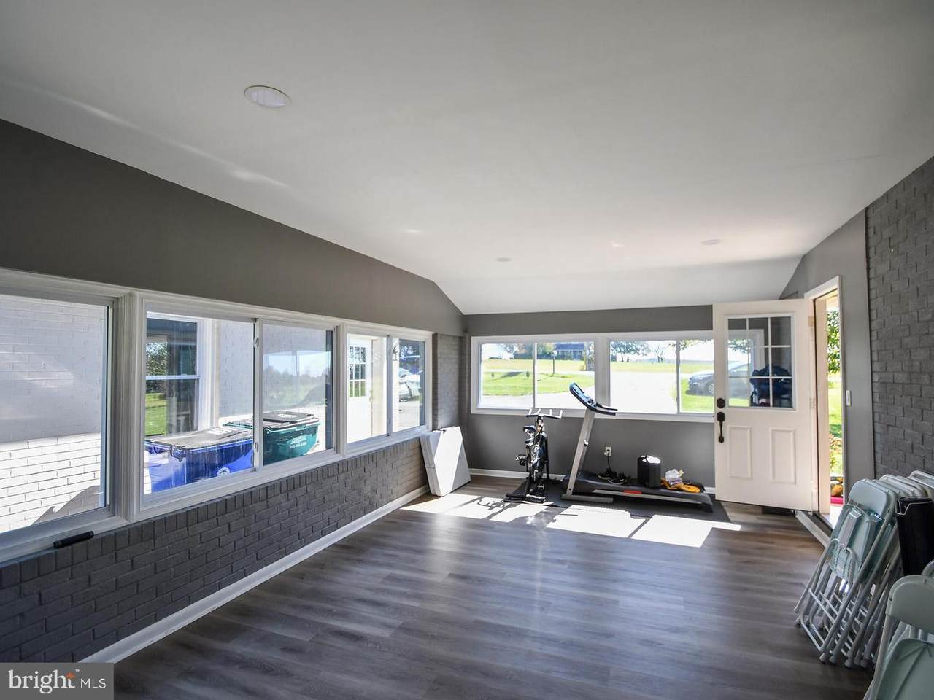
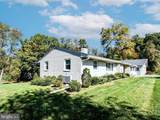
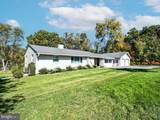
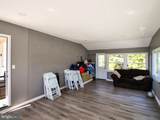
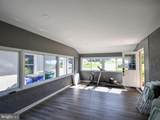
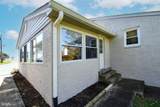
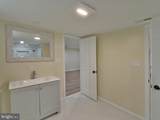
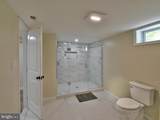
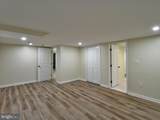
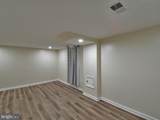
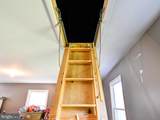
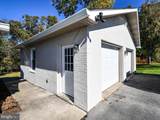
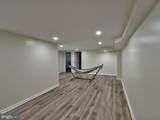
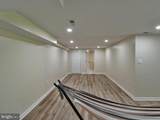
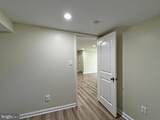
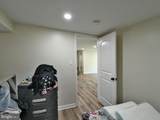
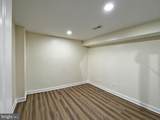
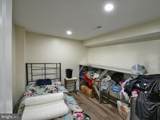
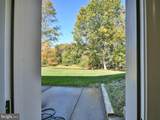
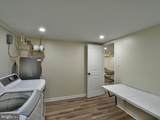
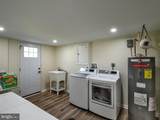
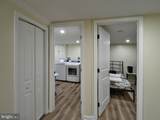
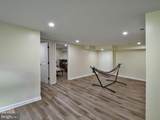
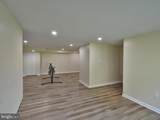
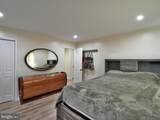
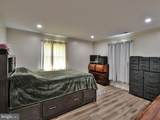
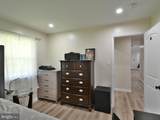
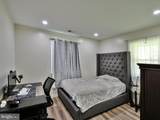
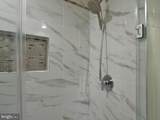
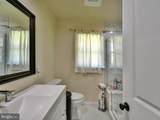
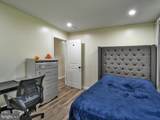
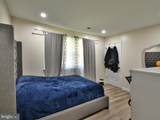
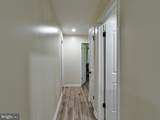
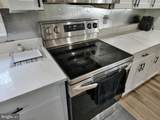
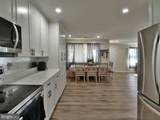
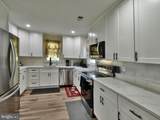
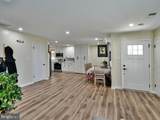
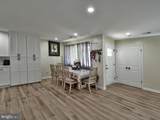
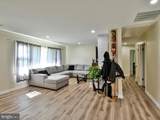
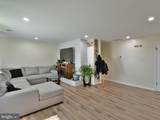
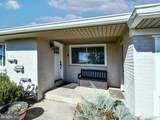
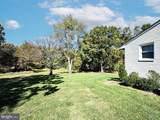
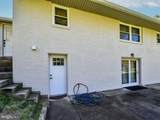
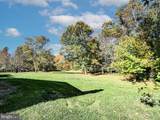
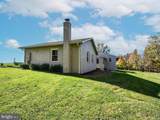
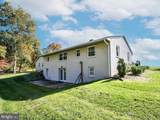
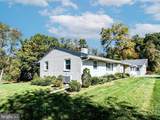
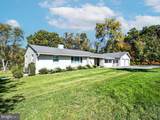
Nestled on an expansive 2.94-acre lot, this exquisite, raised ranch home offers a harmonious blend of luxury and comfort, perfect for those seeking an exclusive lifestyle. Built in 1964 and meticulously maintained, this brick masterpiece boasts 2,139 square feet of thoughtfully designed living space, featuring four spacious bedrooms and two full bathrooms, ensuring ample room for relaxation and entertainment. As you step inside, you are greeted by a warm and inviting atmosphere, highlighted by a cozy fireplace that serves as the heart of the home. The fully finished basement provides additional living space, ideal for a media room, home gym, or a private retreat. The seamless flow between the living areas creates an inviting ambiance, perfect for hosting gatherings or enjoying quiet evenings with loved ones. The exterior of the property is equally impressive, featuring a side-entry detached garage with space for two vehicles, ensuring convenience and accessibility. The expansive grounds offer endless possibilities for outdoor activities, gardening, or simply enjoying the serene surroundings. Imagine sipping your morning coffee on a sun-drenched patio, surrounded by nature's beauty. This home is not just a residence; it's a lifestyle. The raised ranch architectural style provides a unique charm, while the brick construction ensures durability and timeless appeal. The property's generous lot size allows for privacy and tranquility, making it a perfect sanctuary away from the hustle and bustle of everyday life. With no association fees or restrictive covenants, you have the freedom to personalize your space and create the home of your dreams. The absence of a pool allows for a low-maintenance lifestyle, giving you more time to enjoy the beauty of your surroundings. Located in a peaceful setting, this property offers the perfect balance of seclusion and accessibility. Experience the luxury of space and the comfort of home in this stunning raised ranch. Whether you're entertaining guests or enjoying a quiet evening by the fire, this residence is designed to cater to your every need, making it the perfect place to call home. Don't miss the opportunity to embrace a lifestyle of elegance and comfort in this remarkable property.
-
4BEDS
-
2.94ACRES
-
2BATHS
-
01/2 BATHS
-
2,989SQFT
-
$258$/SQFT
Description
Nestled on an expansive 2.94-acre lot, this exquisite, raised ranch home offers a harmonious blend of luxury and comfort, perfect for those seeking an exclusive lifestyle. Built in 1964 and meticulously maintained, this brick masterpiece boasts 2,139 square feet of thoughtfully designed living space, featuring four spacious bedrooms and two full bathrooms, ensuring ample room for relaxation and entertainment. As you step inside, you are greeted by a warm and inviting atmosphere, highlighted by a cozy fireplace that serves as the heart of the home. The fully finished basement provides additional living space, ideal for a media room, home gym, or a private retreat. The seamless flow between the living areas creates an inviting ambiance, perfect for hosting gatherings or enjoying quiet evenings with loved ones. The exterior of the property is equally impressive, featuring a side-entry detached garage with space for two vehicles, ensuring convenience and accessibility. The expansive grounds offer endless possibilities for outdoor activities, gardening, or simply enjoying the serene surroundings. Imagine sipping your morning coffee on a sun-drenched patio, surrounded by nature's beauty. This home is not just a residence; it's a lifestyle. The raised ranch architectural style provides a unique charm, while the brick construction ensures durability and timeless appeal. The property's generous lot size allows for privacy and tranquility, making it a perfect sanctuary away from the hustle and bustle of everyday life. With no association fees or restrictive covenants, you have the freedom to personalize your space and create the home of your dreams. The absence of a pool allows for a low-maintenance lifestyle, giving you more time to enjoy the beauty of your surroundings. Located in a peaceful setting, this property offers the perfect balance of seclusion and accessibility. Experience the luxury of space and the comfort of home in this stunning raised ranch. Whether you're entertaining guests or enjoying a quiet evening by the fire, this residence is designed to cater to your every need, making it the perfect place to call home. Don't miss the opportunity to embrace a lifestyle of elegance and comfort in this remarkable property.
©2026 Bright MLS, All Rights Reserved. IDX information is provided exclusively for consumers' personal, non-commercial use and may not be used for any purpose other than to identify prospective properties consumers may be interested in purchasing. Some properties which appear for sale may no longer be available because they are for instance, under contract, sold, or are no longer being offered for sale. Information is deemed reliable but is not guaranteed accurate by the MLS or City Smart Living | Keller Williams Metro Center. Some real estate firms do not participate in IDX and their listings do not appear on this website. Some properties listed with participating firms do not appear on this website at the request of the seller. Data last updated: 2026-10-16T18:57:04.243.