







Description
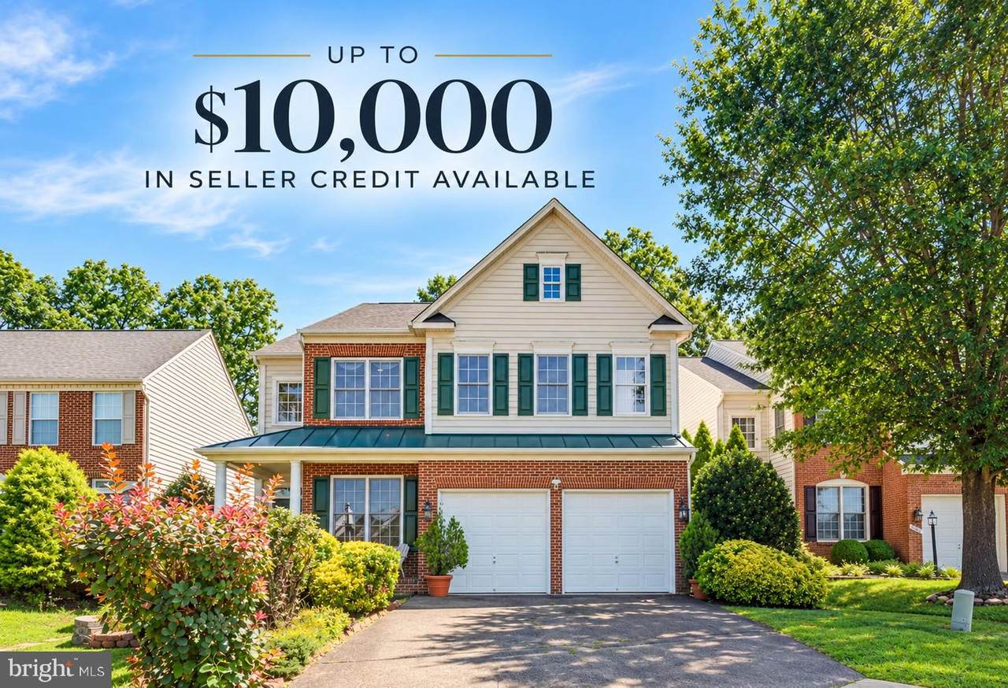
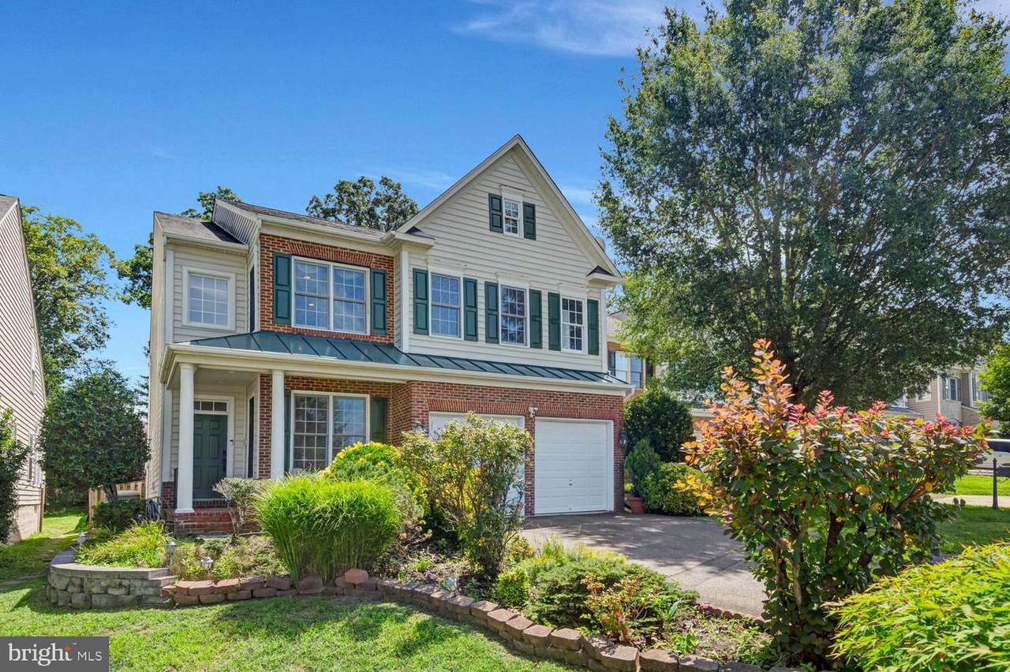
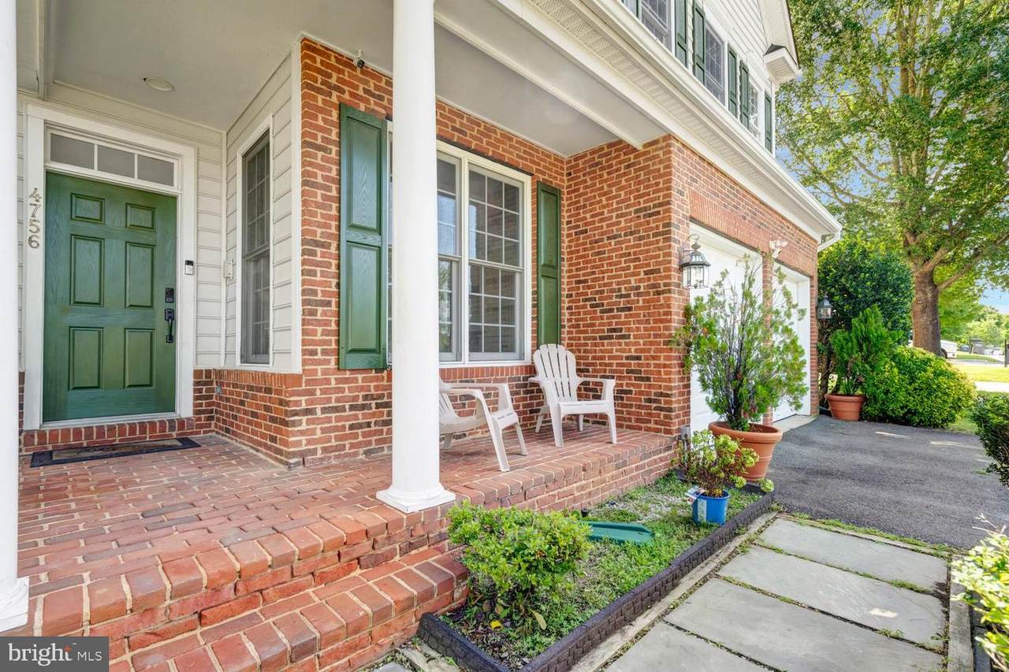
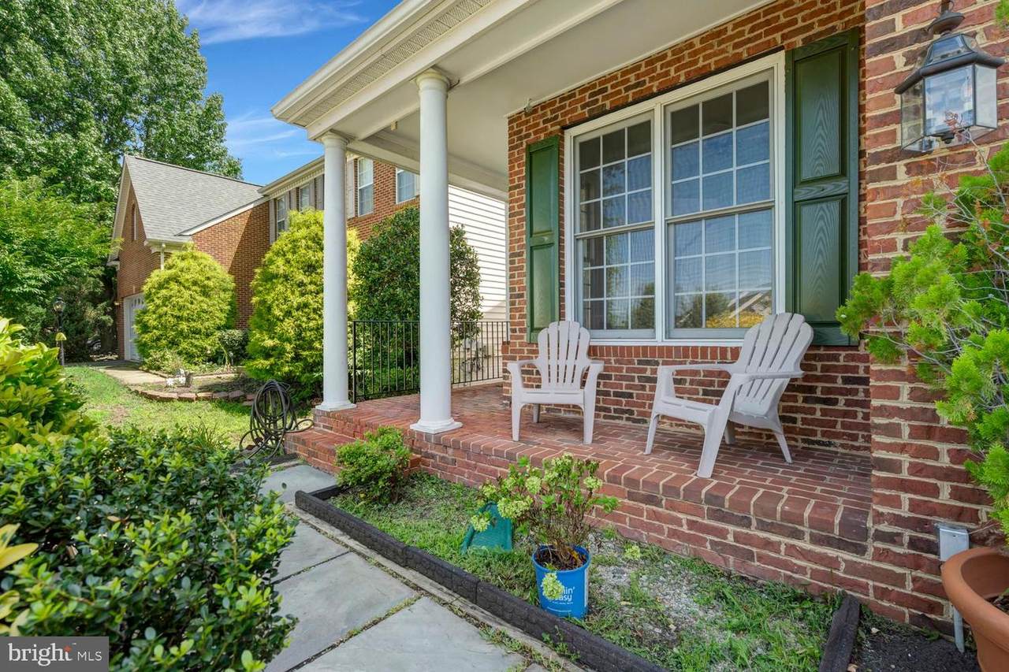
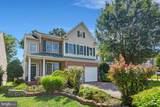
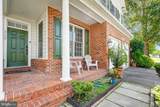
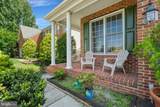
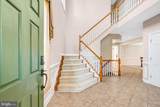
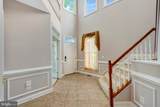
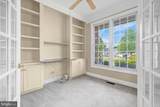
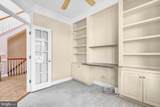
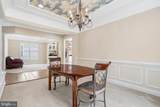
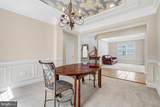
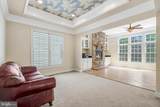
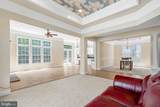
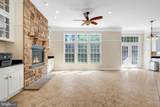
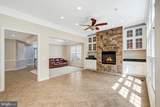
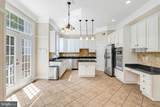
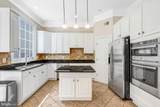
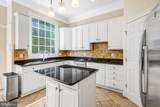
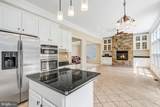
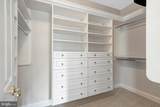
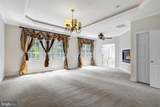
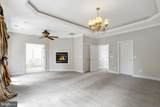
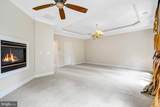
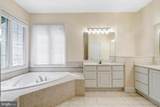
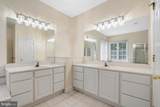
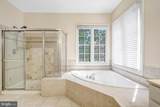
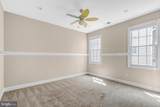
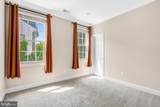
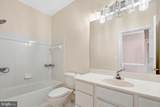
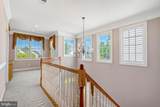
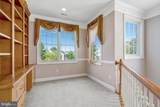
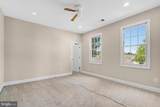
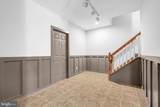
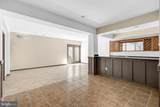
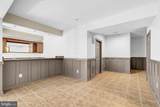
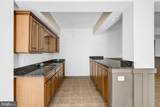
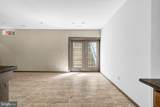
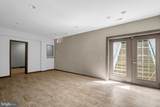
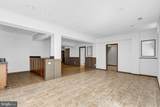
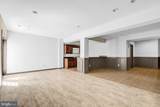
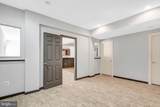
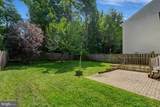
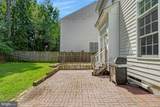
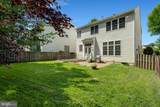
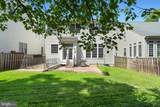
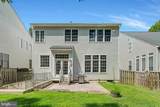
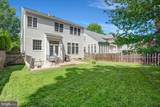
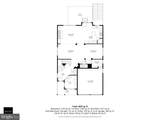
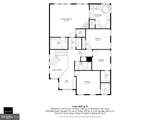
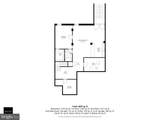
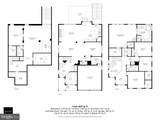
Located in the sought-after Prince William County Center neighborhood, this beautiful former model home offers exceptional space, comfort, and style across three finished levels. From the moment you arrive, you’ll appreciate the charming brick-front porch overlooking the newly landscaped front yard.Step inside to a welcoming two-story foyer and an open floor plan featuring 10-foot ceilings, beautiful tile floors, and fresh paint throughout the whole house. As a former model home, this residence offers an inviting layout with generously sized rooms and thoughtful design details throughout. The main level includes a private office, dining room, sitting room, and spacious family room with a cozy fireplace.The gourmet kitchen is the heart of the home, featuring a large center island, ample cabinetry, and a bright eating area. Just off the kitchen, step onto the deck overlooking the fully fenced backyard, perfect for outdoor entertaining, relaxing, or enjoying your morning coffee.Upstairs, the spacious primary suite provides a private retreat with two large walk-in closets, a comfortable sitting area, and its own fireplace. The luxurious primary bathroom features a Jacuzzi tub, large separate shower, and dual vanities. Three additional bedrooms, a full hall bathroom, convenient laundry room, and open loft overlooking the foyer complete the upper level. New carpet and fresh paint make this level truly move-in ready.The fully finished lower level provides even more living space and versatility. The spacious recreation/family room features a pellet stove, projection TV, and wet bar with a new refrigerator and beverage fridge—perfect for movie nights, game days, or entertaining guests. An additional finished room with a large walk-in closet and full bathroom offers endless possibilities. Use it as a guest suite, game room, sitting room, home gym, or as a fifth bedroom. The lower-level family room walks out to a patio overlooking the backyard, providing easy access to your outdoor space.Designed with comfort, convenience, and efficiency in mind, the home features high-efficiency natural gas furnaces rated at 98% efficiency, a whole-house steam humidifier for balanced indoor humidity, and a whole-house water filtration system providing filtered water throughout the home.With its former model home pedigree, generous living spaces, thoughtful updates, finished lower level, energy-efficient heating, whole-house steam humidifier, and whole-house water filtration system, all in a desirable Woodbridge location, 4756 Wermuth Way is a truly special home you won’t want to miss!
-
4BEDS
-
0.18ACRES
-
3BATHS
-
11/2 BATHS
-
4,258SQFT
-
$182$/SQFT
School Information
Description
Located in the sought-after Prince William County Center neighborhood, this beautiful former model home offers exceptional space, comfort, and style across three finished levels. From the moment you arrive, you’ll appreciate the charming brick-front porch overlooking the newly landscaped front yard.Step inside to a welcoming two-story foyer and an open floor plan featuring 10-foot ceilings, beautiful tile floors, and fresh paint throughout the whole house. As a former model home, this residence offers an inviting layout with generously sized rooms and thoughtful design details throughout. The main level includes a private office, dining room, sitting room, and spacious family room with a cozy fireplace.The gourmet kitchen is the heart of the home, featuring a large center island, ample cabinetry, and a bright eating area. Just off the kitchen, step onto the deck overlooking the fully fenced backyard, perfect for outdoor entertaining, relaxing, or enjoying your morning coffee.Upstairs, the spacious primary suite provides a private retreat with two large walk-in closets, a comfortable sitting area, and its own fireplace. The luxurious primary bathroom features a Jacuzzi tub, large separate shower, and dual vanities. Three additional bedrooms, a full hall bathroom, convenient laundry room, and open loft overlooking the foyer complete the upper level. New carpet and fresh paint make this level truly move-in ready.The fully finished lower level provides even more living space and versatility. The spacious recreation/family room features a pellet stove, projection TV, and wet bar with a new refrigerator and beverage fridge—perfect for movie nights, game days, or entertaining guests. An additional finished room with a large walk-in closet and full bathroom offers endless possibilities. Use it as a guest suite, game room, sitting room, home gym, or as a fifth bedroom. The lower-level family room walks out to a patio overlooking the backyard, providing easy access to your outdoor space.Designed with comfort, convenience, and efficiency in mind, the home features high-efficiency natural gas furnaces rated at 98% efficiency, a whole-house steam humidifier for balanced indoor humidity, and a whole-house water filtration system providing filtered water throughout the home.With its former model home pedigree, generous living spaces, thoughtful updates, finished lower level, energy-efficient heating, whole-house steam humidifier, and whole-house water filtration system, all in a desirable Woodbridge location, 4756 Wermuth Way is a truly special home you won’t want to miss!
©2026 Bright MLS, All Rights Reserved. IDX information is provided exclusively for consumers' personal, non-commercial use and may not be used for any purpose other than to identify prospective properties consumers may be interested in purchasing. Some properties which appear for sale may no longer be available because they are for instance, under contract, sold, or are no longer being offered for sale. Information is deemed reliable but is not guaranteed accurate by the MLS or City Smart Living | Keller Williams Metro Center. Some real estate firms do not participate in IDX and their listings do not appear on this website. Some properties listed with participating firms do not appear on this website at the request of the seller. Data last updated: 2026-10-15T11:57:33.69.