







Skip To Content

47 Montgomery Drive

STAFFORD, VA 22556
  • $640,000
  • STATUS: Active
  • ON SITE: 160 Days
  • ID#: VAST2049188
UPDATED: 58 min ago
$640,000
  • 4
    BEDS
  • 0.29
    ACRES
  • 2
    BATHS
  • 1
    1/2 BATHS
  • 4,185
    SQFT
  • $153
    $/SQFT
Neighborhood:
Type:
Single-Family Home
Built:
1997
County:

School Information

Elementary School:
Middle School:
High School:

Description

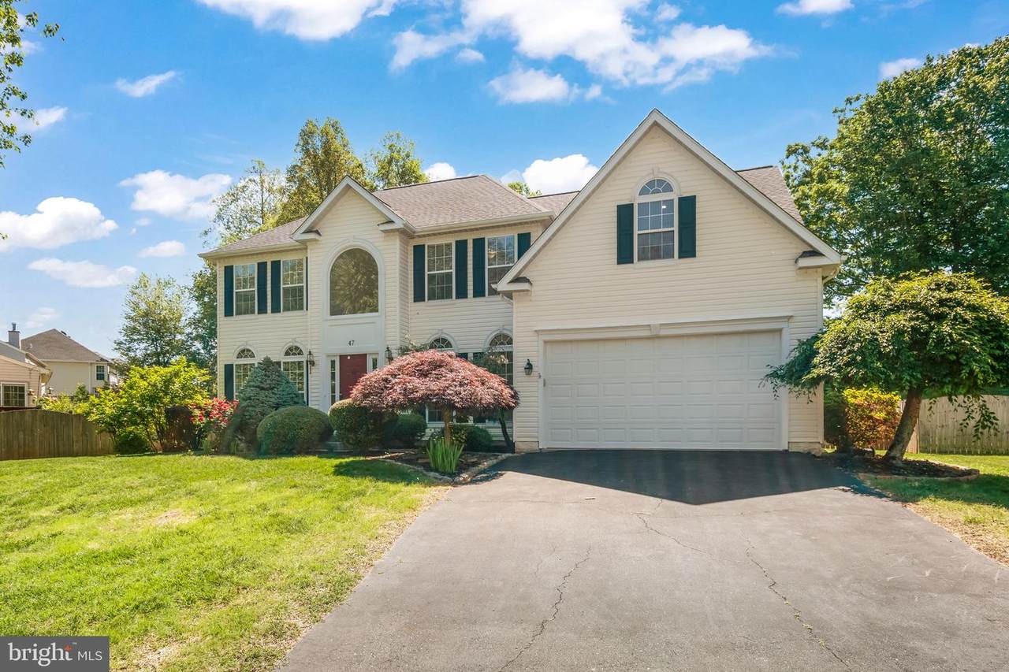
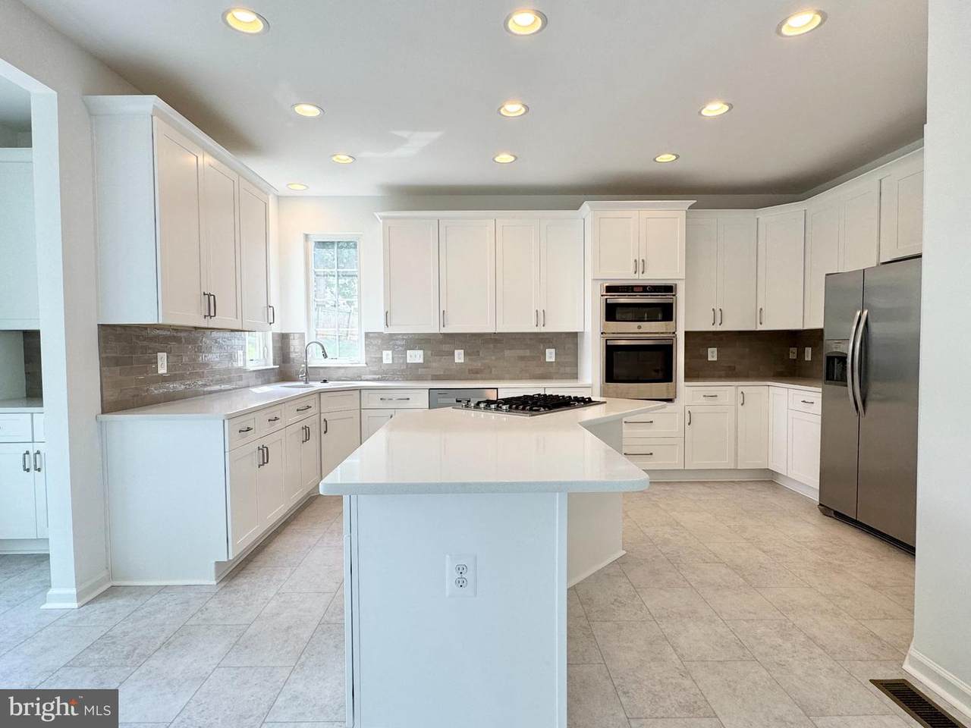
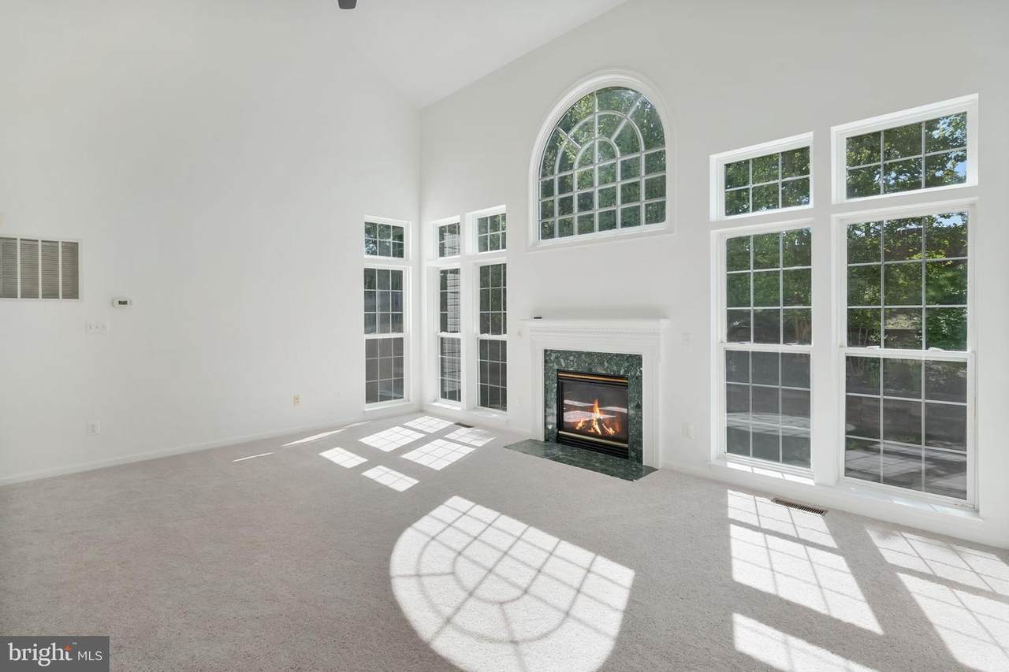
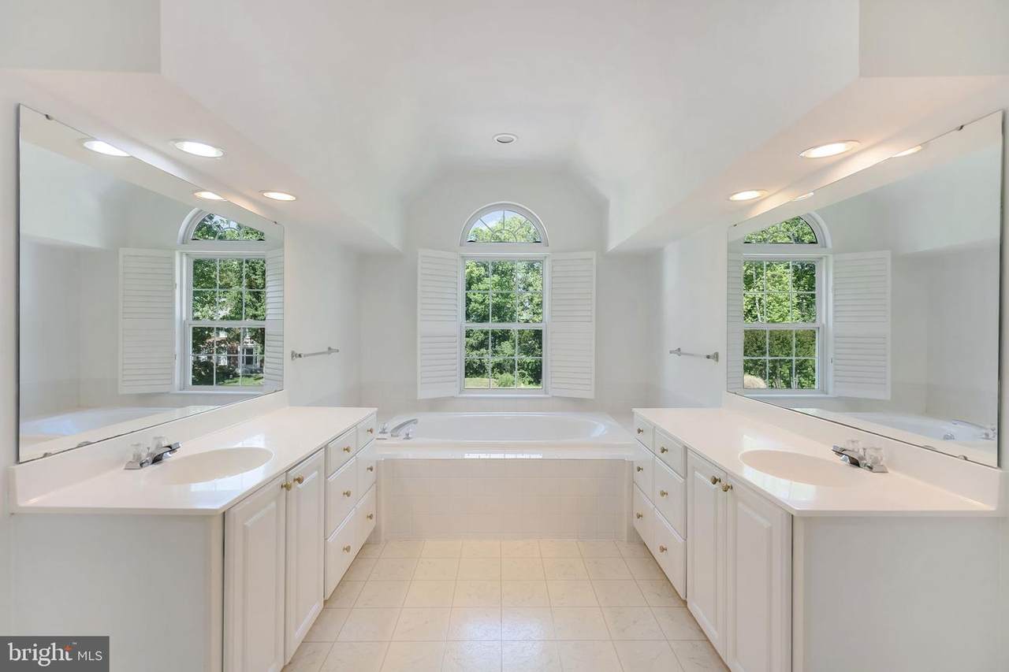
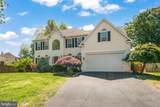
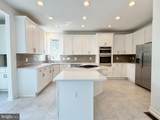
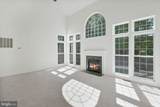
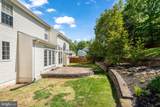
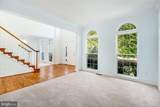
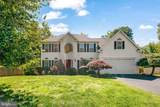
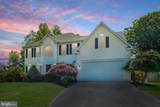
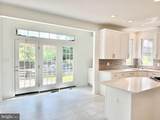
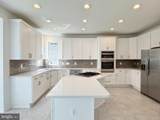
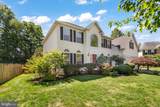
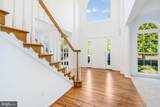
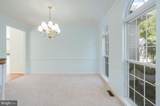
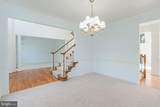
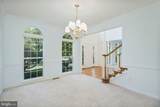
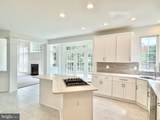
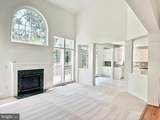
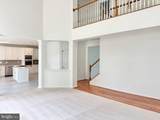
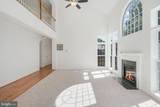
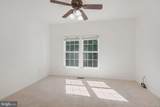
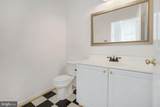
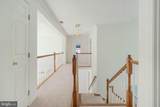
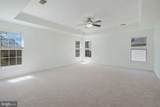
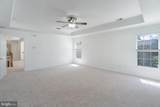
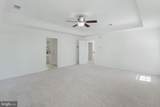
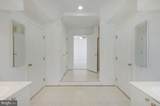
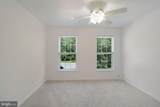
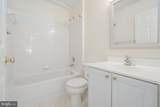
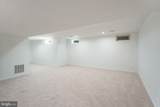
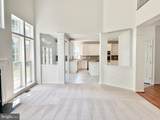
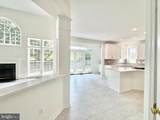
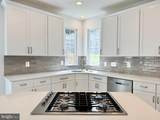
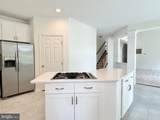
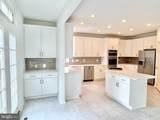
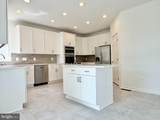
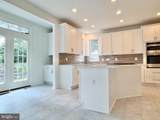
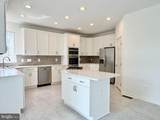
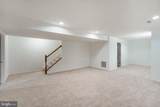
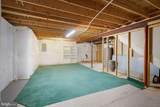
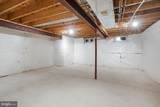
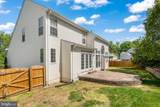
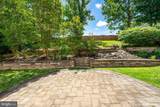
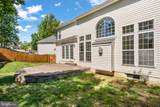
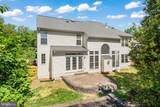
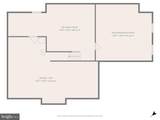
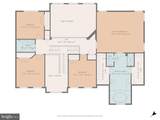
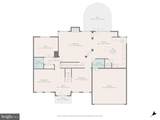
Beautiful Colonial home in Shelton's Run subdivision in north Stafford. Large and spacious, high ceilings and tons of natural light. Located on the cul-de-sac! Four bedrooms, three and a half baths in over 4300 square feet! Newly renovated kitchen with island, upgraded countertops, backsplash, butler's pantry, and new stainless steel appliances! Kitchen spills out onto the rear patio, excellent for entertaining friends and family. Huge master suite with soaking tub and dual vanities. Wood floors in the entry, two story ceilings. Beautiful picture window and gas fireplace in the enormous family room. Formal dining, formal living, and an office on the main level. Partially finished basement with recreation room and bath plus tons of extra space for storage, gym, etc. Fenced backyard, stone patio, terraced gardens. Perfect for entertaining and weekend barbecues. Located on a cul-de-sac, tons of privacy. Only minutes to back gate of Quantico, handy to restaurants, shopping, schools.

Monthly Payment Calculator


©2026 Bright MLS, All Rights Reserved. IDX information is provided exclusively for consumers' personal, non-commercial use and may not be used for any purpose other than to identify prospective properties consumers may be interested in purchasing. Some properties which appear for sale may no longer be available because they are for instance, under contract, sold, or are no longer being offered for sale. Information is deemed reliable but is not guaranteed accurate by the MLS or City Smart Living | Keller Williams Metro Center. Some real estate firms do not participate in IDX and their listings do not appear on this website. Some properties listed with participating firms do not appear on this website at the request of the seller. Data last updated: 2026-10-17T16:56:35.803.
www.citysmartliving.com/homes/176300147
Print Image

47 Montgomery Drive STAFFORD, VA 22556

  • Price: $640,000
  • Status: Active
  • On Site: 160 Days
  • Updated: 58 min ago
  • ID#: VAST2049188
4
Beds
2
Baths
1
½ Baths
0.29
Acres
4,185
SQFT
$153
$/SQFT
1997
Built
Neighborhood:
Beau Ridge
County:
Stafford
Elementary School:
Garrisonville
Middle School:
A.G. Wright
High School:
Mountain View
School District:
Stafford County Public Schools
Property Description
Beautiful Colonial home in Shelton's Run subdivision in north Stafford. Large and spacious, high ceilings and tons of natural light. Located on the cul-de-sac! Four bedrooms, three and a half baths in over 4300 square feet! Newly renovated kitchen with island, upgraded countertops, backsplash, butler's pantry, and new stainless steel appliances! Kitchen spills out onto the rear patio, excellent for entertaining friends and family. Huge master suite with soaking tub and dual vanities. Wood floors in the entry, two story ceilings. Beautiful picture window and gas fireplace in the enormous family room. Formal dining, formal living, and an office on the main level. Partially finished basement with recreation room and bath plus tons of extra space for storage, gym, etc. Fenced backyard, stone patio, terraced gardens. Perfect for entertaining and weekend barbecues. Located on a cul-de-sac, tons of privacy. Only minutes to back gate of Quantico, handy to restaurants, shopping, schools.
Exterior Features

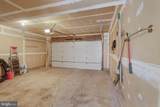
Architectural Style Traditional Construction Materials Vinyl Siding Fencing Wood Garage Spaces 2.00 Garage Type Garage - Front EntryGarage Door Opener Garage YN Yes Location Type Suburban Lot Features Front YardLandscapingRear YardSideYard(s) Parking Features Asphalt Driveway Parking Types Attached Garage Patio And Porch Features Patio(s) Pool No Pool Property Condition Very Good Roof Composite View Garden/Lawn Water Access YN No Water View YN No Waterfront YN No

Interior Features

Above Grade Fin SQFT 3321 Appliances CooktopBuilt-In MicrowaveDishwasherDisposalOven - WallOven/Range - GasRefrigerator Basement Partially FinishedSpace For RoomsConnecting StairwayWindows Basement YN Yes Below Grade Finished Area 864 Below Grade Unfinished Area 744 Cooling Central A/C Fireplace YN No Flooring WoodCarpetCeramic Tile Heating Forced Air Heating YN Yes Interior Features Kitchen - CountryDining AreaBathroom - Soaking TubBreakfast AreaCarpetFamily Room Off KitchenFloor Plan - OpenFormal/Separate Dining RoomKitchen - IslandPantryPrimary Bath(s)Recessed LightingWood FloorsBathroom - Walk-In ShowerCeiling Fan(s) Laundry Type Main Floor Levels 3 Main Level Bedrooms 0 Pets Allowed No Pet Restrictions Room List Primary BedroomBedroom 2Bedroom 3Bedroom 4 Spa YN No Upper Level1 Bedrooms 4 Walls Ceilings HighVaulted Ceilings2 Story Ceilings

Property Features

Acceptable Financing CashConventionalFHAVAOther Accessibility Features None Association Amenities Common GroundsTot Lots/Playground Association Fee 83.00 Association Fee Frequency Monthly Association Fee Includes Common Area MaintenanceManagementReserve FundsTrash Association Name SHELTONS RUN Association YN Yes Central Air YN Yes Condo YN No Cooling Fuel Electric Federal Flood Zone YN No Foundation Details Slab Heating Fuel Natural Gas Hot Water Natural Gas Navigable Water YN N New Construction YN No Original MLSNumber 804901653190 Ownership Interest Fee Simple Pets Allowed YN Yes Sale Type Standard Senior Community YN No Sewer Public Sewer Structure Design Type Detached Tax Annual Amount 5285.00 Tax Lot 14 Transportation Commuter Lots less than 5 milesCommuter Rail Station 1 to 5 miles Vacation Rental YN No Water Source Public Window Features Atrium Zoning R1

Listing courtesy of Heatherman Homes, LLC.: .


©2026 Bright MLS, All Rights Reserved. IDX information is provided exclusively for consumers' personal, non-commercial use and may not be used for any purpose other than to identify prospective properties consumers may be interested in purchasing. Some properties which appear for sale may no longer be available because they are for instance, under contract, sold, or are no longer being offered for sale. Information is deemed reliable but is not guaranteed accurate by the MLS or City Smart Living | Keller Williams Metro Center. Some real estate firms do not participate in IDX and their listings do not appear on this website. Some properties listed with participating firms do not appear on this website at the request of the seller. Data last updated: 2026-10-17T16:56:35.803.
 
https://bt-photos.global.ssl.fastly.net/brightmls/1280_boomver_2_804901653190-2.jpg https://bt-photos.global.ssl.fastly.net/brightmls/1280_boomver_2_804901653190-2.jpg https://bt-photos.global.ssl.fastly.net/brightmls/1280_boomver_2_804901653190-2.jpg
Logo
City Smart Living | Keller Williams Metro Center
2111 Wilson Blvd, STE 1050
Arlington VA, 22201