



















Description
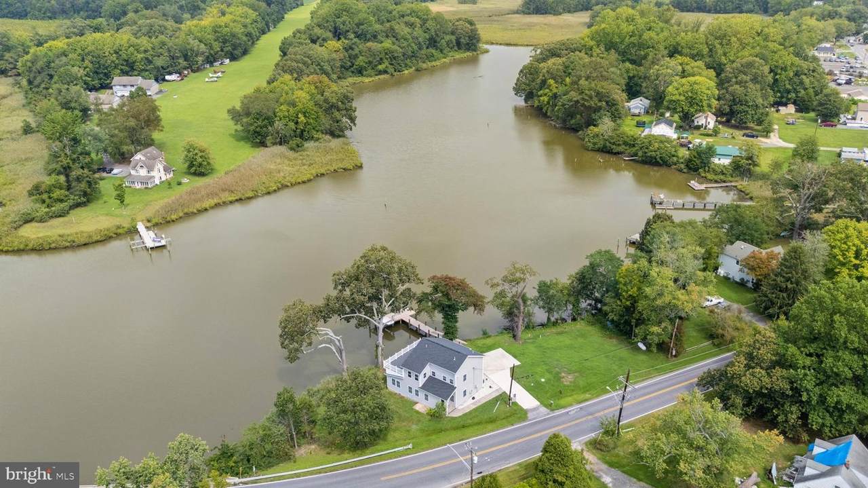
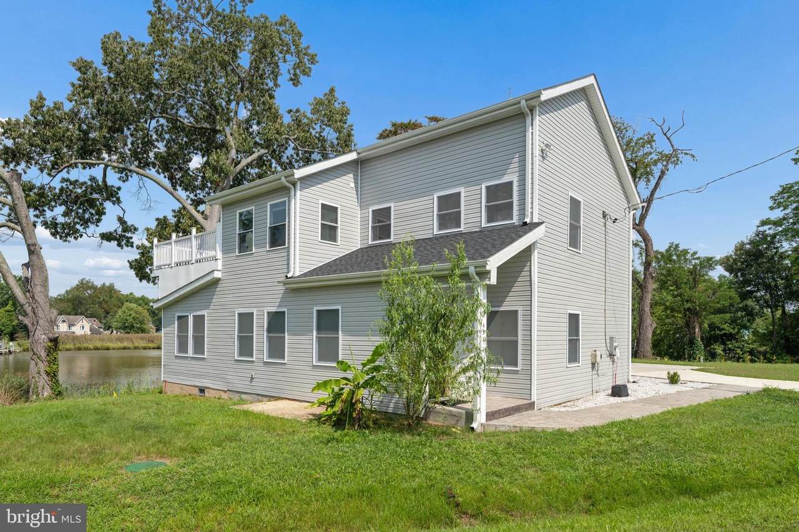
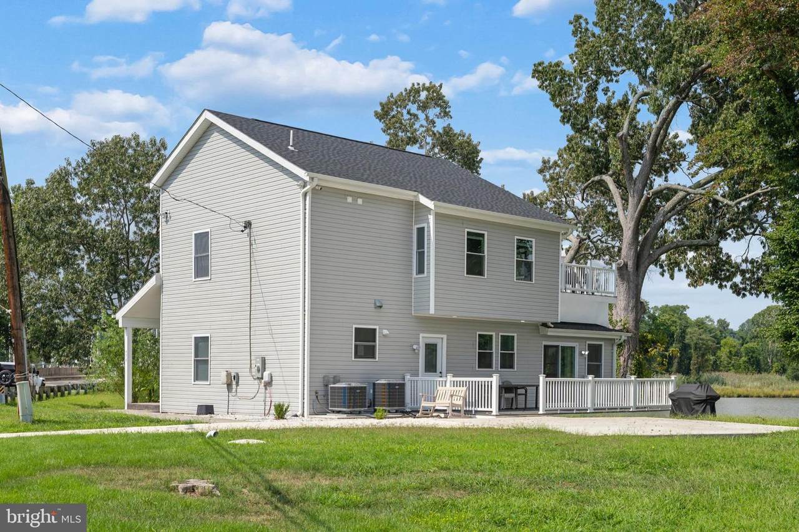
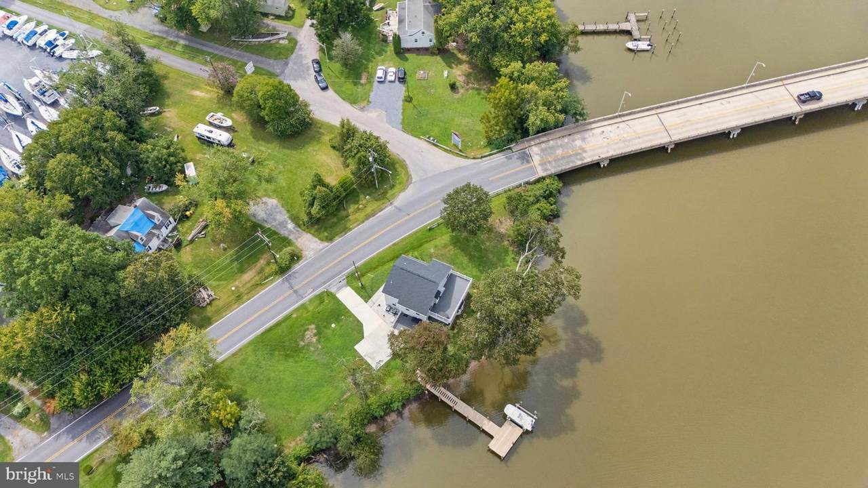
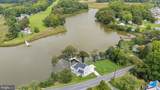
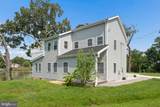
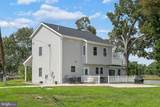
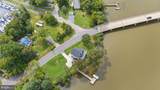
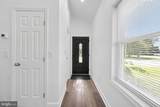
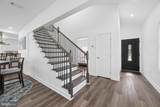
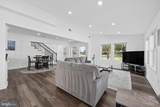
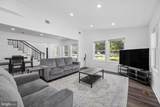
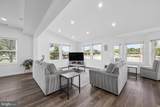
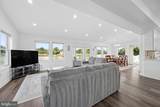
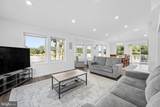
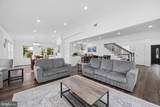
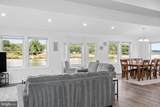
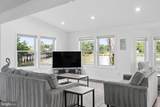
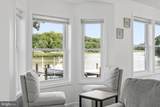
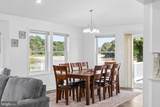
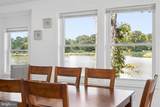
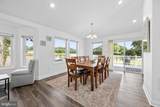
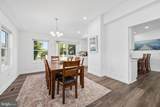
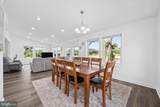
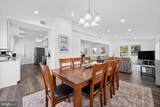
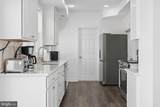
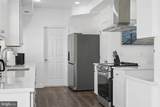
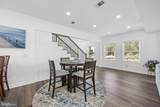
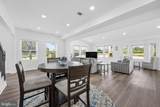
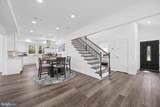
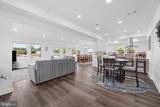
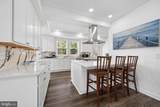
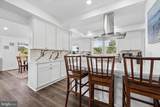
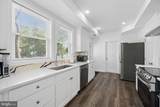
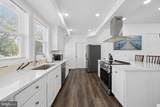
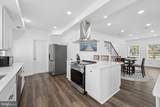
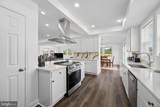
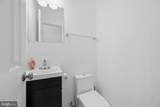
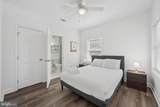
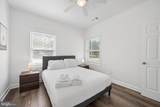
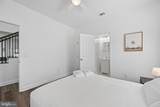
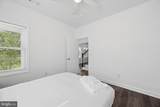
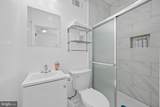
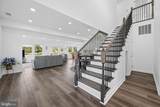
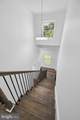
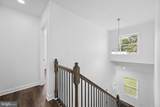
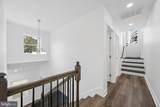
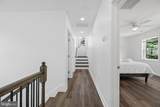
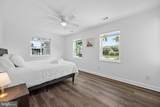
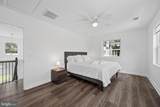
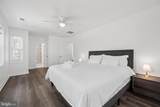
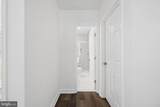
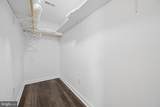
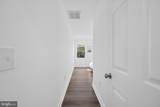
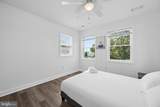
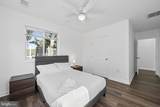
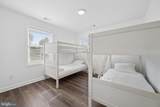
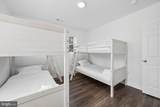
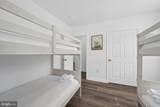
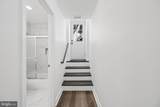
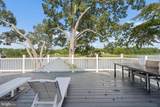
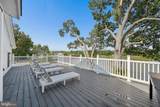
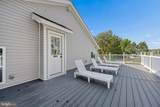
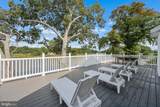
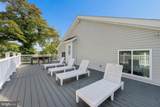
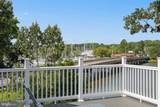
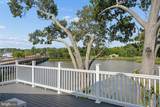
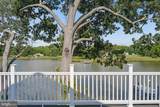
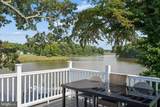
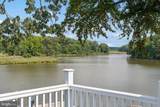
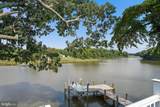
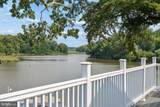
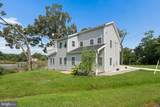
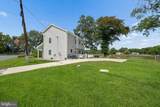
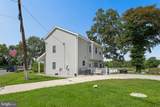
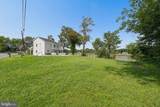
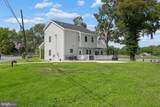
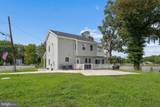
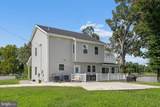
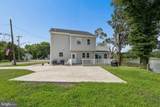
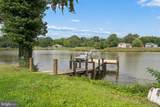
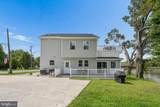
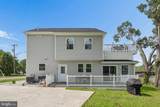
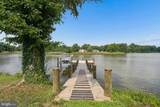
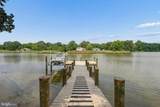
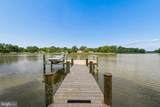
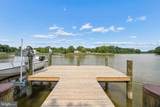
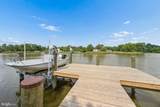
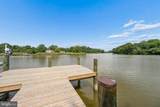
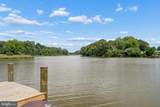
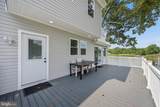
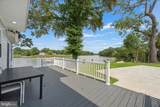
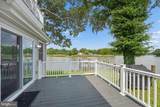
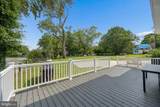
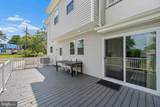
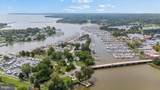
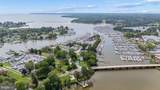
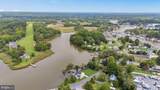
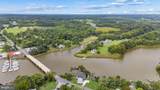
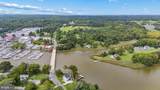
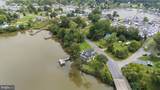
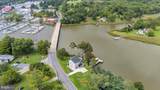
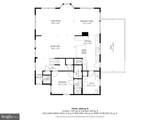
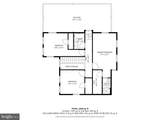
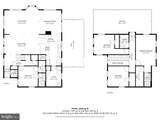
Welcome to 456 Deale Rd, an exceptional waterfront retreat offering over 230 feet of shoreline and an incredible setting for enjoying the Chesapeake Bay lifestyle. Completely reimagined and newly reconstructed in 2025, practically the entire home is new. This stunning 4-bedroom, 3.5-bath residence features newly created living spaces, modern finishes, major structural improvements, and new systems throughout.A permitted two-story expansion created a beautiful new living and dining area designed to capture picturesque Bay views and provide an inviting setting for everyday living and entertaining. The bright, open-concept floor plan flows seamlessly into a brand-new kitchen featuring new cabinetry, countertops, stainless steel appliances, and modern finishes—all complemented by beautiful water views.The main level includes a highly desirable primary bedroom with a new private bath. The new upper level offers three bedrooms and two full bathrooms, along with an impressive rooftop terrace showcasing elevated waterfront views.The extensive 2025 project included an expanded foundation, new structures, new siding, new windows, new roof trusses and roof, new insulation, all-new plumbing, new electrical panels and wiring, and a new dual-zone HVAC system new water heater. The expansion and associated improvements were completed with permits through the appropriate local authorities.Outside, enjoy a new Trex deck, a spectacular new Trex rooftop terrace, an impressive 72-foot private pier with a 10-ton electric boat lift, and direct access to the water. The rooftop terrace provides an exceptional setting for entertaining, outdoor dining, watching boats pass by, or simply relaxing while taking in the expansive waterfront views.Conveniently located less than an hour from downtown Washington, D.C., with easy access to two international airports, and approximately 30 minutes from both Annapolis and National Harbor and 45 minutes to downtown Baltimore.
-
4BEDS
-
0.35ACRES
-
3BATHS
-
11/2 BATHS
-
2,350SQFT
-
$617$/SQFT
School Information
Description
Welcome to 456 Deale Rd, an exceptional waterfront retreat offering over 230 feet of shoreline and an incredible setting for enjoying the Chesapeake Bay lifestyle. Completely reimagined and newly reconstructed in 2025, practically the entire home is new. This stunning 4-bedroom, 3.5-bath residence features newly created living spaces, modern finishes, major structural improvements, and new systems throughout.A permitted two-story expansion created a beautiful new living and dining area designed to capture picturesque Bay views and provide an inviting setting for everyday living and entertaining. The bright, open-concept floor plan flows seamlessly into a brand-new kitchen featuring new cabinetry, countertops, stainless steel appliances, and modern finishes—all complemented by beautiful water views.The main level includes a highly desirable primary bedroom with a new private bath. The new upper level offers three bedrooms and two full bathrooms, along with an impressive rooftop terrace showcasing elevated waterfront views.The extensive 2025 project included an expanded foundation, new structures, new siding, new windows, new roof trusses and roof, new insulation, all-new plumbing, new electrical panels and wiring, and a new dual-zone HVAC system new water heater. The expansion and associated improvements were completed with permits through the appropriate local authorities.Outside, enjoy a new Trex deck, a spectacular new Trex rooftop terrace, an impressive 72-foot private pier with a 10-ton electric boat lift, and direct access to the water. The rooftop terrace provides an exceptional setting for entertaining, outdoor dining, watching boats pass by, or simply relaxing while taking in the expansive waterfront views.Conveniently located less than an hour from downtown Washington, D.C., with easy access to two international airports, and approximately 30 minutes from both Annapolis and National Harbor and 45 minutes to downtown Baltimore.
©2026 Bright MLS, All Rights Reserved. IDX information is provided exclusively for consumers' personal, non-commercial use and may not be used for any purpose other than to identify prospective properties consumers may be interested in purchasing. Some properties which appear for sale may no longer be available because they are for instance, under contract, sold, or are no longer being offered for sale. Information is deemed reliable but is not guaranteed accurate by the MLS or City Smart Living | Keller Williams Metro Center. Some real estate firms do not participate in IDX and their listings do not appear on this website. Some properties listed with participating firms do not appear on this website at the request of the seller. Data last updated: 2026-10-17T10:56:22.7.