












Skip To Content

4528 Anns Lane

BEALETON, VA 22712
  • $799,000
  • STATUS: Active
  • ON SITE: 45 Days
  • ID#: VAFQ2023780
UPDATED: 26 min ago
$799,000
  • 4
    BEDS
  • 4.95
    ACRES
  • 3
    BATHS
  • 0
    1/2 BATHS
  • 3,096
    SQFT
  • $258
    $/SQFT
Neighborhood:
Type:
Single-Family Home
Built:
1975
County:

School Ratings & Info

Description

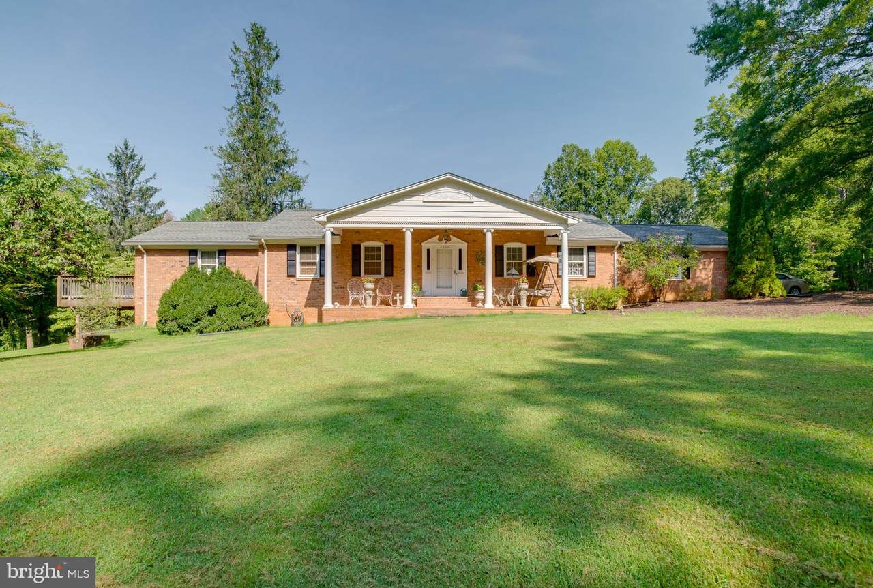
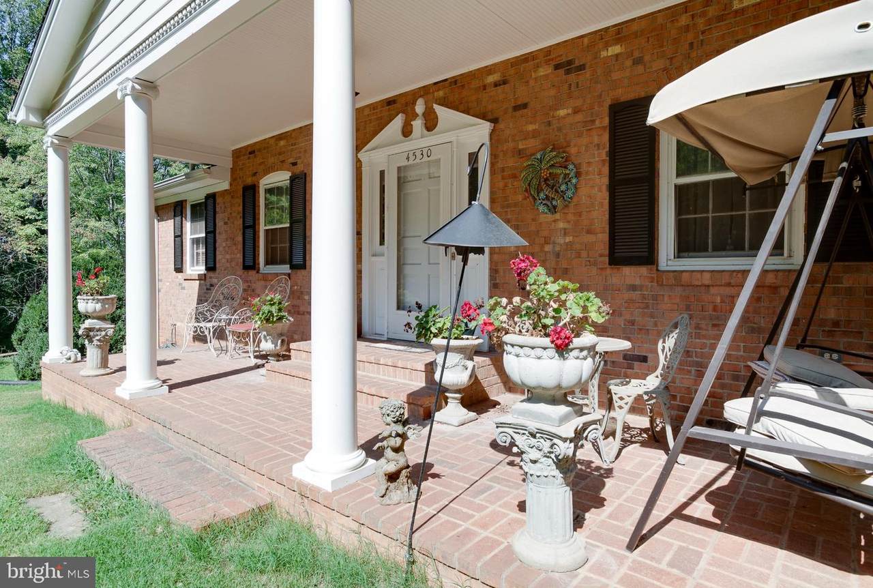
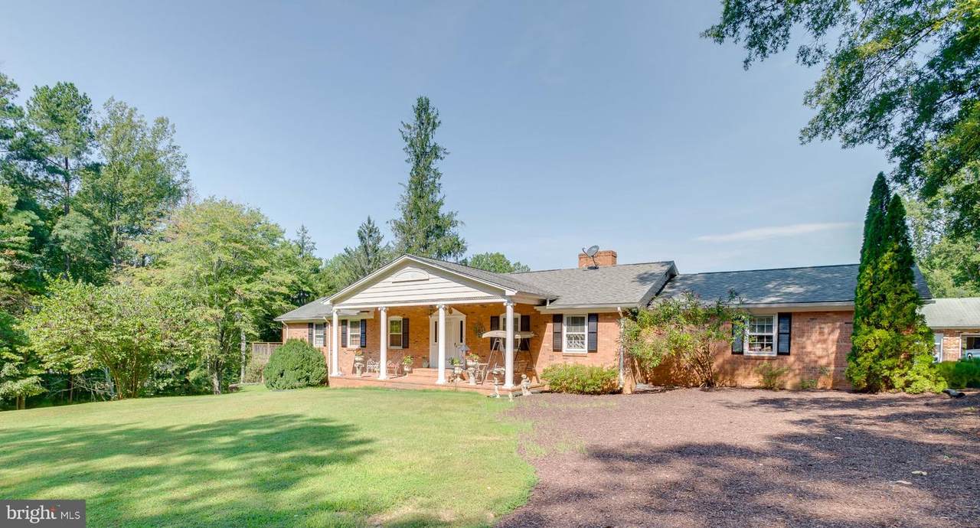
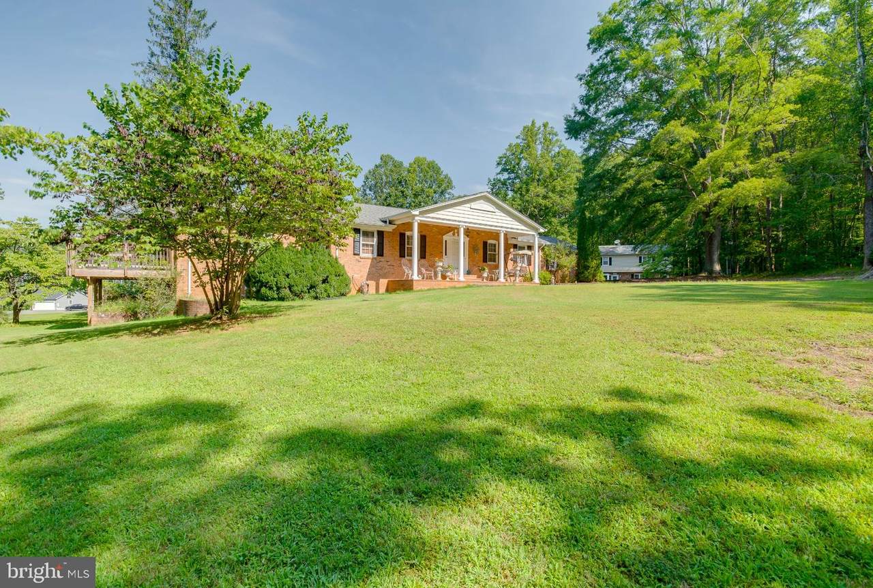
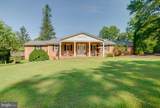
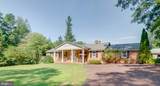
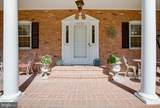
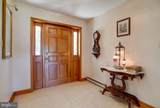
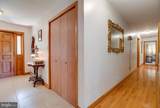
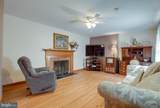
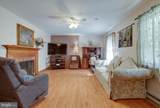
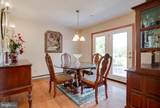
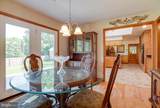
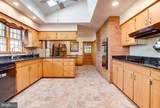
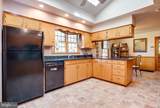
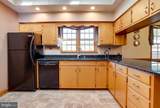
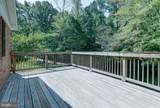
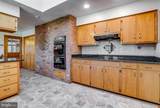
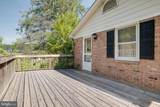
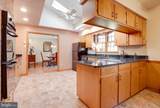
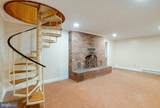
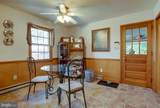
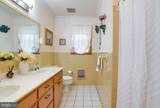
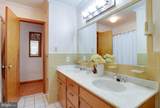
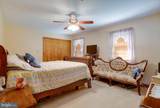
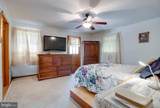
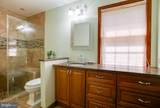
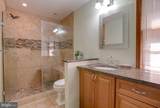
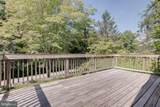
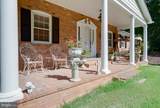
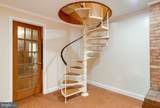
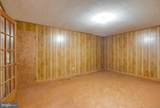
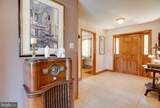
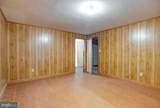
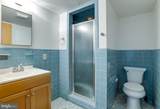
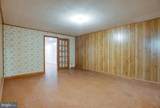
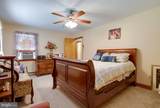
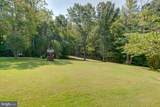
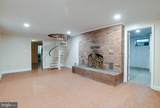
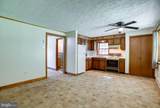
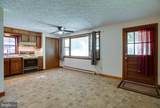
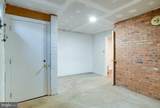
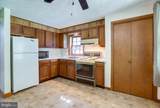
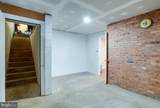
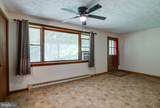
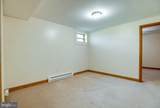
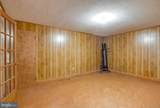
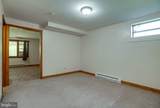
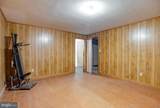
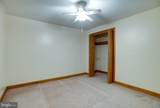
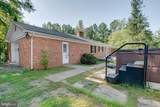
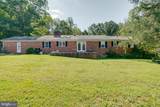
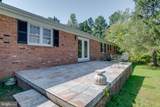
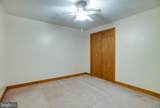
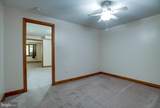
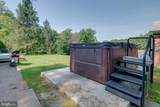
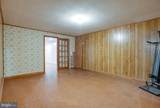
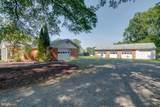
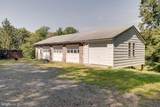
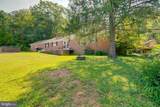
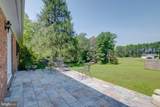
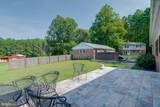
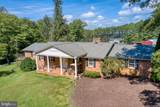
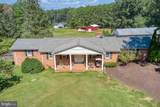
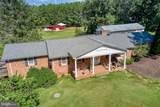
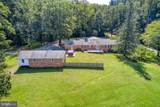
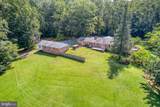
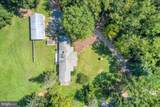
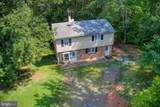
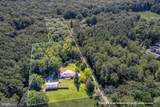
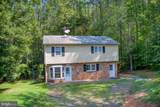
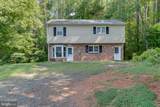
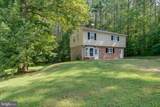
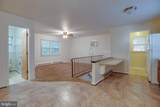
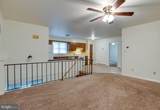
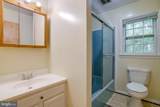
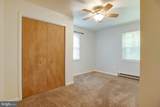
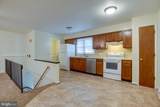
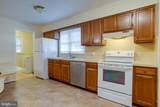
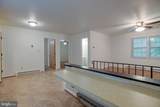
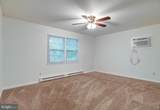
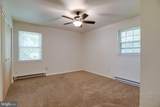
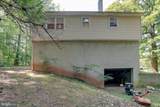
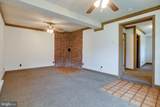
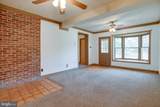
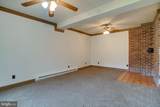
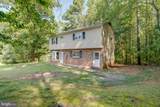
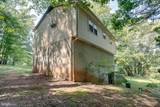
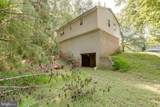
2 homes and extra in-law suite with additional 3 car garage on almost 5 acres. Main home is all brick with porch, deck and patio. Main level has country kitchen with table space and pantry. Granite counters and tiled backsplash set off the lovely newer appliances. Formal dining room with French doors to slate patio. Living room and 3 bedrooms and 2 baths complete the main level. Primary bath has huge walk in shower. Basement is finished as a separate apartment with exterior entrance and own parking. 1 bedroom and 1 bath, kitchen and living area. Property has a separate home that has 2 bedrooms and 2 baths, kitchen, family room and living areas. Additional 3 car garage with extra bay for storage. There is a large swim spa that is ready for your relaxation. This home is perfect as a rental income or multi family. A great serene retreat!! Call today! Property has two addresses for the homes 4530 Anns Lane and 4528 Anns Lane.

Monthly Payment Calculator


©2026 Bright MLS, All Rights Reserved. IDX information is provided exclusively for consumers' personal, non-commercial use and may not be used for any purpose other than to identify prospective properties consumers may be interested in purchasing. Some properties which appear for sale may no longer be available because they are for instance, under contract, sold, or are no longer being offered for sale. Information is deemed reliable but is not guaranteed accurate by the MLS or City Smart Living | Keller Williams Metro Center. Some real estate firms do not participate in IDX and their listings do not appear on this website. Some properties listed with participating firms do not appear on this website at the request of the seller. Data last updated: 2026-10-17T22:55:39.697.
www.citysmartliving.com/homes/180769648
Print Image

4528 Anns Lane BEALETON, VA 22712

  • Price: $799,000
  • Status: Active
  • On Site: 45 Days
  • Updated: 26 min ago
  • ID#: VAFQ2023780
4
Beds
3
Baths
0
½ Baths
4.95
Acres
3,096
SQFT
$258
$/SQFT
1975
Built
Neighborhood:
None Available
County:
Fauquier
School District:
Fauquier County Public Schools
Property Description
2 homes and extra in-law suite with additional 3 car garage on almost 5 acres. Main home is all brick with porch, deck and patio. Main level has country kitchen with table space and pantry. Granite counters and tiled backsplash set off the lovely newer appliances. Formal dining room with French doors to slate patio. Living room and 3 bedrooms and 2 baths complete the main level. Primary bath has huge walk in shower. Basement is finished as a separate apartment with exterior entrance and own parking. 1 bedroom and 1 bath, kitchen and living area. Property has a separate home that has 2 bedrooms and 2 baths, kitchen, family room and living areas. Additional 3 car garage with extra bay for storage. There is a large swim spa that is ready for your relaxation. This home is perfect as a rental income or multi family. A great serene retreat!! Call today! Property has two addresses for the homes 4530 Anns Lane and 4528 Anns Lane.
Exterior Features

Architectural Style Ranch/Rambler Construction Materials Brick Door Features French Exterior Features Exterior LightingHot TubOutbuilding(s) Garage Spaces 5.00 Garage Type Additional Storage AreaGarage - Side EntryInside Access Garage YN Yes Lot Features Backs to TreesCornerFront YardRear YardRural Other Structures 2nd GarageGuest HouseShed Parking Features Gravel Driveway Parking Types Attached GarageDetached GarageDriveway Patio And Porch Features Patio(s)Porch(es) Pool No Pool Property Condition Good Roof Architectural Shingle Water Access YN No Water View YN No Waterfront YN No

Interior Features

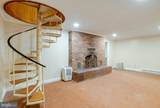
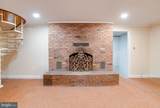
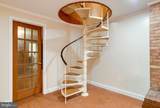
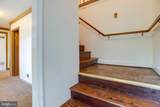
Above Grade Fin SQFT 2376 Appliances CooktopDishwasherDryerOven - DoubleOven - WallRefrigeratorWasherWater Heater Basement OtherWindowsWalkout LevelGarage AccessFully FinishedHeatedImprovedInterior AccessOutside Entrance Basement YN Yes Below Grade Finished Area 720 Below Grade Unfinished Area 36 Cooling Window Unit(s) Fireplace Features Mantel(s)BrickScreenWood Fireplace YN Yes Fireplaces Total 2 Flooring CarpetHardwoodVinyl Heating Baseboard - Electric Heating YN Yes Interior Features 2nd KitchenCeiling Fan(s)Curved StaircaseDining AreaEntry Level BedroomFloor Plan - TraditionalFormal/Separate Dining RoomKitchen - CountryKitchen - Eat-InKitchen - Table SpacePantryPrimary Bath(s)Recessed LightingSpiral StaircaseUpgraded CountertopsWindow TreatmentsWhirlPool/HotTubWood Floors Laundry Type Basement Levels 2 Main Level Bedrooms 3

Property Features

Acceptable Financing Conventional Accessibility Features Level Entry - Main Association YN No Central Air YN No Condo YN No Cooling Fuel Electric Federal Flood Zone YN No Foundation Details Block Heating Fuel Electric Horse YN No Hot Water Electric Navigable Water YN N New Construction YN No Original MLSNumber 805329471910 Ownership Interest Fee Simple Sale Type Standard Senior Community YN No Sewer On Site Septic Structure Design Type Detached Tax Annual Amount 7113.00 Tax Lot 3 Vacation Rental YN No Water Source Well Zoning RA

Listing courtesy of Century 21 Redwood Realty: .


©2026 Bright MLS, All Rights Reserved. IDX information is provided exclusively for consumers' personal, non-commercial use and may not be used for any purpose other than to identify prospective properties consumers may be interested in purchasing. Some properties which appear for sale may no longer be available because they are for instance, under contract, sold, or are no longer being offered for sale. Information is deemed reliable but is not guaranteed accurate by the MLS or City Smart Living | Keller Williams Metro Center. Some real estate firms do not participate in IDX and their listings do not appear on this website. Some properties listed with participating firms do not appear on this website at the request of the seller. Data last updated: 2026-10-17T22:55:39.697.
 
https://bt-photos.global.ssl.fastly.net/brightmls/1280_boomver_1_805329471910-2.jpg https://bt-photos.global.ssl.fastly.net/brightmls/1280_boomver_1_805329471910-2.jpg https://bt-photos.global.ssl.fastly.net/brightmls/1280_boomver_1_805329471910-2.jpg
Logo
City Smart Living | Keller Williams Metro Center
2111 Wilson Blvd, STE 1050
Arlington VA, 22201