


Description
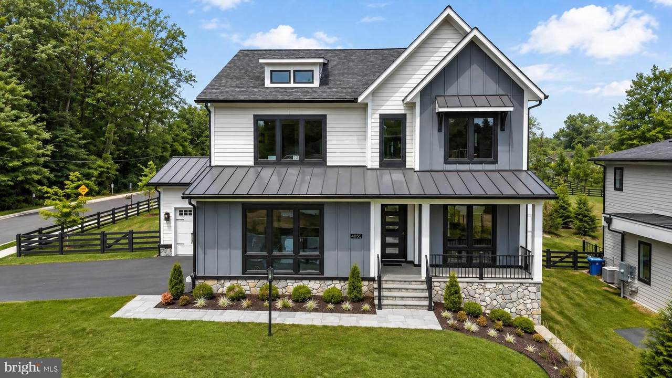
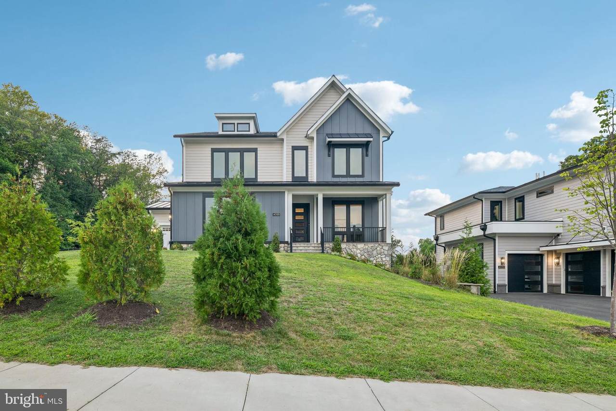
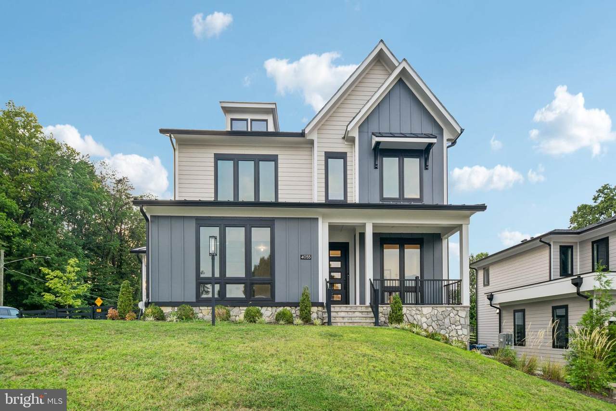
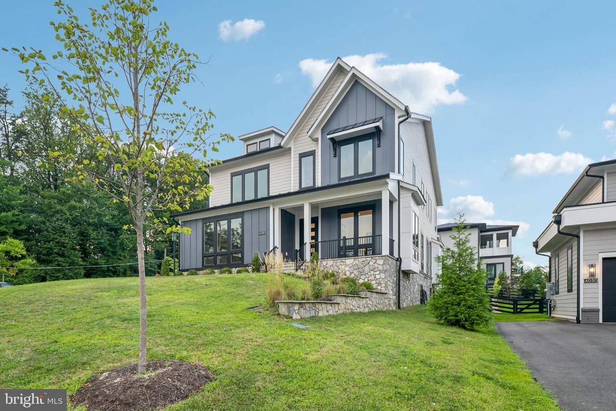
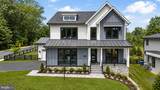
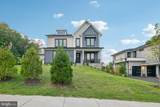
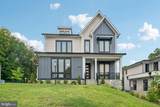
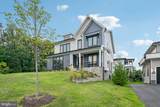
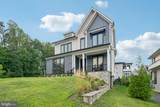
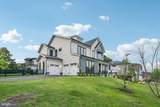
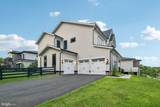
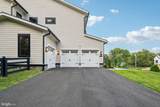
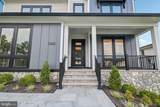
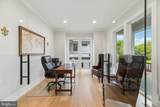
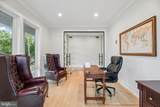
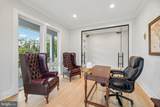
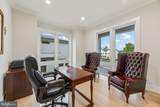
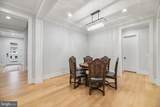
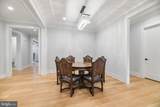
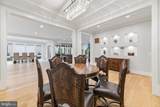
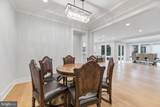
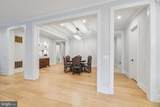
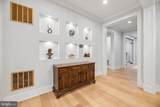
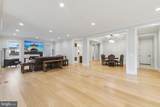
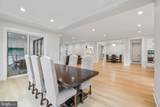
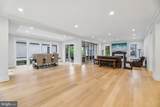
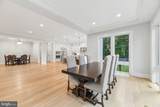
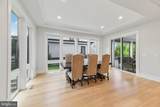
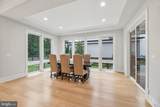
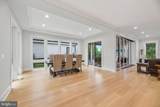
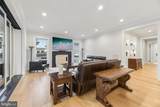
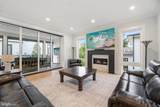
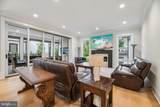
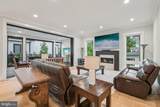
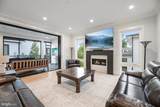
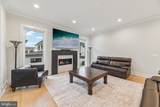
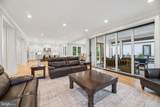
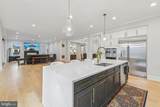
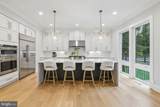
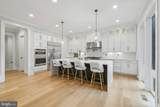
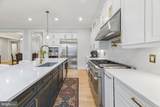
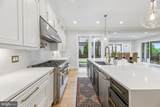
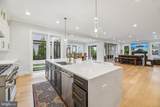
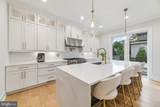
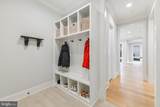
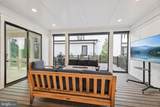
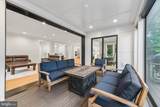
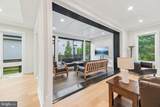
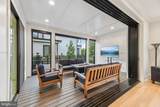
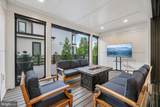
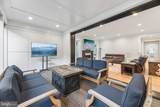
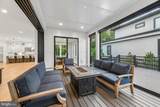
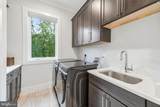
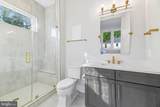
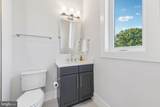
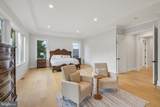
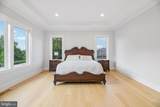
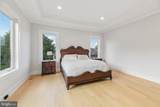
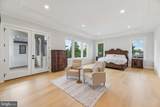
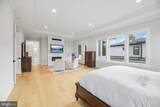
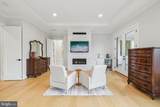
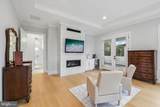
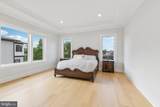
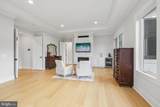
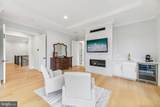
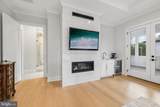
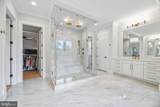
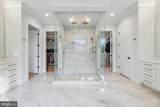
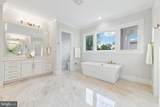
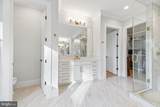
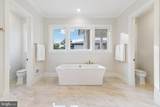
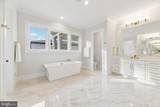
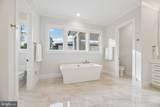
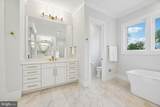
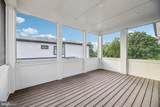
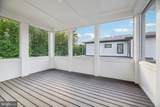
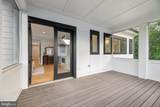
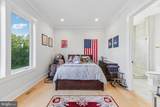
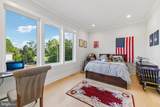
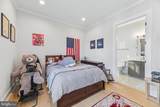
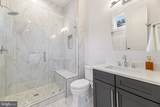
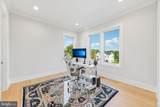
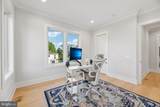
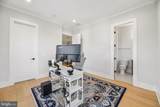
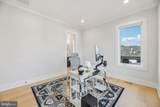
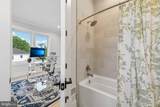
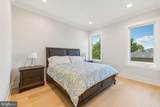
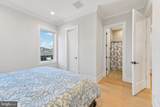
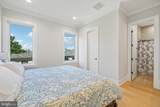
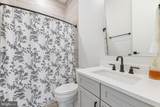
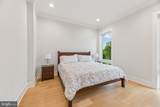
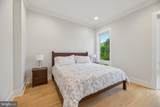
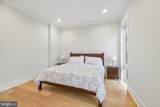
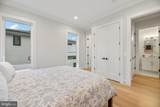
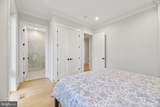
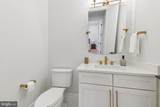
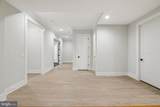
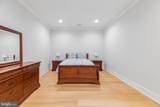
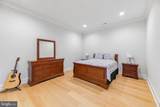
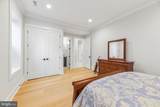
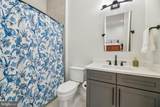
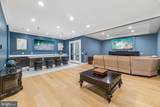
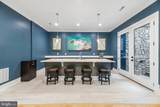
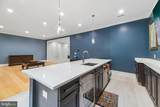
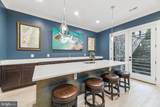
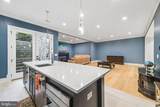
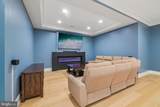
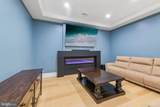
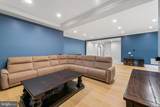
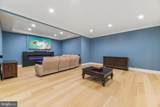
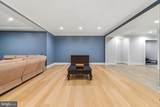
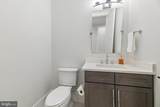
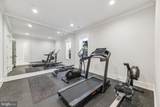
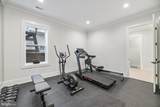
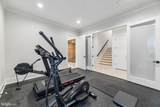
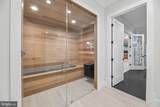
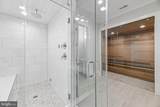
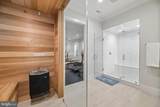
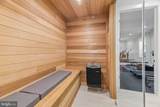
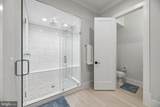
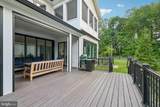
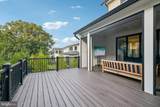
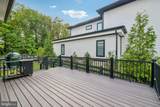
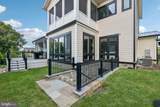
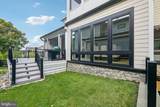
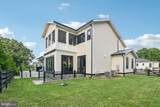
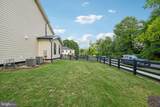
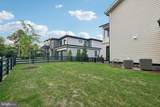
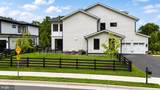
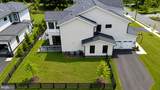
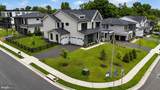
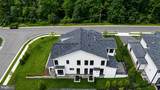
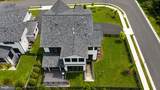
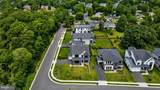
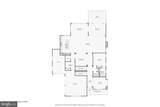
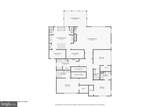
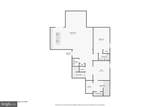
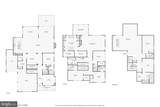
**VA assumable loan at 5.25%! The remaining balance is approximately equal to the asking price. Qualified buyers, including nonveterans, may assume the loan with servicer approval. Some homes give you more space. This one gives you more ways to enjoy it. With just over 6,900 finished square feet, this 2024-built Transitional home feels fresh, polished, and ready for life that is relaxed, social, and indulgent.The feeling starts the moment you step inside. Ten-foot ceilings create a sense of openness, wide-plank European French oak floors add warmth, and natural light moves easily through spaces designed to feel connected without becoming one big room. A private office behind glass doors makes work feel more elevated, the dining area gives dinner an occasion-worthy setting, and the family room—anchored by a fireplace—has comfort that makes people want to stay.And then there’s the kitchen. This is where mornings begin, conversations linger, and “we should have people over†becomes an easy yes. Two-tone cabinetry, quartz surfaces, an oversized island, Café Series appliances, a 48-inch dual-fuel range, pot filler, built-in wall ovens, and a 48-inch refrigerator create a showpiece that works as beautifully as it looks. There is room to cook, gather, pour a drink, or make a regular Tuesday night feel worth savoring.When the weather is right, slide open the five-panel Pella pocketing glass door and let the house expand outside. The covered porch and Trex deck extend the main level, with a privacy wall that gives the space a tucked-away sense of escape. Beyond it, the fenced rear yard and open common area create a setting for slow coffee in the morning, dinner outside, and one more hour under the evening sky.A private main-level bedroom suite adds flexibility for guests, longer stays, or a second quiet work space. Upstairs, the primary suite changes the pace entirely. A fireplace, wet bar, screened porch, generous closet space, and spa-inspired bath with heated floors, a steam shower, and a freestanding soaking tub make it feel less like a bedroom and more like your own private retreat.The finished lower level brings another personality to the house. A dry sauna and steam room make recovery part of the routine, while the padded-floor gym area gives workouts a dedicated home. A fireplace, full wet bar, and additional bedroom suite create a space made for movie nights, overnight guests, or simply disappearing downstairs when you want a change of scene.Even the practical spaces feel considered. The three-car attached garage has epoxy-coated floors and EV-ready charging capability, while a tankless water heater, zoned heating, central air, seven full baths, two half baths, two wet bars, and three fireplaces add comfort and flexibility throughout.Then there’s Annandale. Easy access to Route 236 and I-495 keeps Northern Virginia and Washington-area destinations connected, while nearby parks and recreation give you plenty of reasons to stay local. Mason District Park offers trails, tennis courts, playing fields, natural space, and seasonal concerts. Audrey Moore Rec Center adds aquatics, fitness, and indoor recreation, while Hidden Oaks Nature Center brings wooded trails, a pond, and a quieter change of pace. Annandale’s broad mix of restaurants and conveniences means an impromptu dinner out or change of scenery never feels like a production.What makes this home exciting is how many different versions of a good day can happen here. Start with coffee on the porch, work from a sunlit office, cook dinner around a huge island, open the doors to the deck when friends arrive, end the night by the fireplace, then wake up and do it all differently the next day. It is spacious without feeling distant, luxurious without feeling formal, and filled with places you will actually want to use.This is more than a beautiful house. It is the kind of home that makes staying in feel like the plan.
-
6BEDS
-
0.31ACRES
-
7BATHS
-
21/2 BATHS
-
6,943SQFT
-
$302$/SQFT
School Information
Description
**VA assumable loan at 5.25%! The remaining balance is approximately equal to the asking price. Qualified buyers, including nonveterans, may assume the loan with servicer approval. Some homes give you more space. This one gives you more ways to enjoy it. With just over 6,900 finished square feet, this 2024-built Transitional home feels fresh, polished, and ready for life that is relaxed, social, and indulgent.The feeling starts the moment you step inside. Ten-foot ceilings create a sense of openness, wide-plank European French oak floors add warmth, and natural light moves easily through spaces designed to feel connected without becoming one big room. A private office behind glass doors makes work feel more elevated, the dining area gives dinner an occasion-worthy setting, and the family room—anchored by a fireplace—has comfort that makes people want to stay.And then there’s the kitchen. This is where mornings begin, conversations linger, and “we should have people over†becomes an easy yes. Two-tone cabinetry, quartz surfaces, an oversized island, Café Series appliances, a 48-inch dual-fuel range, pot filler, built-in wall ovens, and a 48-inch refrigerator create a showpiece that works as beautifully as it looks. There is room to cook, gather, pour a drink, or make a regular Tuesday night feel worth savoring.When the weather is right, slide open the five-panel Pella pocketing glass door and let the house expand outside. The covered porch and Trex deck extend the main level, with a privacy wall that gives the space a tucked-away sense of escape. Beyond it, the fenced rear yard and open common area create a setting for slow coffee in the morning, dinner outside, and one more hour under the evening sky.A private main-level bedroom suite adds flexibility for guests, longer stays, or a second quiet work space. Upstairs, the primary suite changes the pace entirely. A fireplace, wet bar, screened porch, generous closet space, and spa-inspired bath with heated floors, a steam shower, and a freestanding soaking tub make it feel less like a bedroom and more like your own private retreat.The finished lower level brings another personality to the house. A dry sauna and steam room make recovery part of the routine, while the padded-floor gym area gives workouts a dedicated home. A fireplace, full wet bar, and additional bedroom suite create a space made for movie nights, overnight guests, or simply disappearing downstairs when you want a change of scene.Even the practical spaces feel considered. The three-car attached garage has epoxy-coated floors and EV-ready charging capability, while a tankless water heater, zoned heating, central air, seven full baths, two half baths, two wet bars, and three fireplaces add comfort and flexibility throughout.Then there’s Annandale. Easy access to Route 236 and I-495 keeps Northern Virginia and Washington-area destinations connected, while nearby parks and recreation give you plenty of reasons to stay local. Mason District Park offers trails, tennis courts, playing fields, natural space, and seasonal concerts. Audrey Moore Rec Center adds aquatics, fitness, and indoor recreation, while Hidden Oaks Nature Center brings wooded trails, a pond, and a quieter change of pace. Annandale’s broad mix of restaurants and conveniences means an impromptu dinner out or change of scenery never feels like a production.What makes this home exciting is how many different versions of a good day can happen here. Start with coffee on the porch, work from a sunlit office, cook dinner around a huge island, open the doors to the deck when friends arrive, end the night by the fireplace, then wake up and do it all differently the next day. It is spacious without feeling distant, luxurious without feeling formal, and filled with places you will actually want to use.This is more than a beautiful house. It is the kind of home that makes staying in feel like the plan.
©2026 Bright MLS, All Rights Reserved. IDX information is provided exclusively for consumers' personal, non-commercial use and may not be used for any purpose other than to identify prospective properties consumers may be interested in purchasing. Some properties which appear for sale may no longer be available because they are for instance, under contract, sold, or are no longer being offered for sale. Information is deemed reliable but is not guaranteed accurate by the MLS or City Smart Living | Keller Williams Metro Center. Some real estate firms do not participate in IDX and their listings do not appear on this website. Some properties listed with participating firms do not appear on this website at the request of the seller. Data last updated: 2026-10-06T15:56:22.917.