







Skip To Content

4 Saint Christophers Drive

STAFFORD, VA 22556
  • $535,000
  • STATUS: Active
  • ON SITE: 40 Days
  • ID#: VAST2052862
Open House
UPDATED: 60 min ago
$535,000
  • 3
    BEDS
  • 0.2
    ACRES
  • 3
    BATHS
  • 1
    1/2 BATHS
  • 2,284
    SQFT
  • $234
    $/SQFT
Neighborhood:
Type:
Single-Family Home
Built:
1996
County:

School Information

Elementary School:
Middle School:
High School:

Description

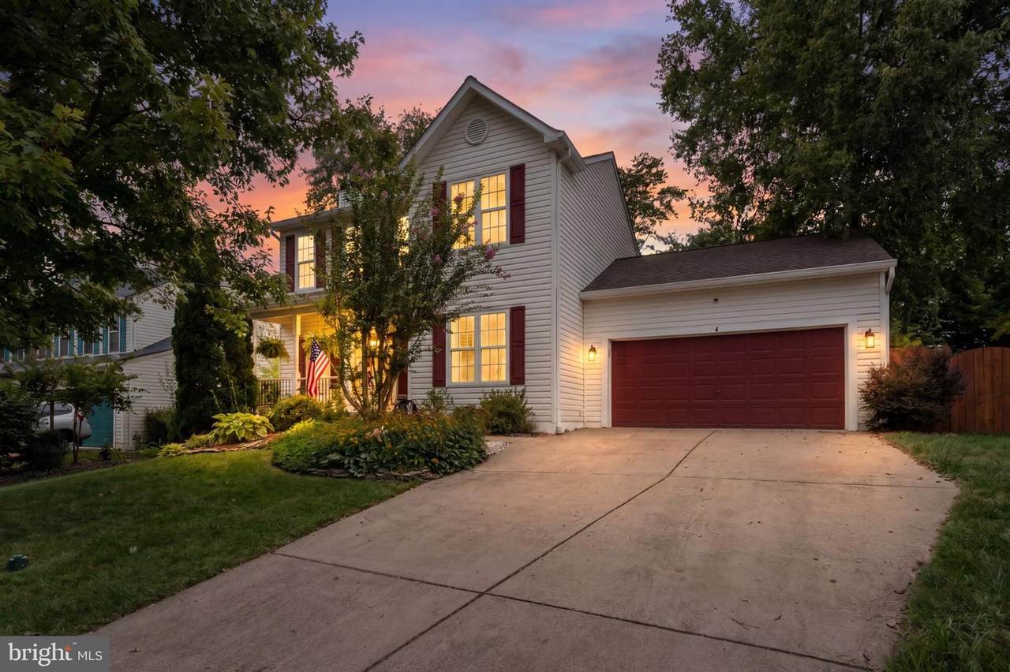
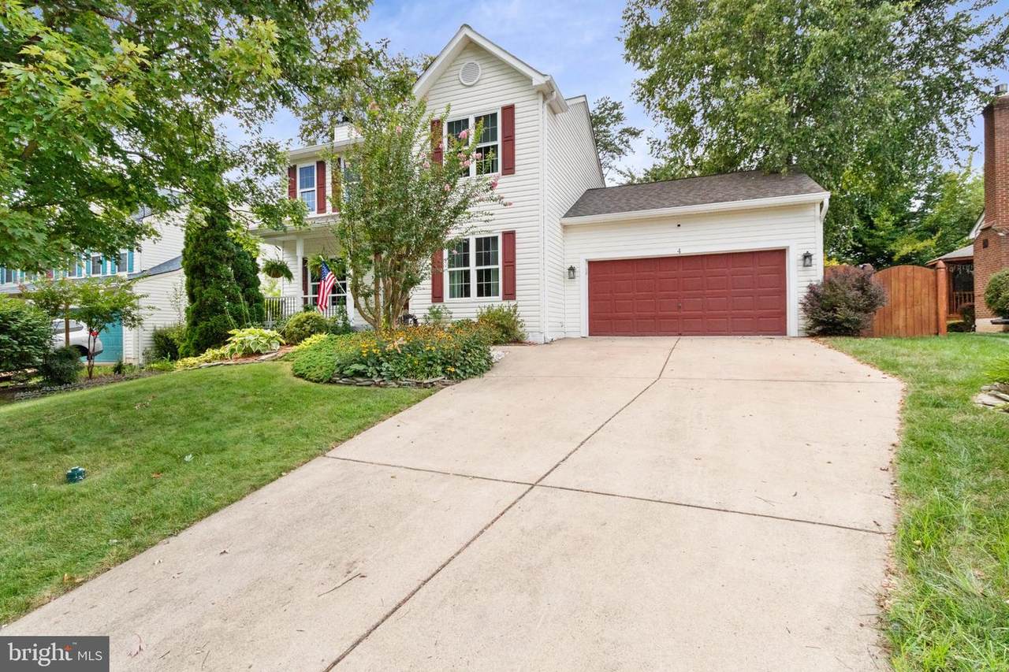
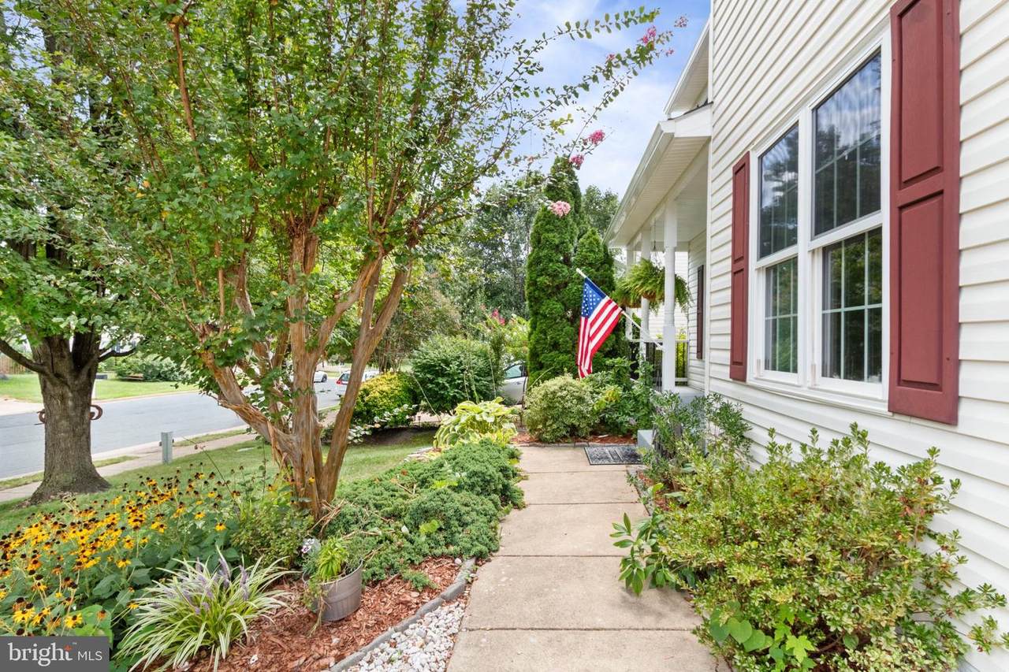
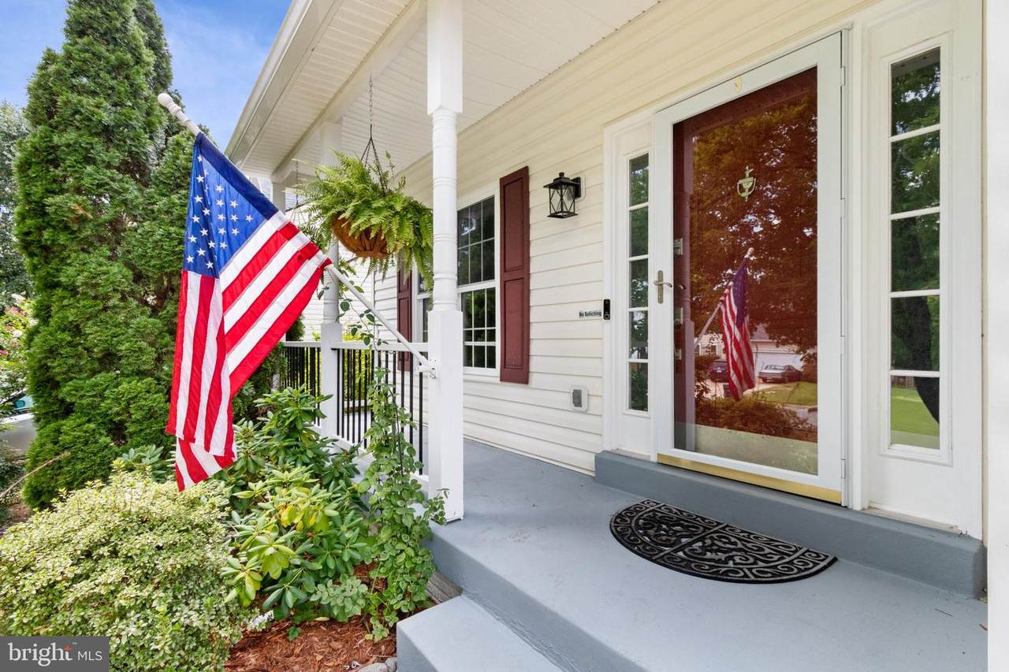
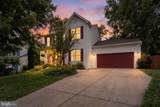
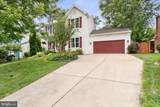
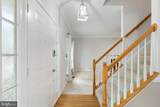
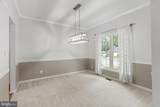
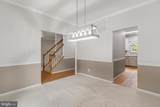
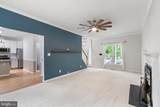
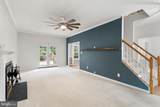
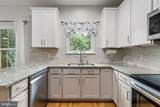
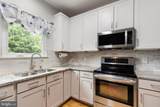
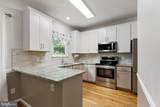
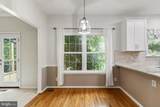
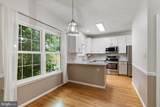
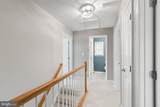
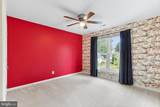
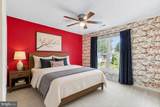
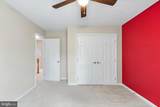
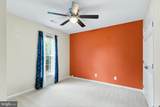
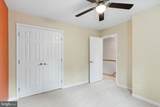
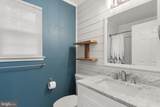
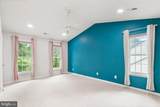
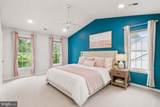
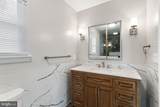
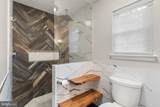
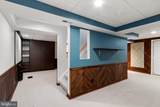
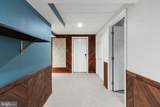
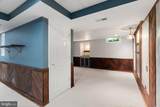
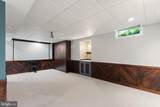
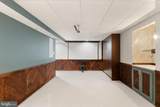
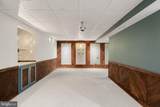
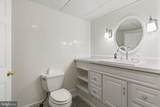
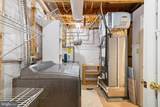
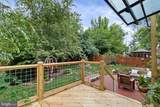
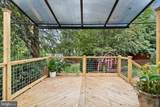
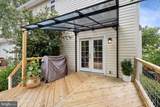
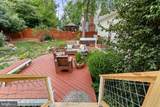
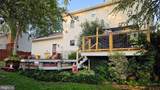
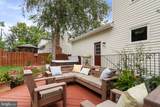
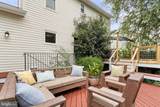
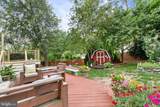
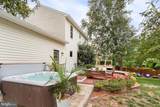
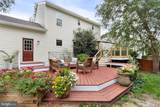
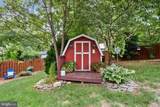
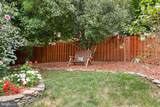
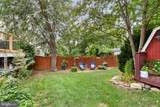
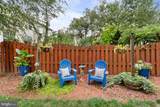
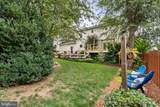
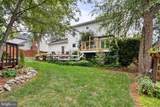
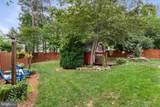
Welcome to 4 Saint Christophers Drive in Saint George Estates in North Stafford. This thoughtfully and stylishly updated 3 bedroom/ 3.5 bath home has space to spread out and open-concept living on the main level. The kitchen has been updated and also has an eat-in area space and access to the back deck. Upstairs you will find 3 bedrooms and 2 fully renovated bathrooms. The fully finished basement has a full bath and a murphy bed for guests as well as outdoor access. The backyard is a hidden oasis with lush plantings, mature shade trees, and a storage shed. The covered deck has been resurfaced and extends to a multi-level entertaining space with a relaxing hot tub. The big stuff has been done with new roof 2017, windows 2016, HVAC 2025, so you can enjoy the home from day one! Perfectly located near Quantico, I-95, commuter lots and shopping, this home is one you won't want to miss! * ring and security cameras are on property*

Monthly Payment Calculator


©2026 Bright MLS, All Rights Reserved. IDX information is provided exclusively for consumers' personal, non-commercial use and may not be used for any purpose other than to identify prospective properties consumers may be interested in purchasing. Some properties which appear for sale may no longer be available because they are for instance, under contract, sold, or are no longer being offered for sale. Information is deemed reliable but is not guaranteed accurate by the MLS or City Smart Living | Keller Williams Metro Center. Some real estate firms do not participate in IDX and their listings do not appear on this website. Some properties listed with participating firms do not appear on this website at the request of the seller. Data last updated: 2026-10-09T14:58:16.117.
www.citysmartliving.com/homes/180694991
Print Image

4 Saint Christophers Drive STAFFORD, VA 22556

  • Price: $535,000
  • Status: Active
  • On Site: 40 Days
  • Updated: 60 min ago
  • ID#: VAST2052862
3
Beds
3
Baths
1
½ Baths
0.2
Acres
2,284
SQFT
$234
$/SQFT
1996
Built
Neighborhood:
St Georges Estates
County:
Stafford
Elementary School:
Rockhill
Middle School:
A. G. Wright
High School:
Mountain View
School District:
Stafford County Public Schools
Property Description
Welcome to 4 Saint Christophers Drive in Saint George Estates in North Stafford. This thoughtfully and stylishly updated 3 bedroom/ 3.5 bath home has space to spread out and open-concept living on the main level. The kitchen has been updated and also has an eat-in area space and access to the back deck. Upstairs you will find 3 bedrooms and 2 fully renovated bathrooms. The fully finished basement has a full bath and a murphy bed for guests as well as outdoor access. The backyard is a hidden oasis with lush plantings, mature shade trees, and a storage shed. The covered deck has been resurfaced and extends to a multi-level entertaining space with a relaxing hot tub. The big stuff has been done with new roof 2017, windows 2016, HVAC 2025, so you can enjoy the home from day one! Perfectly located near Quantico, I-95, commuter lots and shopping, this home is one you won't want to miss! * ring and security cameras are on property*
Exterior Features

Architectural Style ColonialTraditional Construction Materials Vinyl Siding Garage Spaces 2.00 Garage Type Additional Storage AreaGarage - Front EntryGarage Door OpenerInside Access Garage YN Yes Parking Types Attached GarageDriveway Pool No Pool Water Access YN No Water View YN No Waterfront YN No

Interior Features

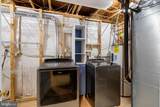
Above Grade Fin SQFT 1584 Basement Full Basement YN Yes Below Grade Finished Area 700 Cooling Heat Pump(s) Fireplace Features Wood Fireplace YN Yes Fireplaces Total 1 Furnished No Heating Heat Pump(s) Heating YN Yes Inclusions washer and dryer convey. Hot tub and patio furniture convey. Levels 3 Main Level Bedrooms 0 Upper Level1 Bedrooms 3

Property Features

Acceptable Financing CashConventionalFHAVAVHDA Accessibility Features None Association Fee 455.00 Association Fee Frequency Annually Association Name ST GEORGES ESTATES POA Association YN Yes Central Air YN No Condo YN No Cooling Fuel Electric Federal Flood Zone YN No Foundation Details BlockSlab Heating Fuel Electric Historic YN No Horse YN No Hot Water Electric Navigable Water YN N New Construction YN No Original MLSNumber 805260236100 Ownership Interest Fee Simple Sale Type Standard Senior Community YN No Sewer Public Sewer Structure Design Type Detached Tax Annual Amount 4314.00 Tax Lot 98A Vacation Rental YN No Water Source Public Year Built Effective 2025 Zoning R1

Listing courtesy of Weichert, REALTORS: .


©2026 Bright MLS, All Rights Reserved. IDX information is provided exclusively for consumers' personal, non-commercial use and may not be used for any purpose other than to identify prospective properties consumers may be interested in purchasing. Some properties which appear for sale may no longer be available because they are for instance, under contract, sold, or are no longer being offered for sale. Information is deemed reliable but is not guaranteed accurate by the MLS or City Smart Living | Keller Williams Metro Center. Some real estate firms do not participate in IDX and their listings do not appear on this website. Some properties listed with participating firms do not appear on this website at the request of the seller. Data last updated: 2026-10-09T14:58:16.117.
 
https://bt-photos.global.ssl.fastly.net/brightmls/1280_boomver_2_805260236100-2.jpg https://bt-photos.global.ssl.fastly.net/brightmls/1280_boomver_2_805260236100-2.jpg https://bt-photos.global.ssl.fastly.net/brightmls/1280_boomver_2_805260236100-2.jpg
Logo
City Smart Living | Keller Williams Metro Center
2111 Wilson Blvd, STE 1050
Arlington VA, 22201