




















Description
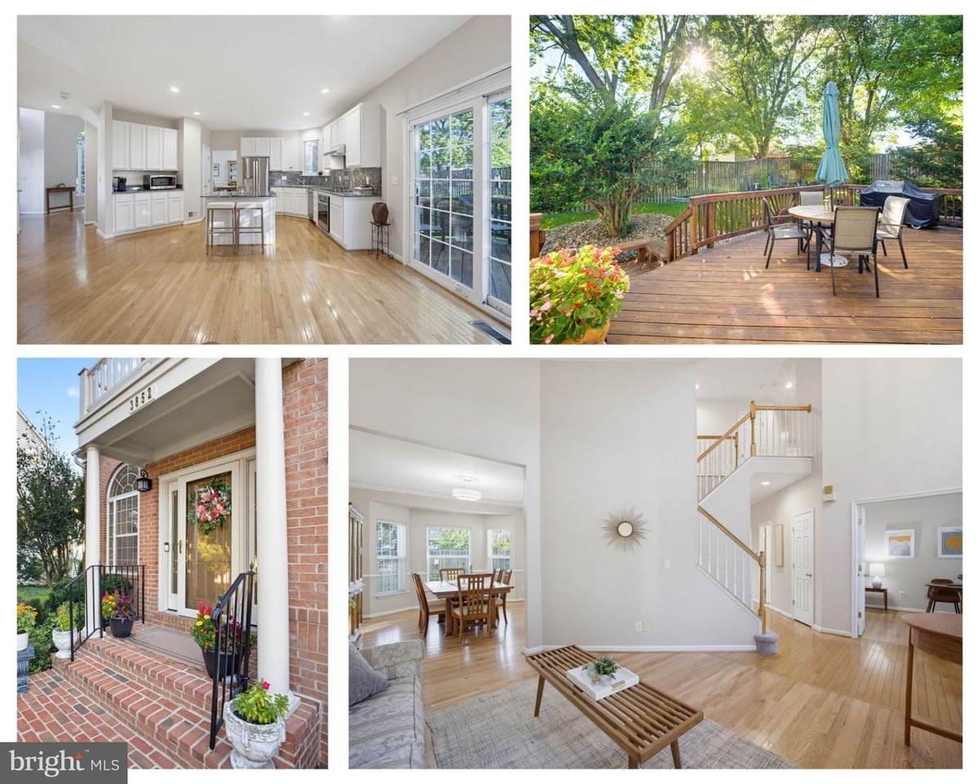
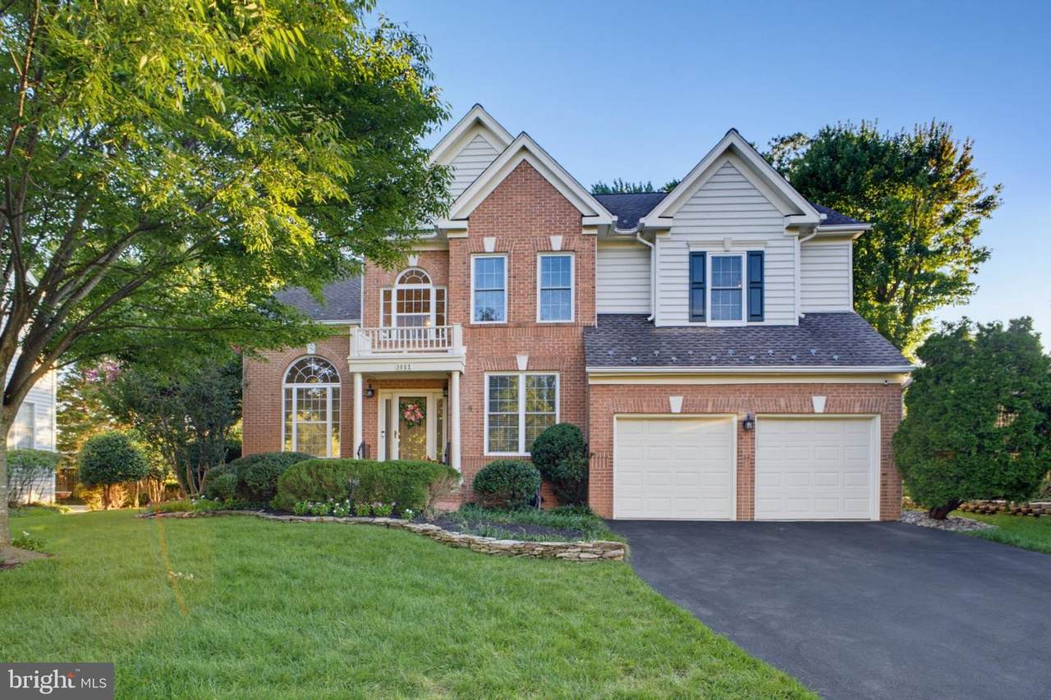
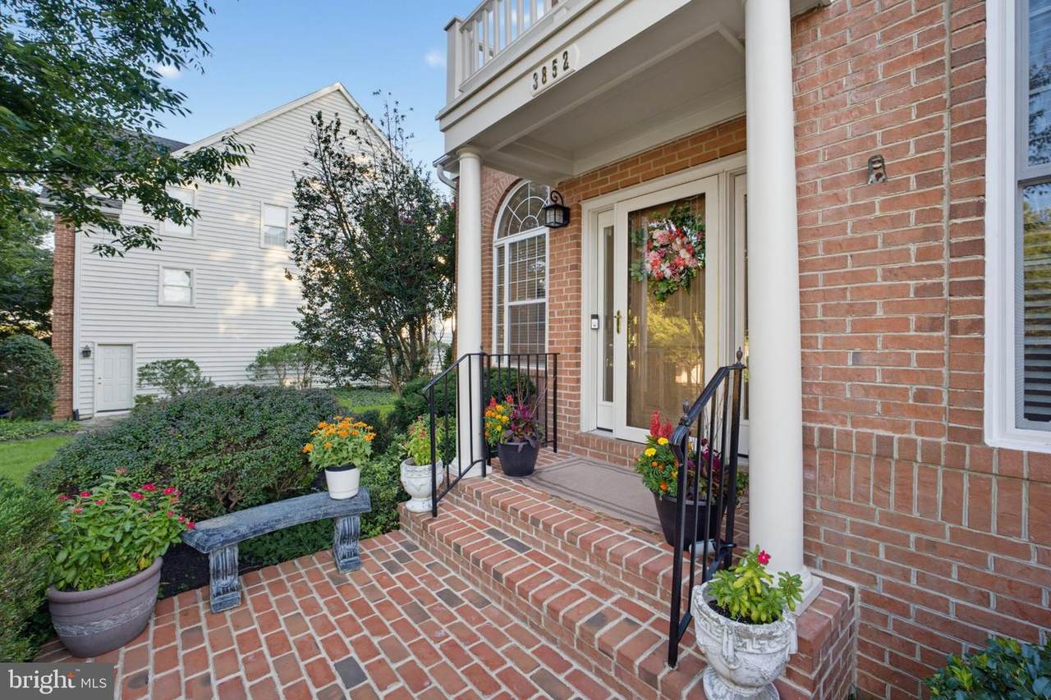
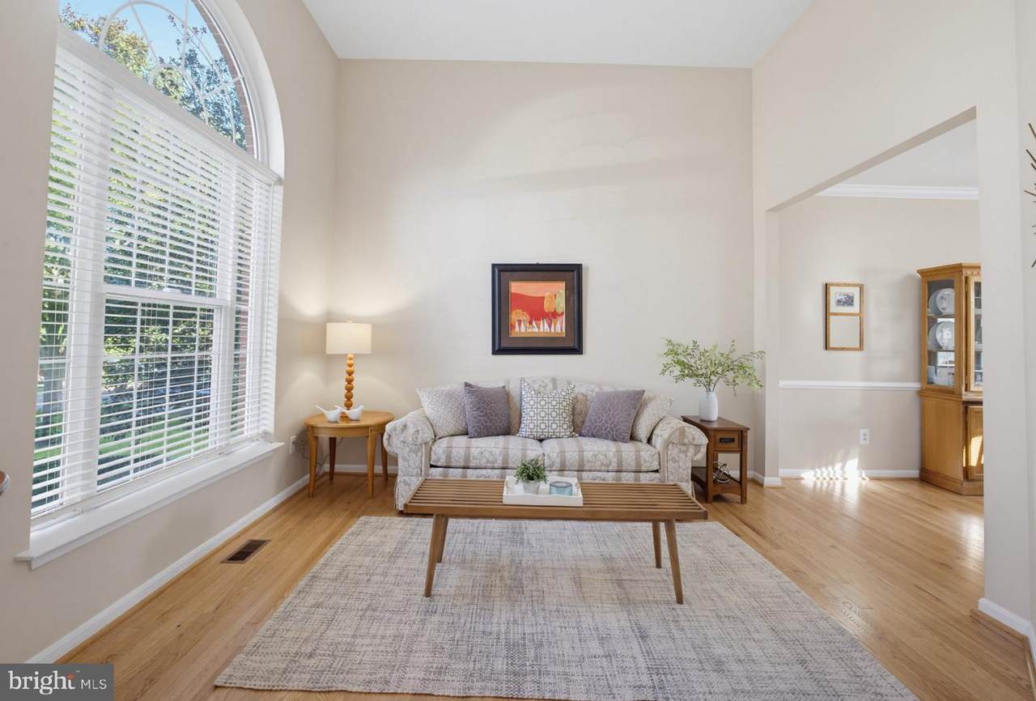
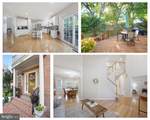
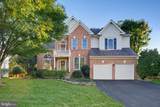
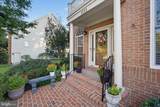
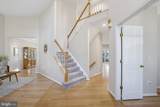
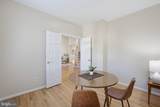
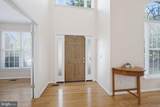
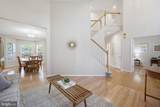
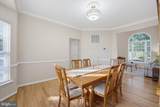
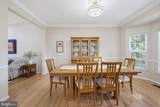
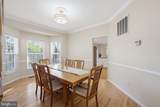
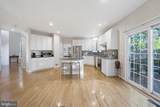
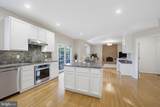
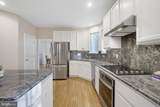
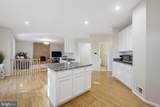
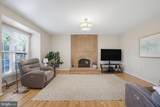
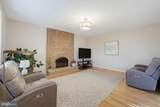
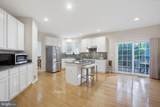
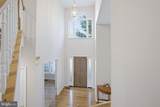
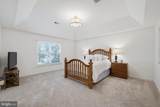
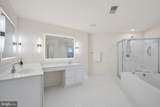
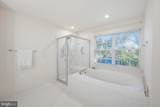
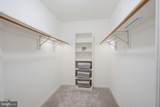
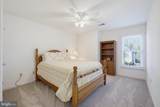
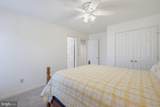
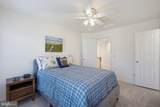
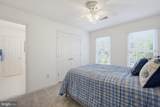
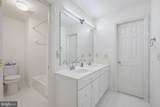
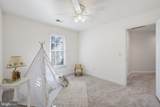
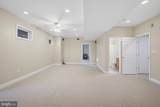
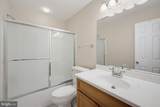
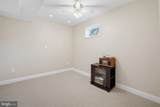
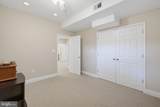
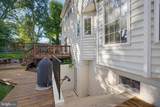
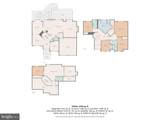
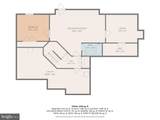
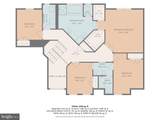
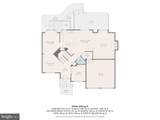
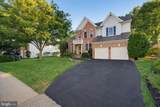
Welcome to 3852 Barcroft Lane, a beautifully renovated, turnkey stately residence that radiates true pride of ownership at every turn. Perfectly situated inside the Capital Beltway, this exceptional home offers an unbeatable combination of sophisticated suburban living and effortless urban access, keeping you just minutes from Washington, D.C., the Pentagon, and Tysons Corner.From the moment you arrive, the immaculate curb appeal and manicured landscaping set the tone for the quality within. Step through the front door into a light-filled, open-concept floor plan designed for both seamless daily living and grand-scale entertaining. The heart of the home is the fully renovated chef’s kitchen, featuring premium finishes, stainless steel appliances, and ample counter space that opens beautifully to the main living areas. Every detail has been meticulously updated, from the pristine hardwood flooring and designer lighting to the spa-like bathrooms.The primary suite serves as a peaceful retreat, complete with two generous walk-in closets and an updated ensuite bath. Additional bedrooms are spacious and versatile, perfect for family, guests, or a dedicated home office.Step outside to your private backyard oasis, where an expansive patio frames a perfectly manicured lawn—the ultimate backdrop for morning coffee or evening gatherings. This home ensures privacy while keeping major commuter routes (I-395, I-495), premier shopping at the Mosaic District and Tysons Corner, and Reagan National Airport (DCA) at your fingertips. Meticulously maintained and completely updated, this home is ready for its next chapter.
-
4BEDS
-
0.24ACRES
-
3BATHS
-
11/2 BATHS
-
3,630SQFT
-
$316$/SQFT
Description
Welcome to 3852 Barcroft Lane, a beautifully renovated, turnkey stately residence that radiates true pride of ownership at every turn. Perfectly situated inside the Capital Beltway, this exceptional home offers an unbeatable combination of sophisticated suburban living and effortless urban access, keeping you just minutes from Washington, D.C., the Pentagon, and Tysons Corner.From the moment you arrive, the immaculate curb appeal and manicured landscaping set the tone for the quality within. Step through the front door into a light-filled, open-concept floor plan designed for both seamless daily living and grand-scale entertaining. The heart of the home is the fully renovated chef’s kitchen, featuring premium finishes, stainless steel appliances, and ample counter space that opens beautifully to the main living areas. Every detail has been meticulously updated, from the pristine hardwood flooring and designer lighting to the spa-like bathrooms.The primary suite serves as a peaceful retreat, complete with two generous walk-in closets and an updated ensuite bath. Additional bedrooms are spacious and versatile, perfect for family, guests, or a dedicated home office.Step outside to your private backyard oasis, where an expansive patio frames a perfectly manicured lawn—the ultimate backdrop for morning coffee or evening gatherings. This home ensures privacy while keeping major commuter routes (I-395, I-495), premier shopping at the Mosaic District and Tysons Corner, and Reagan National Airport (DCA) at your fingertips. Meticulously maintained and completely updated, this home is ready for its next chapter.
©2026 Bright MLS, All Rights Reserved. IDX information is provided exclusively for consumers' personal, non-commercial use and may not be used for any purpose other than to identify prospective properties consumers may be interested in purchasing. Some properties which appear for sale may no longer be available because they are for instance, under contract, sold, or are no longer being offered for sale. Information is deemed reliable but is not guaranteed accurate by the MLS or City Smart Living | Keller Williams Metro Center. Some real estate firms do not participate in IDX and their listings do not appear on this website. Some properties listed with participating firms do not appear on this website at the request of the seller. Data last updated: 2026-10-06T16:57:38.07.