Skip To Content

3667 N Harrison Street

ARLINGTON, VA 22207
  • $1,925,000
  • STATUS: Active
  • ON SITE: 25 Days
  • ID#: VAAR2079548
Open House
UPDATED: 49 min ago
$1,925,000
  • 4
    BEDS
  • 0.72
    ACRES
  • 3
    BATHS
  • 0
    1/2 BATHS
  • 3,232
    SQFT
  • $596
    $/SQFT
Neighborhood:
Type:
Single-Family Home
Built:
1965
County:

School Information

Elementary School:
Middle School:
High School:

Description

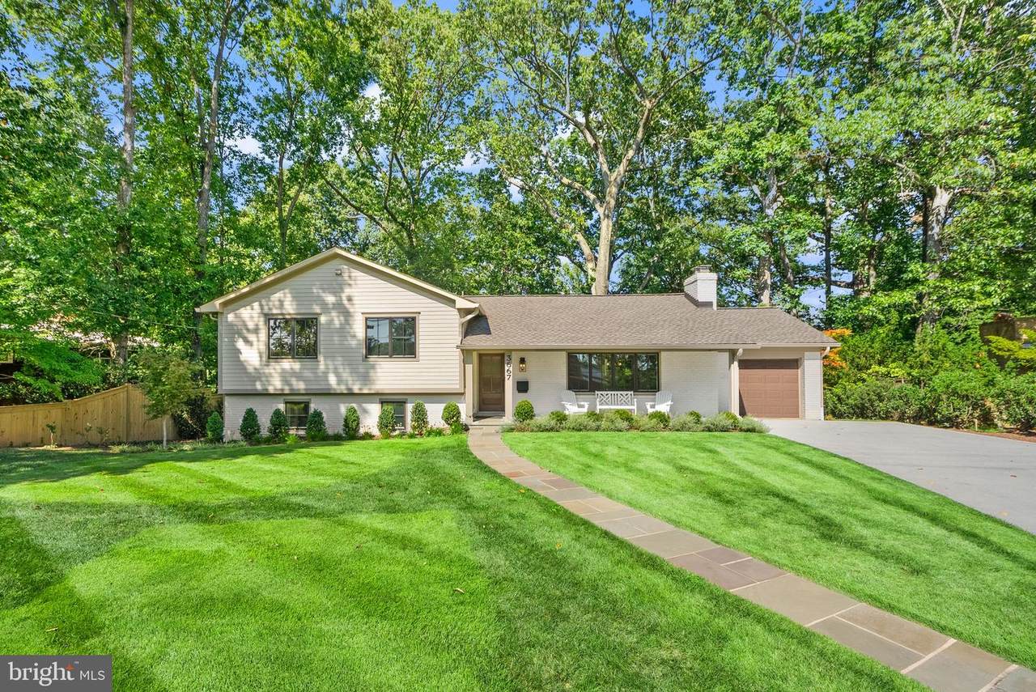
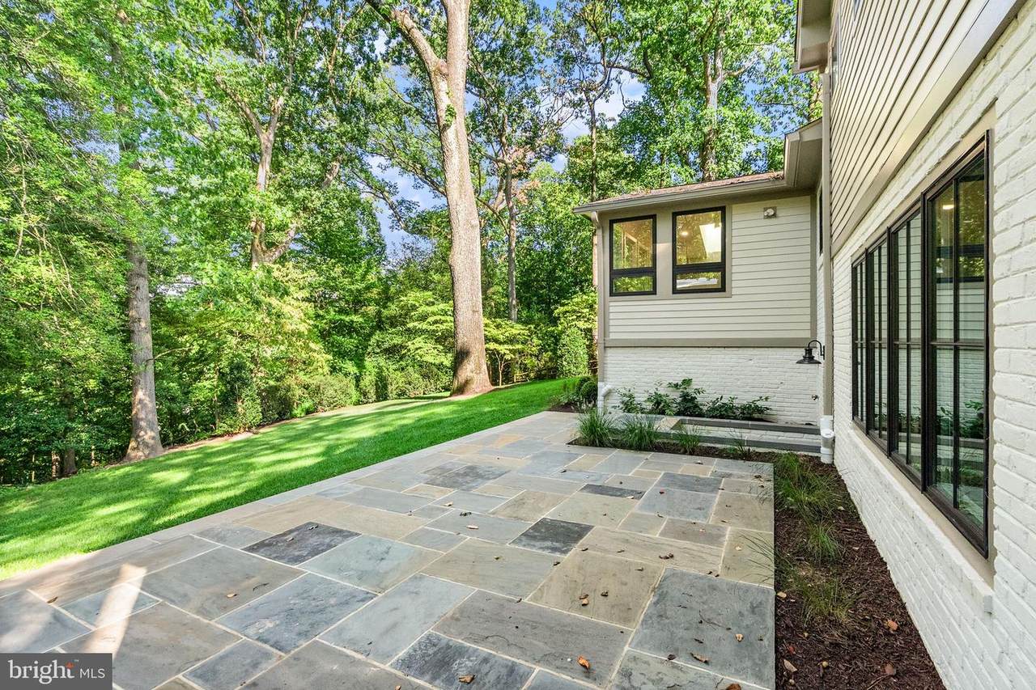
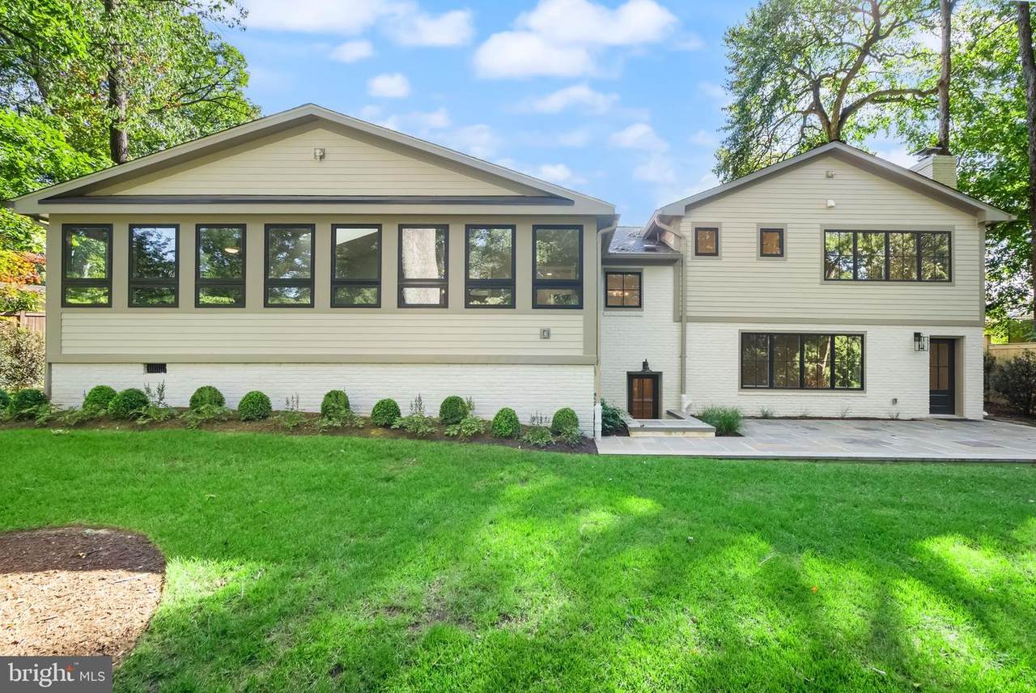
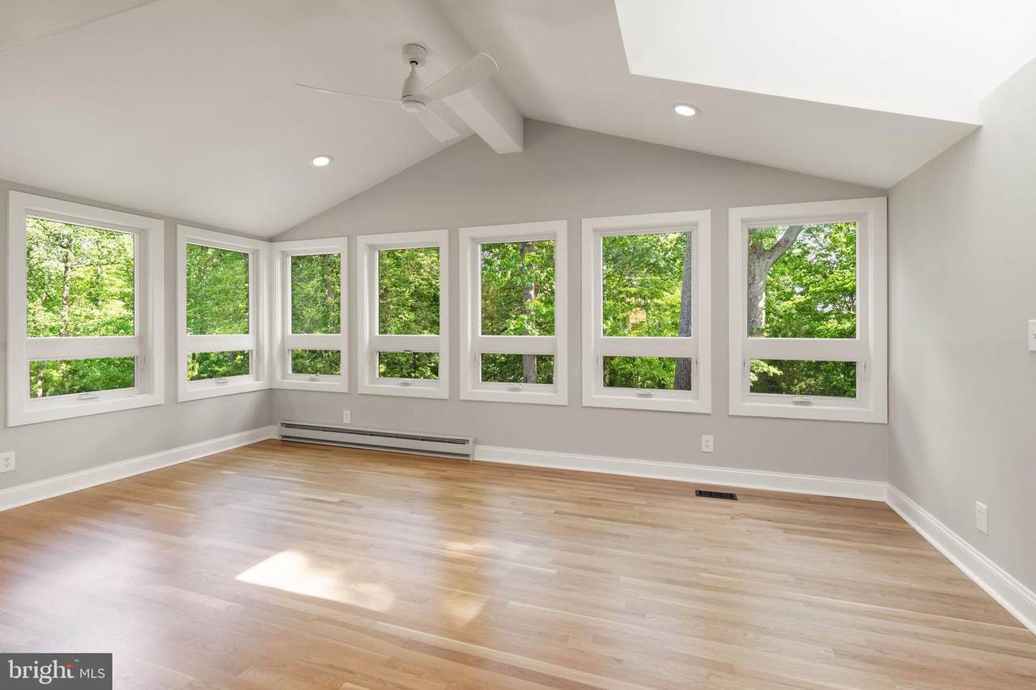
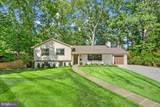
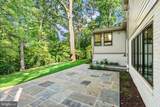
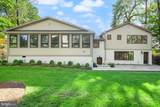
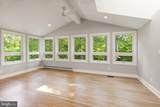
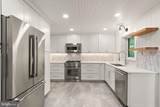
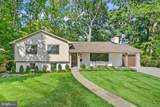
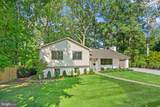
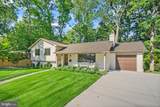
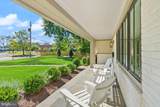
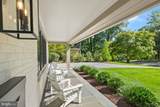
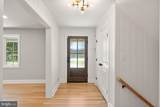
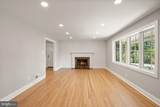
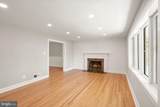
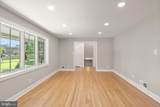
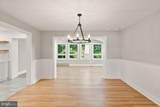
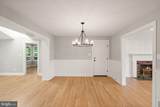
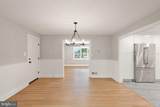
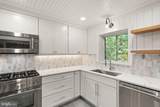
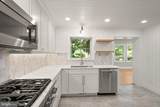
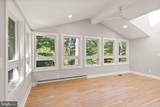
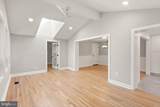
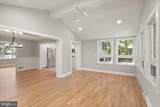
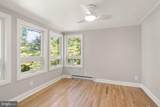
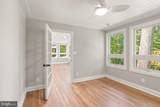
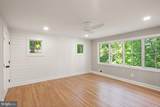
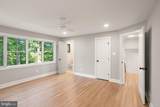
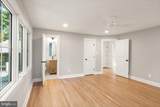
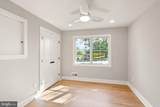
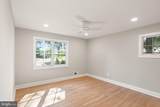
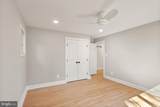
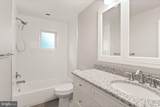
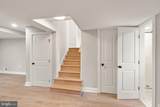
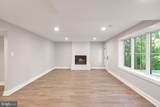
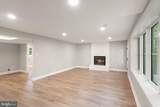
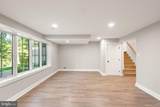
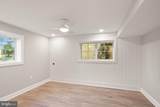
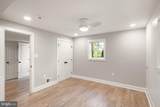
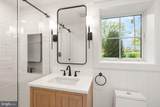
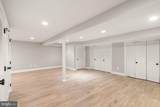
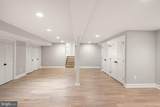
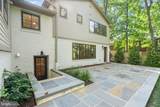
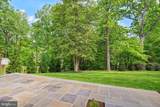
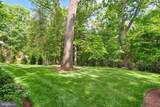
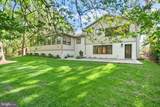
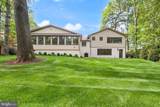
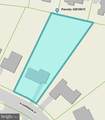
Rare opportunity in the heart of North Arlington, this beautifully renovated home sits on a private, park-like .72-acre lot surrounded by mature trees and professional landscaping with ample space for a FUTURE POOL and POOL HOUSE, SPORTS COURT or additional outdoor living areas.. COMPLETELY RENOVATED inside and out with 1 car garage, this 4-bedroom, 3-bath residence offers four levels with every detail thoughtfully updated for modern living. Highlights include a fully renovated designer kitchen with high-end Thermador appliances, updated bathrooms, replaced windows and doors, refinished hardwood floors, luxury vinyl plank flooring, recessed lighting, and ceiling fans throughout. Light-filled living spaces include a spacious sunroom with treetop views, a welcoming family room, and a separate recreation room. Exterior improvements include a new concrete driveway, flagstone walk, front porch, and expansive patio designed for outdoor entertaining. Ideally located across from Williamsburg Middle School and Discovery Elementary School with easy access to Washington, parks, shopping, dining, 2 playgrounds, a basketball court, 2 turf fields and more!

Monthly Payment Calculator


©2026 Bright MLS, All Rights Reserved. IDX information is provided exclusively for consumers' personal, non-commercial use and may not be used for any purpose other than to identify prospective properties consumers may be interested in purchasing. Some properties which appear for sale may no longer be available because they are for instance, under contract, sold, or are no longer being offered for sale. Information is deemed reliable but is not guaranteed accurate by the MLS or City Smart Living | Keller Williams Metro Center. Some real estate firms do not participate in IDX and their listings do not appear on this website. Some properties listed with participating firms do not appear on this website at the request of the seller. Data last updated: 2026-10-06T16:57:38.07.
www.citysmartliving.com/homes/181077321
Print Image

3667 N Harrison Street ARLINGTON, VA 22207

  • Price: $1,925,000
  • Status: Active
  • On Site: 25 Days
  • Updated: 49 min ago
  • ID#: VAAR2079548
4
Beds
3
Baths
0
½ Baths
0.72
Acres
3,232
SQFT
$596
$/SQFT
1965
Built
Neighborhood:
Williamsburg Village
County:
Arlington
Elementary School:
Discovery
Middle School:
Williamsburg
High School:
Yorktown
School District:
Arlington County Public Schools
Property Description
Rare opportunity in the heart of North Arlington, this beautifully renovated home sits on a private, park-like .72-acre lot surrounded by mature trees and professional landscaping with ample space for a FUTURE POOL and POOL HOUSE, SPORTS COURT or additional outdoor living areas.. COMPLETELY RENOVATED inside and out with 1 car garage, this 4-bedroom, 3-bath residence offers four levels with every detail thoughtfully updated for modern living. Highlights include a fully renovated designer kitchen with high-end Thermador appliances, updated bathrooms, replaced windows and doors, refinished hardwood floors, luxury vinyl plank flooring, recessed lighting, and ceiling fans throughout. Light-filled living spaces include a spacious sunroom with treetop views, a welcoming family room, and a separate recreation room. Exterior improvements include a new concrete driveway, flagstone walk, front porch, and expansive patio designed for outdoor entertaining. Ideally located across from Williamsburg Middle School and Discovery Elementary School with easy access to Washington, parks, shopping, dining, 2 playgrounds, a basketball court, 2 turf fields and more!
Exterior Features

Architectural Style Split Level Construction Materials BrickHardiPlank Type Exterior Features Chimney Cap(s)Extensive HardscapeExterior LightingSidewalksStreet Lights Fencing PrivacyWood Garage Spaces 1.00 Garage Type Built InGarage - Front EntryGarage Door OpenerInside Access Garage YN Yes Location Type Suburban Lot Features Backs to TreesFront YardLandscapingRear YardSideYard(s) Parking Types Attached GarageDrivewayOn Street Patio And Porch Features Patio(s)Porch(es) Pool No Pool Property Condition Excellent Roof Architectural Shingle View Trees/Woods Water Access YN No Water View YN No Waterfront YN No

Interior Features

Above Grade Fin SQFT 2556 Above Grade Unfinished Area 0 Appliances Built-In MicrowaveBuilt-In RangeDishwasherDisposalDryerDual Flush ToiletsEnergy Efficient AppliancesOven - Self CleaningOven/Range - GasRefrigeratorSix Burner StoveStainless Steel AppliancesWasherWater Heater - High-Efficiency Basement Fully FinishedHeatedImprovedInterior AccessOutside EntranceRear EntranceSpace For RoomsWindows Basement YN Yes Below Grade Finished Area 676 Below Grade Unfinished Area 0 Cooling Central A/CCeiling Fan(s)Programmable Thermostat Fireplace Features Mantel(s)ScreenWood Fireplace YN Yes Fireplaces Total 2 Flooring Ceramic TileLuxury Vinyl PlankSolid Hardwood Heating CentralForced AirProgrammable Thermostat Heating YN Yes Interior Features Ceiling Fan(s)Family Room Off KitchenFloor Plan - TraditionalFormal/Separate Dining RoomKitchen - GourmetPrimary Bath(s)Recessed LightingSkylight(s)Upgraded CountertopsWainscottingWalk-in Closet(s)Wood Floors Laundry Type Dryer In UnitLower FloorWasher In Unit Levels 4 Main Level Bedrooms 0 Room List Living RoomDining RoomPrimary BedroomBedroom 2Bedroom 3Bedroom 4KitchenFamily RoomSun/Florida RoomLaundryOfficeRecreation RoomPrimary BathroomFull Bath Security Features Security System Upper Level1 Bedrooms 3

Property Features

Accessibility Features Other Association YN No Central Air YN Yes Condo YN No Cooling Fuel Electric Federal Flood Zone YN No Foundation Details Slab Heating Fuel Natural Gas Hot Water Natural Gas Navigable Water YN N New Construction YN No Original MLSNumber 805362283498 Ownership Interest Fee Simple Sale Type Standard Senior Community YN No Sewer Public Sewer Structure Design Type Detached Tax Annual Amount 16303.00 Tax Lot 6 Transportation Airport less than 10 milesBus Stop less than 1 mileMetro/Subway Station 1 to 3 miles Vacation Rental YN No Water Source Public Window Features CasementDouble PaneEnergy EfficientInsulatedSkylights Year Built Effective 2026 Zoning R-10

Listing courtesy of Keller Williams Realty: .


©2026 Bright MLS, All Rights Reserved. IDX information is provided exclusively for consumers' personal, non-commercial use and may not be used for any purpose other than to identify prospective properties consumers may be interested in purchasing. Some properties which appear for sale may no longer be available because they are for instance, under contract, sold, or are no longer being offered for sale. Information is deemed reliable but is not guaranteed accurate by the MLS or City Smart Living | Keller Williams Metro Center. Some real estate firms do not participate in IDX and their listings do not appear on this website. Some properties listed with participating firms do not appear on this website at the request of the seller. Data last updated: 2026-10-06T16:57:38.07.
 
https://bt-photos.global.ssl.fastly.net/brightmls/1280_boomver_1_805362283498-2.jpg https://bt-photos.global.ssl.fastly.net/brightmls/1280_boomver_1_805362283498-2.jpg https://bt-photos.global.ssl.fastly.net/brightmls/1280_boomver_1_805362283498-2.jpg
Logo
City Smart Living | Keller Williams Metro Center
2111 Wilson Blvd, STE 1050
Arlington VA, 22201