
Skip To Content

3620 Solomons Island Road

HARWOOD, MD 20776
  • $624,900
  • STATUS: Active
  • ON SITE: 44 Days
  • ID#: MDAA2152834
UPDATED: 46 min ago
$624,900
  • 5
    BEDS
  • 1
    ACRES
  • 4
    BATHS
  • 0
    1/2 BATHS
  • 2,932
    SQFT
  • $213
    $/SQFT
Neighborhood:
Type:
Single-Family Home
Built:
2002
County:

School Information

Elementary School:
Middle School:
High School:

Description

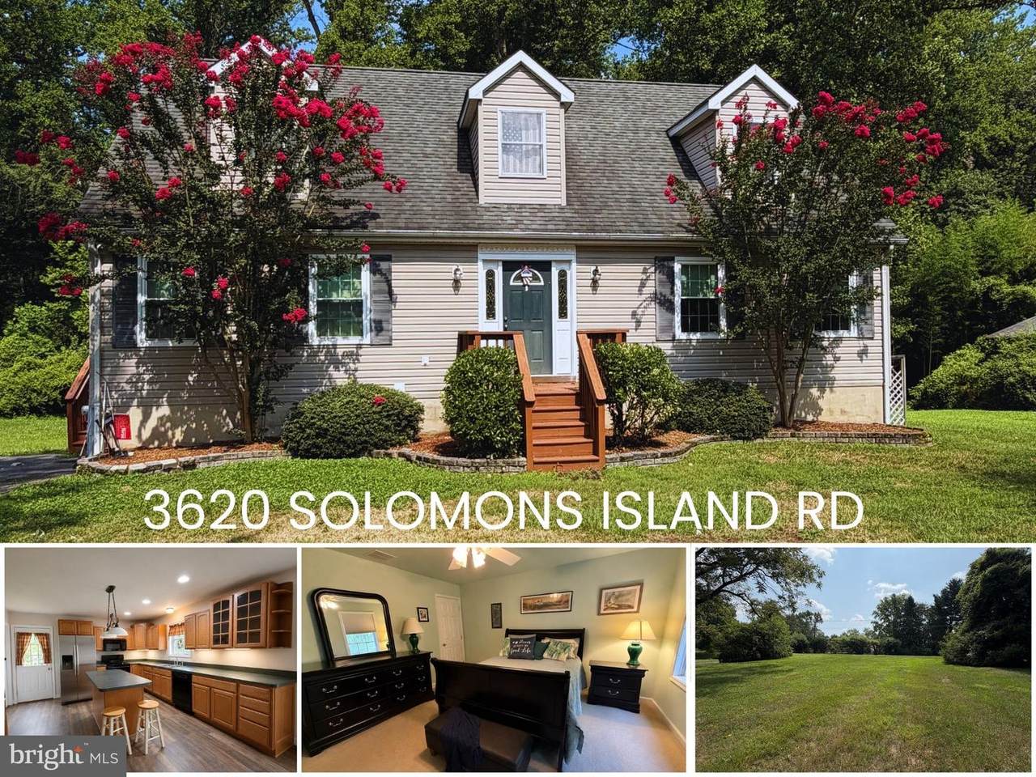
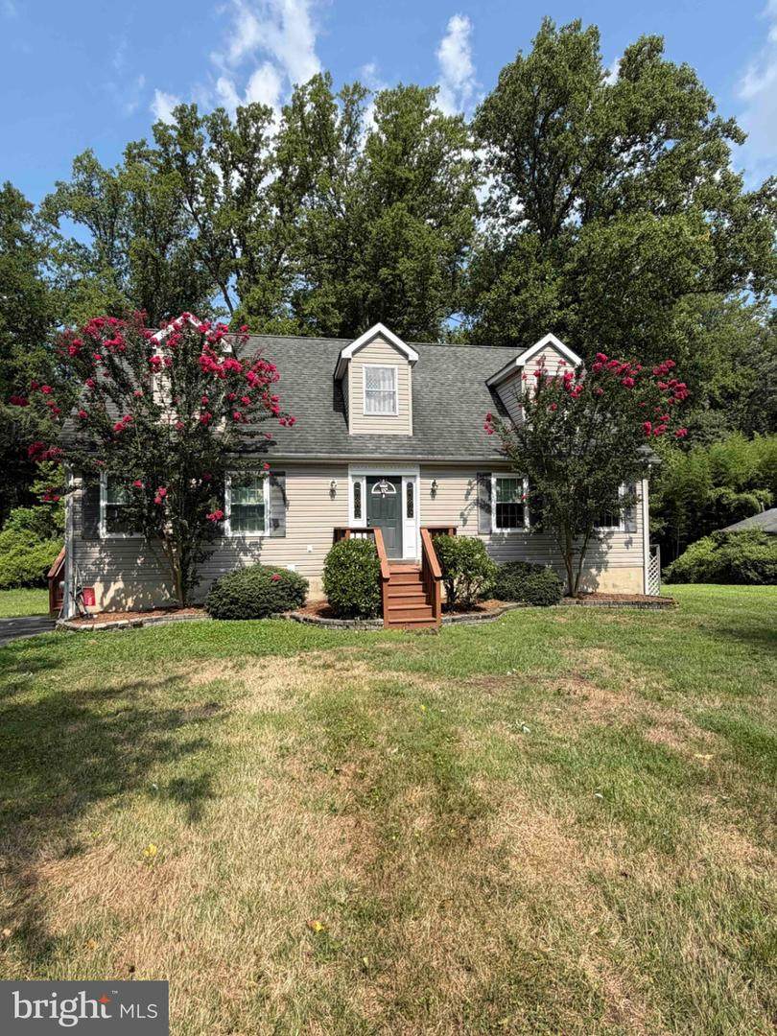
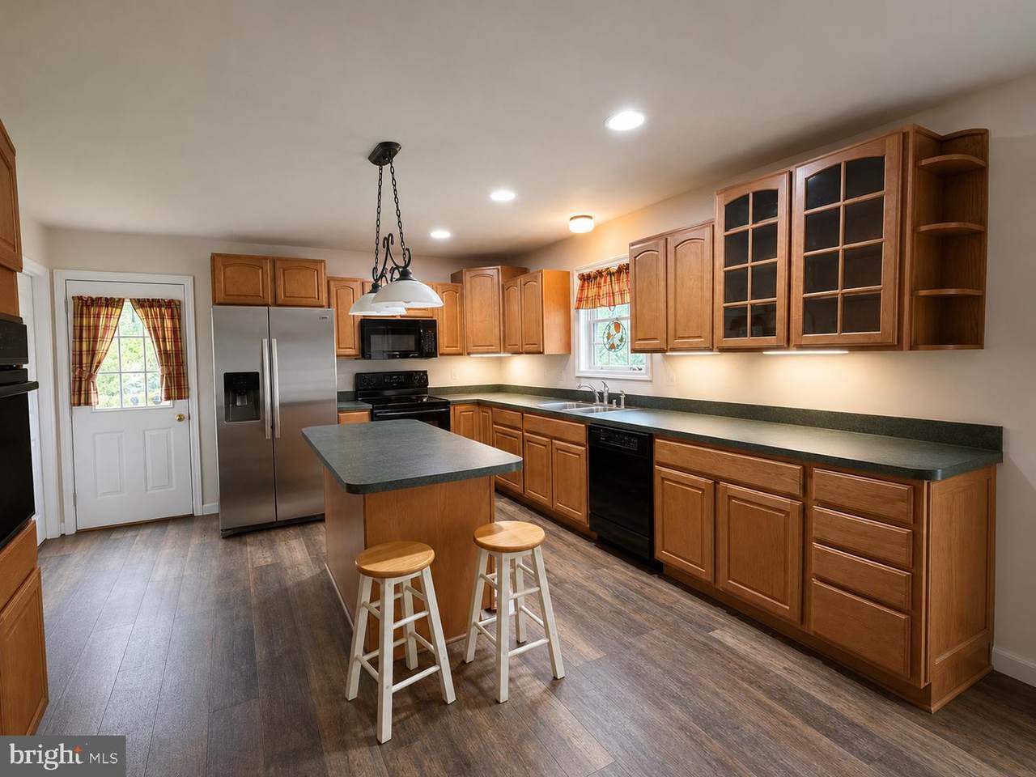
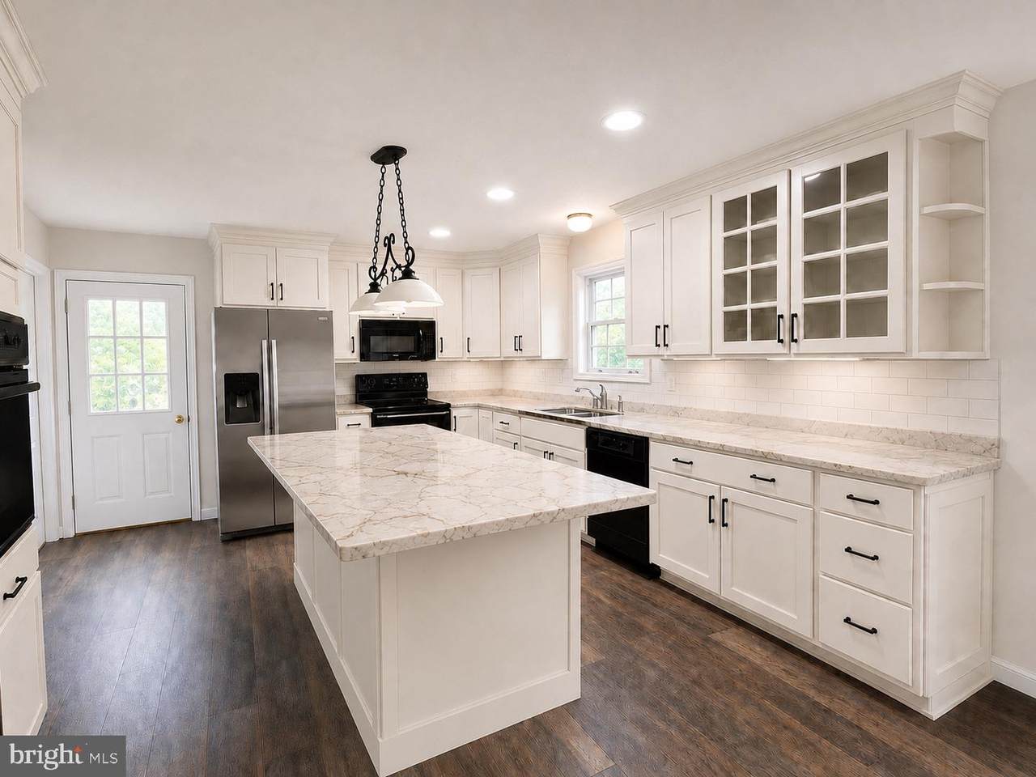
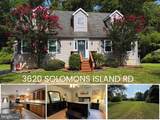
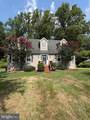
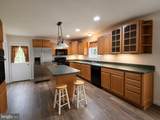
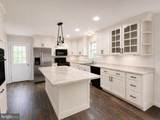
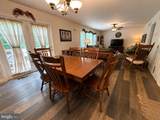
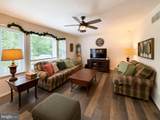
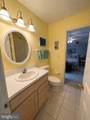
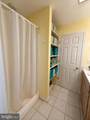
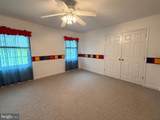
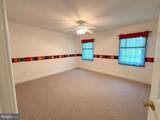
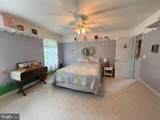
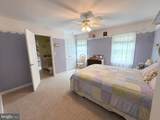
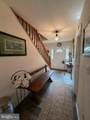
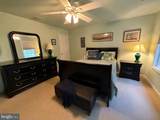
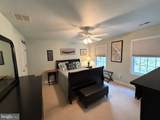
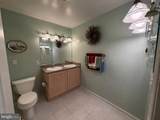
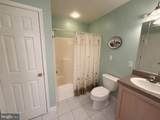
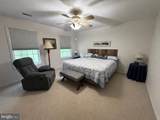
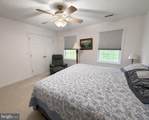
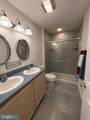
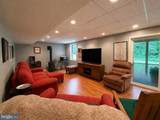
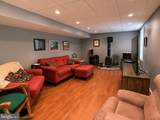
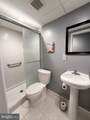
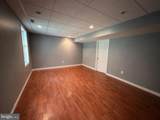
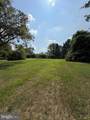
SPACE, FLEXIBILITY & VALUE IN THE SOUTH RIVER SCHOOL DISTRICT! This spacious Cape Cod offers 5 bedrooms, 4 full bathrooms, nearly 2,000 square feet of finished living space above grade, a full walk-out basement and approximately ONE ACRE of property! With generous room sizes and a versatile floor plan, there's plenty of room to spread out and make this home your own!The main level features an eat-in kitchen, comfortable family room, two spacious bedrooms and a full bathroom with shower — ideal for those seeking main-level living, guest accommodations or a dedicated home office. Upstairs, you'll find 2 additional generously sized bedrooms, including a primary suite with private bath, plus an additional hall bath. Oversized walk-in closets created by the Cape Cod dormers provide exceptional storage.The full walk-out basement offers even more flexibility with a 5th bedroom, a full bath and space for recreation, hobbies and abundant storage. Move right in and enjoy the space today, with the freedom to personalize it over time!Conveniently located approximately 15 minutes from Annapolis with easy access to the DC/Baltimore metro area.

Monthly Payment Calculator


©2026 Bright MLS, All Rights Reserved. IDX information is provided exclusively for consumers' personal, non-commercial use and may not be used for any purpose other than to identify prospective properties consumers may be interested in purchasing. Some properties which appear for sale may no longer be available because they are for instance, under contract, sold, or are no longer being offered for sale. Information is deemed reliable but is not guaranteed accurate by the MLS or City Smart Living | Keller Williams Metro Center. Some real estate firms do not participate in IDX and their listings do not appear on this website. Some properties listed with participating firms do not appear on this website at the request of the seller. Data last updated: 2026-10-17T10:56:22.7.
www.citysmartliving.com/homes/180802863
Print Image

3620 Solomons Island Road HARWOOD, MD 20776

  • Price: $624,900
  • Status: Active
  • On Site: 44 Days
  • Updated: 46 min ago
  • ID#: MDAA2152834
5
Beds
4
Baths
0
½ Baths
1
Acres
2,932
SQFT
$213
$/SQFT
2002
Built
Neighborhood:
None
County:
Anne Arundel
Elementary School:
Central
Middle School:
Central
High School:
South River
School District:
Anne Arundel County Public Schools
Property Description
SPACE, FLEXIBILITY & VALUE IN THE SOUTH RIVER SCHOOL DISTRICT! This spacious Cape Cod offers 5 bedrooms, 4 full bathrooms, nearly 2,000 square feet of finished living space above grade, a full walk-out basement and approximately ONE ACRE of property! With generous room sizes and a versatile floor plan, there's plenty of room to spread out and make this home your own!The main level features an eat-in kitchen, comfortable family room, two spacious bedrooms and a full bathroom with shower — ideal for those seeking main-level living, guest accommodations or a dedicated home office. Upstairs, you'll find 2 additional generously sized bedrooms, including a primary suite with private bath, plus an additional hall bath. Oversized walk-in closets created by the Cape Cod dormers provide exceptional storage.The full walk-out basement offers even more flexibility with a 5th bedroom, a full bath and space for recreation, hobbies and abundant storage. Move right in and enjoy the space today, with the freedom to personalize it over time!Conveniently located approximately 15 minutes from Annapolis with easy access to the DC/Baltimore metro area.
Exterior Features

Architectural Style Cape Cod Construction Materials Vinyl Siding Garage YN No Lot Features Backs to TreesFront Yard Parking Types Driveway Patio And Porch Features Deck(s) Pool No Pool Roof Architectural Shingle Water Access YN No Water View YN No Waterfront YN No

Interior Features

Above Grade Fin SQFT 1932 Appliances Built-In MicrowaveDishwasherDryerExhaust FanExtra Refrigerator/FreezerOven - WallOven/Range - ElectricRefrigeratorWasherWater Conditioner - OwnedWater Heater Basement DaylightPartialHeatedImprovedInterior AccessOutside EntrancePartially FinishedWalkout Level Basement YN Yes Below Grade Finished Area 1000 Below Grade Unfinished Area 288 Cooling Central A/CHeat Pump(s) Fireplace YN No Flooring Luxury Vinyl PlankCarpetCeramic Tile Heating Heat Pump - Gas BackUp Heating YN Yes Inclusions Bookcases in upstairs dormergenerator. Interior Features Combination Kitchen/DiningCombination Kitchen/LivingEntry Level BedroomFamily Room Off KitchenFloor Plan - TraditionalKitchen - IslandPrimary Bath(s)Recessed LightingStove - WoodWalk-in Closet(s)Water Treat SystemCeiling Fan(s)CarpetBathroom - Tub ShowerBathroom - Stall Shower Laundry Type Basement Levels 3 Main Level Bedrooms 2 Upper Level1 Bedrooms 2

Property Features

Accessibility Features None Association YN No Central Air YN Yes Condo YN No Cooling Fuel Electric Foundation Details Block Heating Fuel ElectricPropane - Leased Hot Water Electric Lease Considered YN No Navigable Water YN N New Construction YN No Original MLSNumber 805210432002 Ownership Interest Fee Simple Sale Type Standard Senior Community YN No Sewer Septic Exists Structure Design Type Detached Tax Annual Amount 6129.00 Vacation Rental YN No Water Source Well Zoning RA

Listing courtesy of RE/MAX Leading Edge: .


©2026 Bright MLS, All Rights Reserved. IDX information is provided exclusively for consumers' personal, non-commercial use and may not be used for any purpose other than to identify prospective properties consumers may be interested in purchasing. Some properties which appear for sale may no longer be available because they are for instance, under contract, sold, or are no longer being offered for sale. Information is deemed reliable but is not guaranteed accurate by the MLS or City Smart Living | Keller Williams Metro Center. Some real estate firms do not participate in IDX and their listings do not appear on this website. Some properties listed with participating firms do not appear on this website at the request of the seller. Data last updated: 2026-10-17T10:56:22.7.
 
https://bt-photos.global.ssl.fastly.net/brightmls/orig_boomver_1_805210432002-2.jpg https://bt-photos.global.ssl.fastly.net/brightmls/orig_boomver_1_805210432002-2.jpg https://bt-photos.global.ssl.fastly.net/brightmls/orig_boomver_1_805210432002-2.jpg
Logo
City Smart Living | Keller Williams Metro Center
2111 Wilson Blvd, STE 1050
Arlington VA, 22201