



Skip To Content

359 Preswick Way

SEVERNA PARK, MD 21146
  • $999,900
  • STATUS: Closed
  • ON SITE: 46 Days
  • ID#: MDAA2154858
Sold - 09/30/2026
$999,900
SOLD - 09/30/2026
  • 4
    BEDS
  • 0.39
    ACRES
  • 3
    BATHS
  • 1
    1/2 BATHS
  • 4,190
    SQFT
  • $239
    $/SQFT
Neighborhood:
Type:
Single-Family Home
Built:
1970
County:

School Information

Elementary School:
Middle School:
High School:

Description

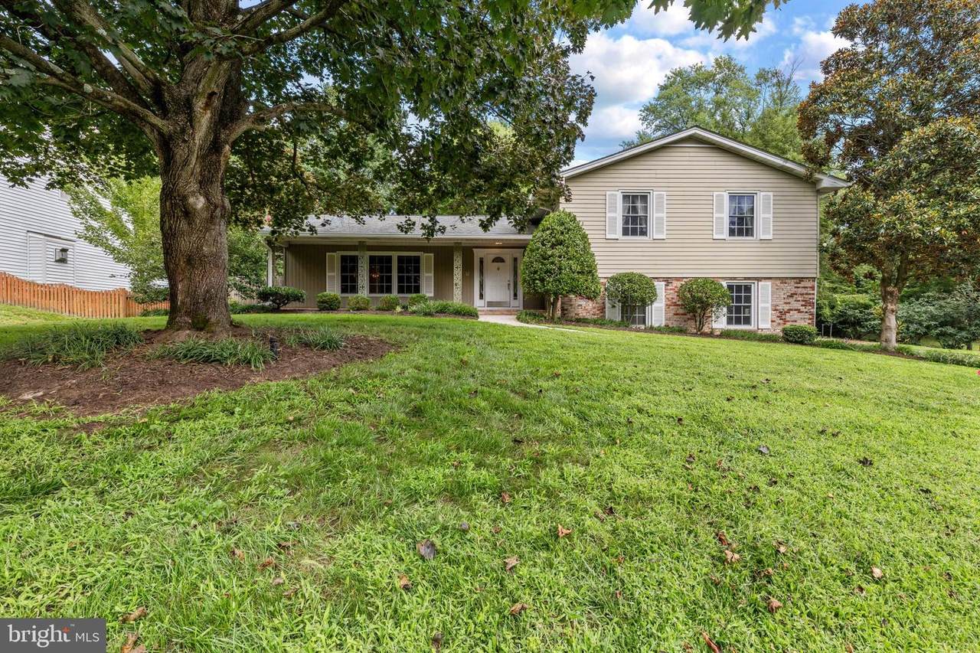
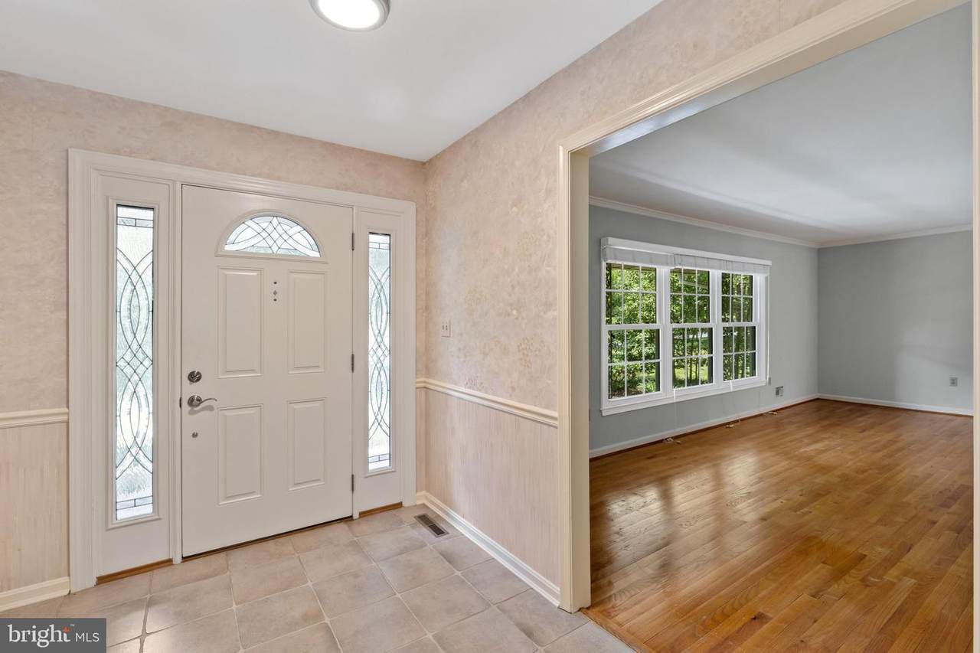
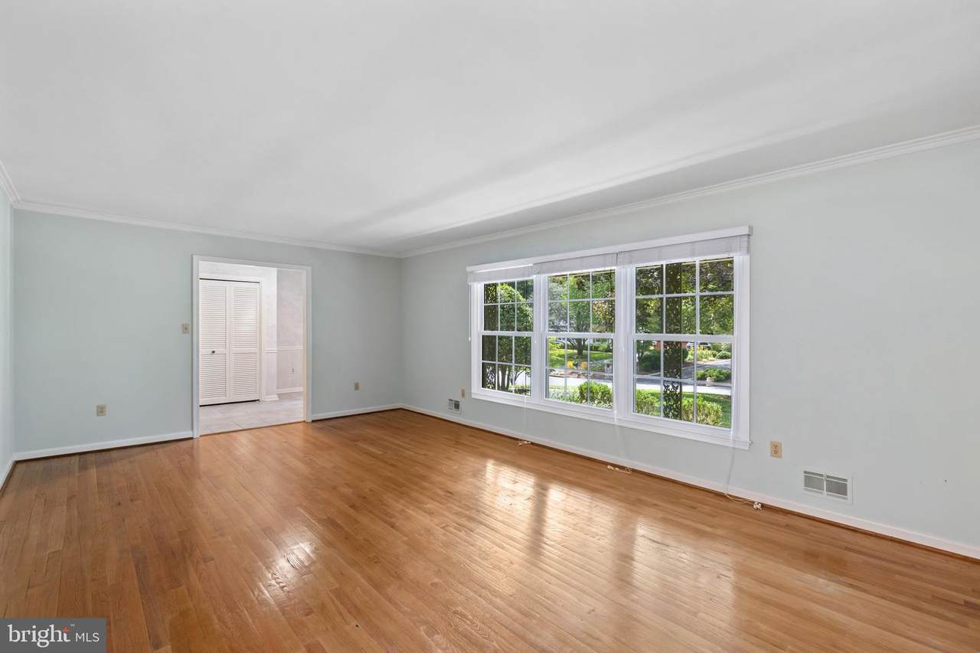
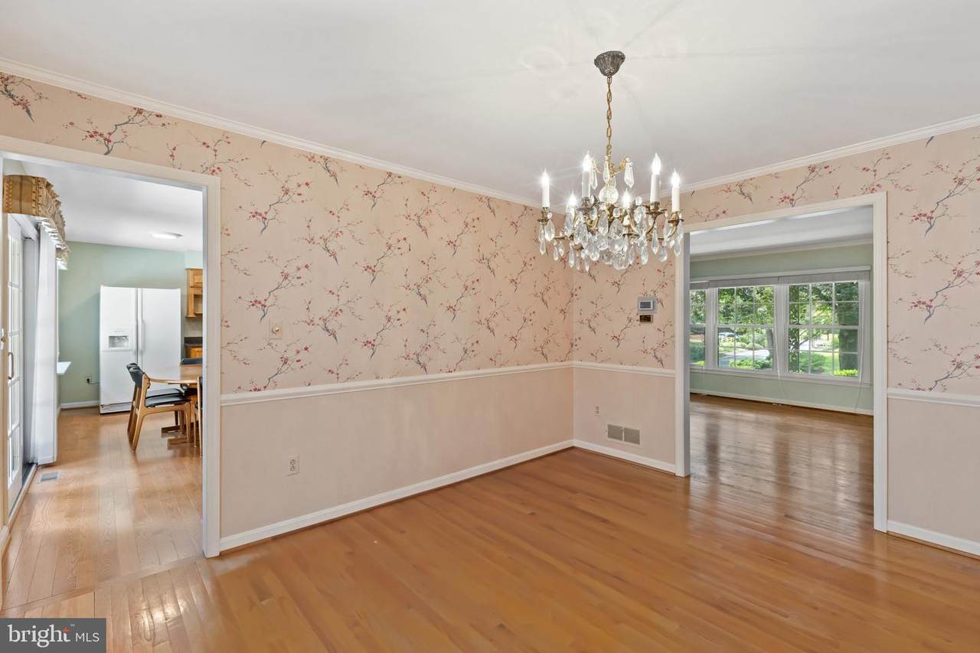
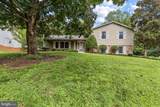
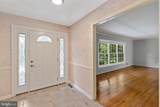
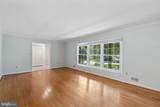
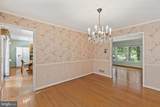
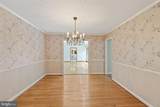
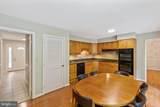
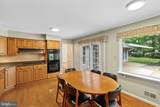
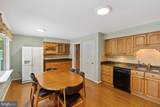
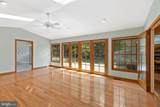
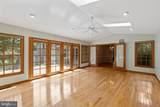
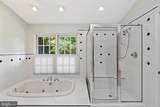
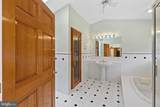
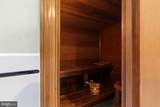
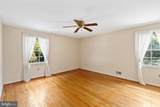
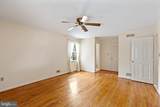
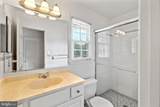
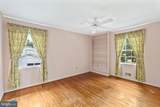
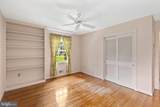
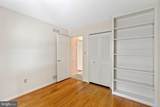
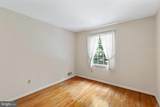
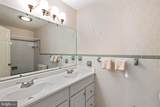
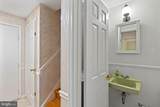
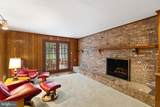
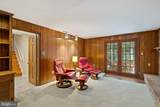
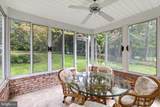
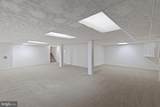
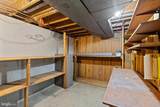
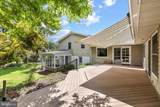
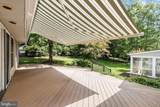
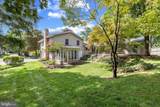
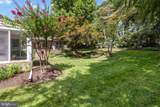
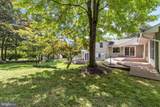
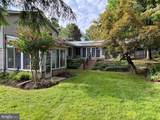
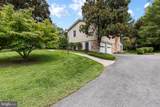
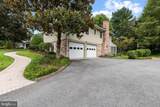
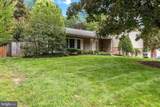
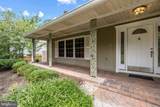
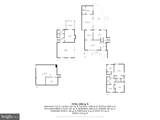
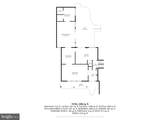
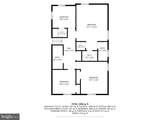
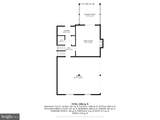
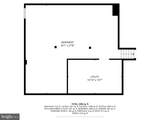
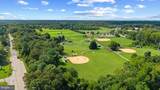
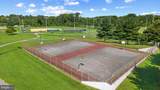
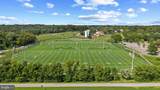
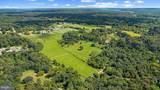
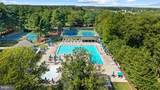
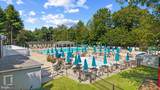
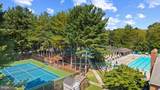
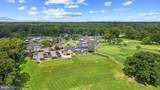
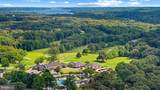
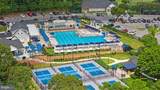
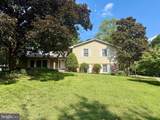
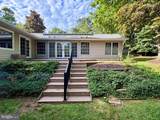
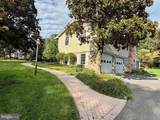
This one owner and well maintained 4 level Chartwell home is located just a few blocks from Severna Park Middle School, Benfield Elementary, Kinder Park and Saint Andrews Swim and Tennis Club (with no wait list to join). The Chartwell Golf and Country Club is located nearby. This spacious home incudes 4 bedrooms, 3 1/2 baths, plus a den, sunroom, finished lower level basement and family room addition with a full bath. The family room addition features a jetted tub, separate walk-in shower and a built-in sauna. The addition leads to a large deck with a remote controlled awning. The lower level has a cozy den with a gas fireplace opening to the sunroom onto a lovely and private backyard. The basement is finished and freshly painted with new carpet. Hardwood floors throughout main level and bedroom level. Central Air and forced air Gas furnace 2019, 30-year Tamko roof 2009, vinyl windows and lawn irrigation. Move-in ready! Easy access to I-97, Rt. 2, Rt. 50, Annapolis, Washington and Baltimore.

Monthly Payment Calculator


©2026 Bright MLS, All Rights Reserved. IDX information is provided exclusively for consumers' personal, non-commercial use and may not be used for any purpose other than to identify prospective properties consumers may be interested in purchasing. Some properties which appear for sale may no longer be available because they are for instance, under contract, sold, or are no longer being offered for sale. Information is deemed reliable but is not guaranteed accurate by the MLS or City Smart Living | Keller Williams Metro Center. Some real estate firms do not participate in IDX and their listings do not appear on this website. Some properties listed with participating firms do not appear on this website at the request of the seller. Data last updated: 2026-10-09T14:58:16.117.
www.citysmartliving.com/homes/180469100
Print Image

359 Preswick Way SEVERNA PARK, MD 21146

  • Price: $899,000
  • Status: Closed
  • On Site: 46 Days
  • Updated: 32 min ago
  • ID#: MDAA2154858
4
Beds
3
Baths
1
½ Baths
0.39
Acres
4,190
SQFT
$239
$/SQFT
1970
Built
Neighborhood:
Chartwell On The Severn
County:
Anne Arundel
Elementary School:
Benfield
Middle School:
Severna Park
High School:
Severna Park
School District:
Anne Arundel County Public Schools
Property Description
This one owner and well maintained 4 level Chartwell home is located just a few blocks from Severna Park Middle School, Benfield Elementary, Kinder Park and Saint Andrews Swim and Tennis Club (with no wait list to join). The Chartwell Golf and Country Club is located nearby. This spacious home incudes 4 bedrooms, 3 1/2 baths, plus a den, sunroom, finished lower level basement and family room addition with a full bath. The family room addition features a jetted tub, separate walk-in shower and a built-in sauna. The addition leads to a large deck with a remote controlled awning. The lower level has a cozy den with a gas fireplace opening to the sunroom onto a lovely and private backyard. The basement is finished and freshly painted with new carpet. Hardwood floors throughout main level and bedroom level. Central Air and forced air Gas furnace 2019, 30-year Tamko roof 2009, vinyl windows and lawn irrigation. Move-in ready! Easy access to I-97, Rt. 2, Rt. 50, Annapolis, Washington and Baltimore.
Exterior Features

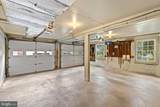
Architectural Style Split Level Construction Materials Aluminum Siding Exterior Features Underground Lawn Sprinkler Garage Spaces 2.00 Garage Type Garage - Side Entry Garage YN Yes Parking Types Attached Garage Patio And Porch Features Deck(s)Patio(s)Porch(es) Pool Yes - Community Property Condition Very Good Roof Architectural Shingle Water Access YN No Water View YN No Waterfront YN No

Interior Features

Above Grade Fin SQFT 3430 Basement PartialPartially FinishedSump Pump Basement YN Yes Below Grade Finished Area 760 Below Grade Unfinished Area 136 Cooling Other Fireplace Features Gas/Propane Fireplace YN Yes Fireplaces Total 1 Flooring HardwoodPartially Carpeted Heating Forced Air Heating YN Yes Inclusions Built in sauna Interior Features Bathroom - Jetted TubBathroom - Walk-In ShowerFamily Room Off KitchenFormal/Separate Dining RoomKitchen - Table SpacePrimary Bath(s)SaunaUpgraded CountertopsWood Floors Levels 4 Main Level Bedrooms 0 Room List Living RoomDining RoomPrimary BedroomBedroom 2Bedroom 3Bedroom 4KitchenFamily RoomDenBasementSun/Florida Room Upper Level1 Bedrooms 4

Property Features

Accessibility Features None Association YN No Buyer Financing Conventional Central Air YN No Close Sale Terms Standard Sale Condo YN No Cooling Fuel Electric Foundation Details Block Heating Fuel Natural Gas Hot Water Natural Gas Navigable Water YN N New Construction YN No Original MLSNumber 805291639134 Other Fees 55.00 Other Fees Frequency Annually Ownership Interest Fee Simple Sale Type Standard Senior Community YN No Sewer Septic = # of BR Structure Design Type Detached Tax Annual Amount 7559.00 Tax Lot 52 Vacation Rental YN No Water Source Public Zoning R2

Listing courtesy of Coldwell Banker Realty: .


©2026 Bright MLS, All Rights Reserved. IDX information is provided exclusively for consumers' personal, non-commercial use and may not be used for any purpose other than to identify prospective properties consumers may be interested in purchasing. Some properties which appear for sale may no longer be available because they are for instance, under contract, sold, or are no longer being offered for sale. Information is deemed reliable but is not guaranteed accurate by the MLS or City Smart Living | Keller Williams Metro Center. Some real estate firms do not participate in IDX and their listings do not appear on this website. Some properties listed with participating firms do not appear on this website at the request of the seller. Data last updated: 2026-10-09T14:58:16.117.
 
https://bt-photos.global.ssl.fastly.net/brightmls/1280_boomver_2_805291639134-2.jpg https://bt-photos.global.ssl.fastly.net/brightmls/1280_boomver_2_805291639134-2.jpg https://bt-photos.global.ssl.fastly.net/brightmls/1280_boomver_2_805291639134-2.jpg
Logo
City Smart Living | Keller Williams Metro Center
2111 Wilson Blvd, STE 1050
Arlington VA, 22201