
















Description
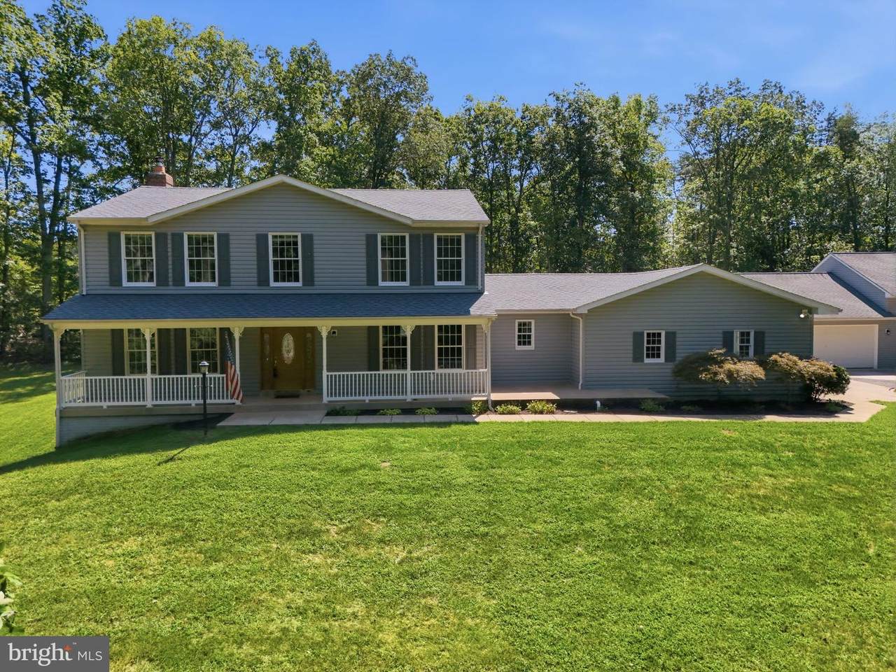
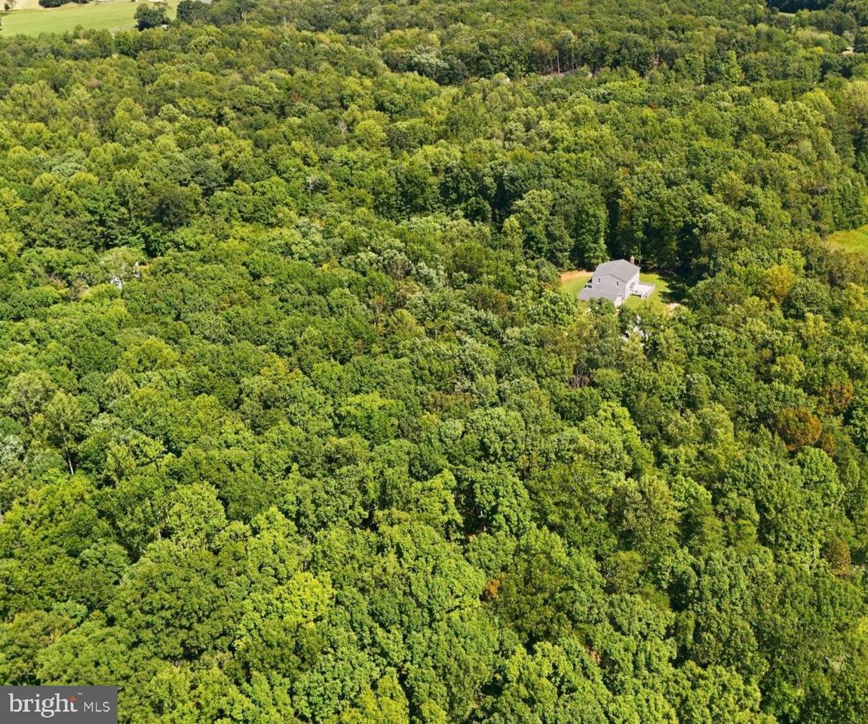
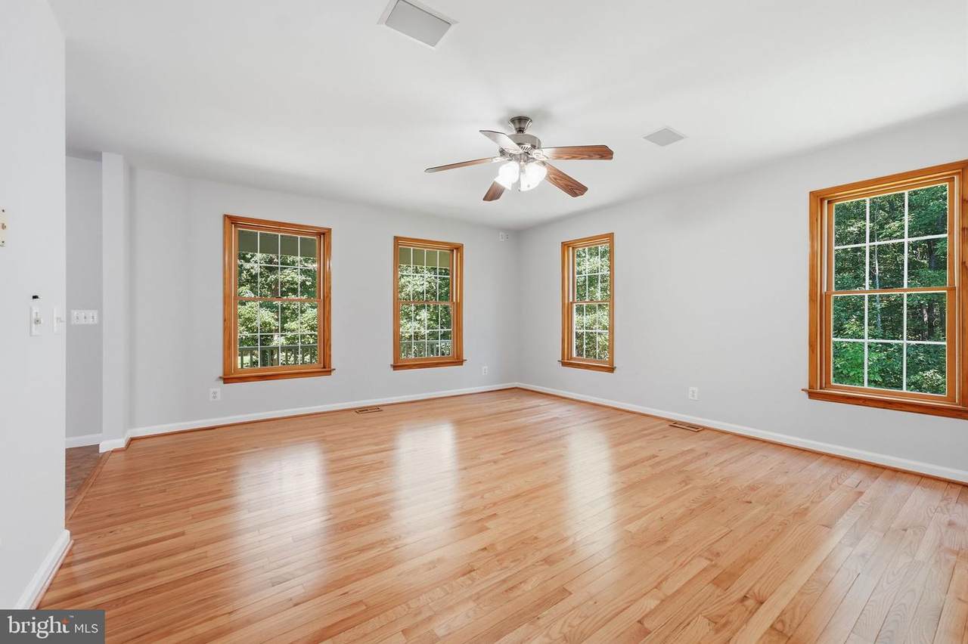
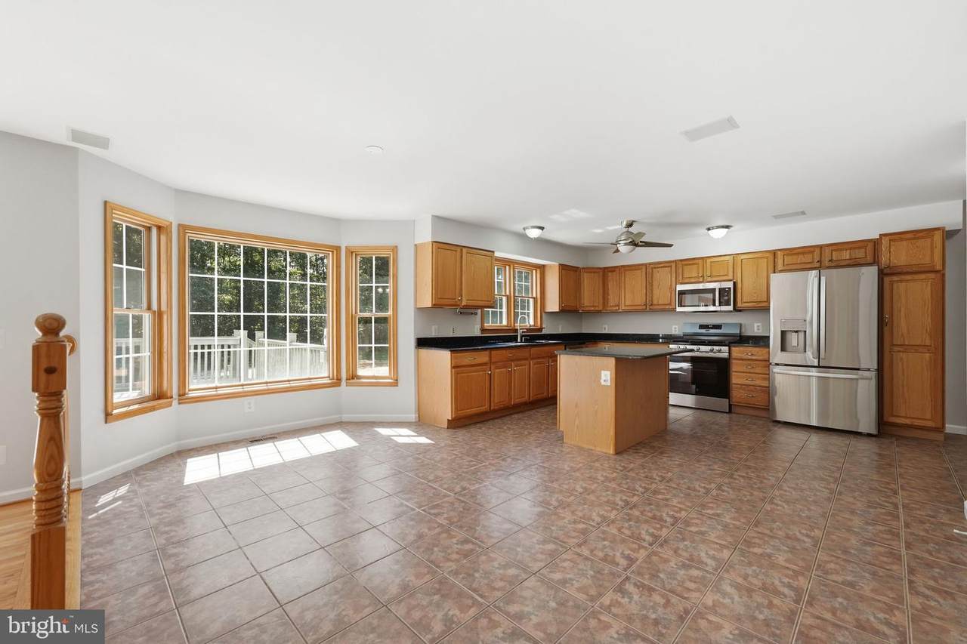
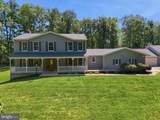
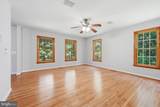
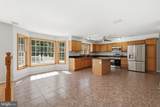
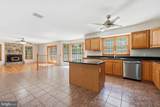
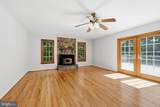
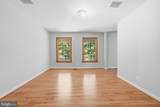
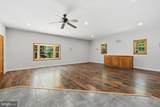
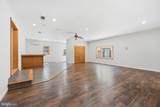
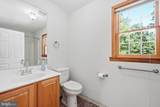
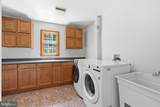
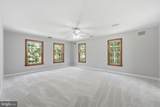
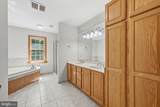
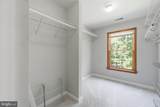
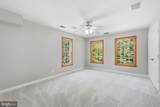
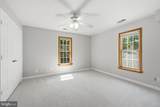
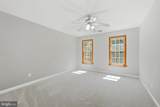
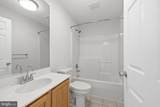
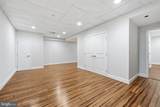
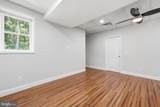
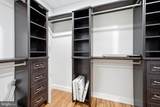
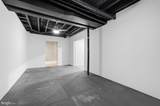
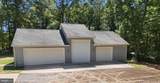
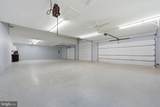
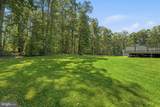
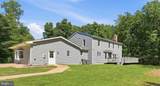
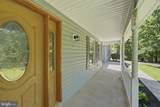
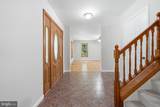
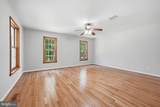
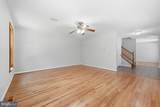
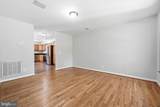
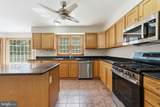
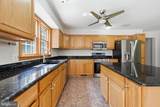
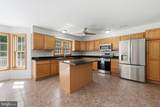
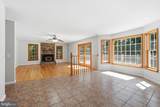
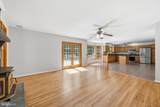
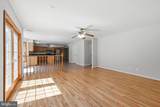
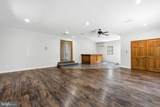
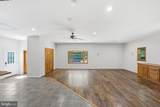
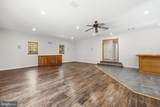
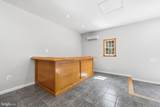
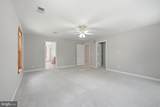
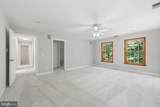
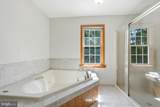
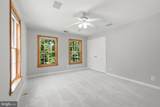
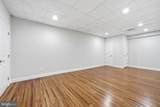
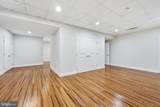
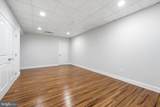
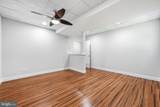
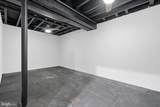
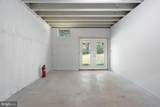
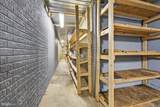
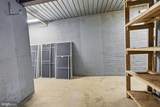
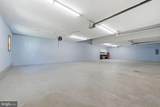
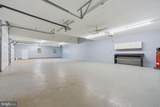
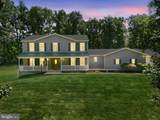
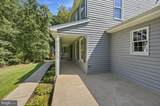
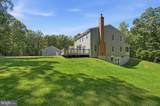
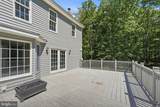
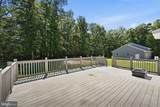
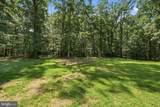
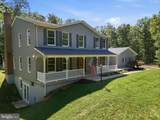
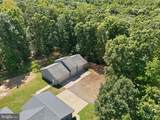
Nestled on an expansive 11.23-acre estate surrounded by mature trees and serene wooded privacy, this fantastic colonial offers an exceptional blend of space, comfort and functionality. The thoughtfully designed floor plan creates an inviting flow between the family room, featuring a beautiful stone-hearth fireplace, the gourmet kitchen and spacious great room—perfect for everyday living and effortless entertaining. The well-appointed kitchen features granite countertops, all new stainless steel appliances, and a center island ideal for meal preparation and gathering. A bay-window breakfast area provides a bright setting for casual dining, while the formal dining room is perfectly suited for special occasions and larger gatherings. The impressive primary suite boasts a deep walk-in closet and private bath featuring an extended vanity, soaking tub and separate shower. Three more spacious secondary bedrooms complement the bedroom level. The fully finished walkout basement provides an abundance of flexible living space, including several multipurpose rooms, extensive storage and a den with walk-in closet that could easily serve as an au pair suite, guest accommodations or home office. A convenient main-level laundry room adds to the home's functionality. Step outside to enjoy the peaceful wooded setting from the walk-down deck—ideal for outdoor dining, entertaining or simply relaxing while taking in the tranquil surroundings. A rare and exceptional highlight is the 1,800-square-foot detached garage, offering tremendous potential for a workshop, home business, car enthusiast or hobbyist. The garage features deep bays, an oversized 12' x 10' door and two additional 8'-tall garage doors, providing outstanding versatility and storage. The owner has taken great pride in preparing this home for its next chapter. Recent improvements include a NEW ROOF, NEW HVAC SYSTEMS, NEW WATER HEATER, fresh interior paint throughout and NEW CARPETING. Combining an idyllic private setting with generous living space, impressive outbuildings and extensive recent updates, this move-in-ready colonial offers a rare opportunity to enjoy the best of peaceful acreage living. CONTACT AGENT FOR ADDITIONAL INCENTIVES!
-
4BEDS
-
11.23ACRES
-
4BATHS
-
11/2 BATHS
-
3,956SQFT
-
$221$/SQFT
School Information
Description
Nestled on an expansive 11.23-acre estate surrounded by mature trees and serene wooded privacy, this fantastic colonial offers an exceptional blend of space, comfort and functionality. The thoughtfully designed floor plan creates an inviting flow between the family room, featuring a beautiful stone-hearth fireplace, the gourmet kitchen and spacious great room—perfect for everyday living and effortless entertaining. The well-appointed kitchen features granite countertops, all new stainless steel appliances, and a center island ideal for meal preparation and gathering. A bay-window breakfast area provides a bright setting for casual dining, while the formal dining room is perfectly suited for special occasions and larger gatherings. The impressive primary suite boasts a deep walk-in closet and private bath featuring an extended vanity, soaking tub and separate shower. Three more spacious secondary bedrooms complement the bedroom level. The fully finished walkout basement provides an abundance of flexible living space, including several multipurpose rooms, extensive storage and a den with walk-in closet that could easily serve as an au pair suite, guest accommodations or home office. A convenient main-level laundry room adds to the home's functionality. Step outside to enjoy the peaceful wooded setting from the walk-down deck—ideal for outdoor dining, entertaining or simply relaxing while taking in the tranquil surroundings. A rare and exceptional highlight is the 1,800-square-foot detached garage, offering tremendous potential for a workshop, home business, car enthusiast or hobbyist. The garage features deep bays, an oversized 12' x 10' door and two additional 8'-tall garage doors, providing outstanding versatility and storage. The owner has taken great pride in preparing this home for its next chapter. Recent improvements include a NEW ROOF, NEW HVAC SYSTEMS, NEW WATER HEATER, fresh interior paint throughout and NEW CARPETING. Combining an idyllic private setting with generous living space, impressive outbuildings and extensive recent updates, this move-in-ready colonial offers a rare opportunity to enjoy the best of peaceful acreage living. CONTACT AGENT FOR ADDITIONAL INCENTIVES!
©2026 Bright MLS, All Rights Reserved. IDX information is provided exclusively for consumers' personal, non-commercial use and may not be used for any purpose other than to identify prospective properties consumers may be interested in purchasing. Some properties which appear for sale may no longer be available because they are for instance, under contract, sold, or are no longer being offered for sale. Information is deemed reliable but is not guaranteed accurate by the MLS or City Smart Living | Keller Williams Metro Center. Some real estate firms do not participate in IDX and their listings do not appear on this website. Some properties listed with participating firms do not appear on this website at the request of the seller. Data last updated: 2026-10-17T23:52:27.177.