




Description
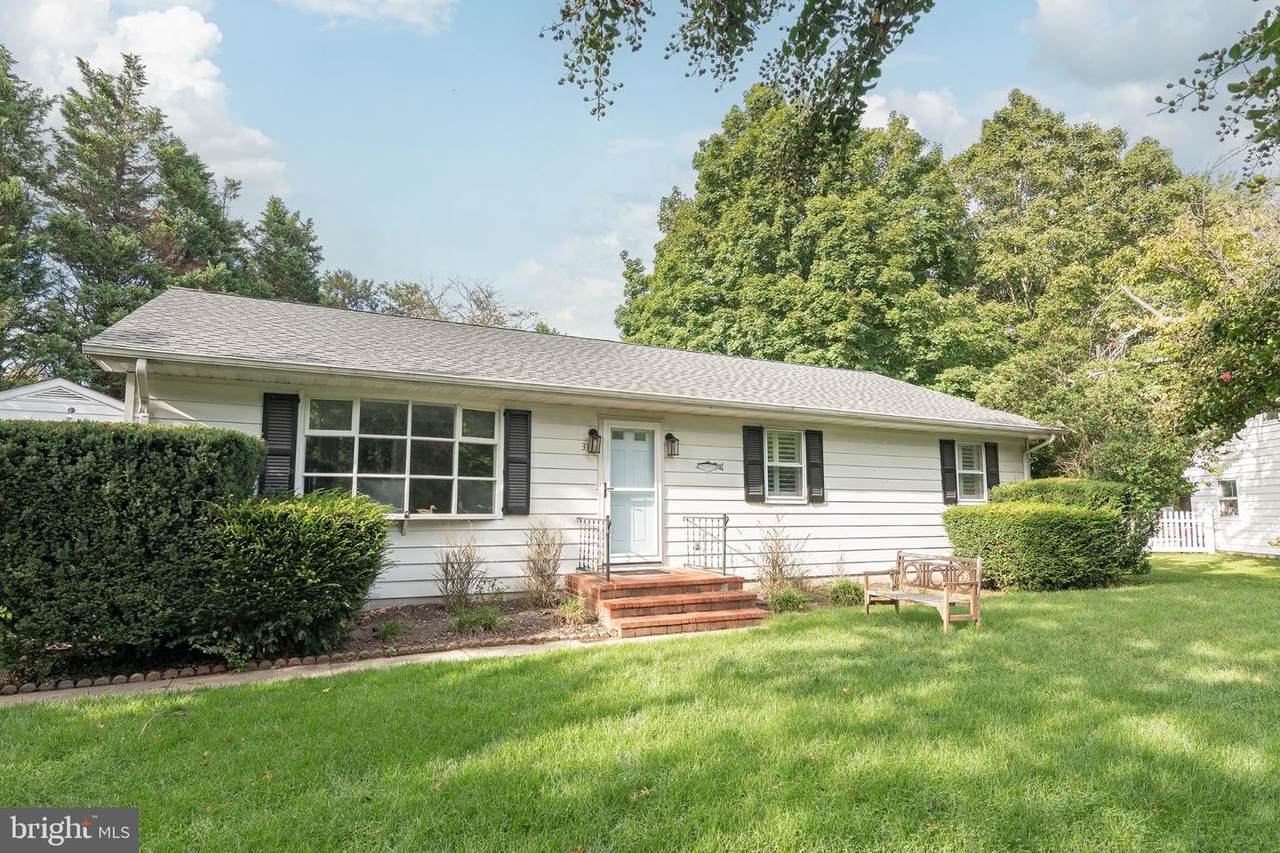
Back Active! Call Martha for details...LOCATION, LOCATION, LOCATION!Welcome to easy, one-level living in the heart of Downtown Easton! This charming 3-bedroom, 1.5-bath home offers the perfect combination of convenience, comfort, and privacy.Tucked away on a spacious lot, the home features a large, fully fenced backyard — perfect for relaxing, entertaining, gardening, or simply enjoying your own private outdoor retreat. A large brick patio provides an inviting space for summer gatherings and morning coffee.Inside, you’ll find beautiful plantation shutters throughout, a warm and soothing color palette, and laminate flooring throughout for a clean, cohesive look. The gourmet kitchen is ready for the home chef and features stainless steel appliances and plenty of workspace.And for added convenience, there’s off-street parking plus a garage — a rare bonus in this desirable downtown location!✨ 3 Bedrooms | 1.5 Baths | One-Level Living | Fenced Yard | Brick Patio | Garage | Downtown EastonClose to everything Easton has to offer — shops, restaurants, galleries, entertainment, and more — while still providing a tucked-away feel and wonderful outdoor privacy.
-
3BEDS
-
0.22ACRES
-
1BATHS
-
11/2 BATHS
-
1,600SQFT
-
$241$/SQFT
School Information
Description
Back Active! Call Martha for details...LOCATION, LOCATION, LOCATION!Welcome to easy, one-level living in the heart of Downtown Easton! This charming 3-bedroom, 1.5-bath home offers the perfect combination of convenience, comfort, and privacy.Tucked away on a spacious lot, the home features a large, fully fenced backyard — perfect for relaxing, entertaining, gardening, or simply enjoying your own private outdoor retreat. A large brick patio provides an inviting space for summer gatherings and morning coffee.Inside, you’ll find beautiful plantation shutters throughout, a warm and soothing color palette, and laminate flooring throughout for a clean, cohesive look. The gourmet kitchen is ready for the home chef and features stainless steel appliances and plenty of workspace.And for added convenience, there’s off-street parking plus a garage — a rare bonus in this desirable downtown location!✨ 3 Bedrooms | 1.5 Baths | One-Level Living | Fenced Yard | Brick Patio | Garage | Downtown EastonClose to everything Easton has to offer — shops, restaurants, galleries, entertainment, and more — while still providing a tucked-away feel and wonderful outdoor privacy.
©2026 Bright MLS, All Rights Reserved. IDX information is provided exclusively for consumers' personal, non-commercial use and may not be used for any purpose other than to identify prospective properties consumers may be interested in purchasing. Some properties which appear for sale may no longer be available because they are for instance, under contract, sold, or are no longer being offered for sale. Information is deemed reliable but is not guaranteed accurate by the MLS or City Smart Living | Keller Williams Metro Center. Some real estate firms do not participate in IDX and their listings do not appear on this website. Some properties listed with participating firms do not appear on this website at the request of the seller. Data last updated: 2026-10-06T16:57:38.07.