



Skip To Content

3211 Plum Lane

CULPEPER, VA 22701
  • $450,000
  • STATUS: Active
  • ON SITE: 41 Days
  • ID#: VACU2014890
Short Sale
UPDATED: 49 min ago
$450,000
  • 4
    BEDS
  • 0.12
    ACRES
  • 2
    BATHS
  • 1
    1/2 BATHS
  • 2,200
    SQFT
  • $205
    $/SQFT
Neighborhood:
Type:
Single-Family Home
Built:
2025
County:

School Information

Elementary School:
Middle School:
High School:

Description

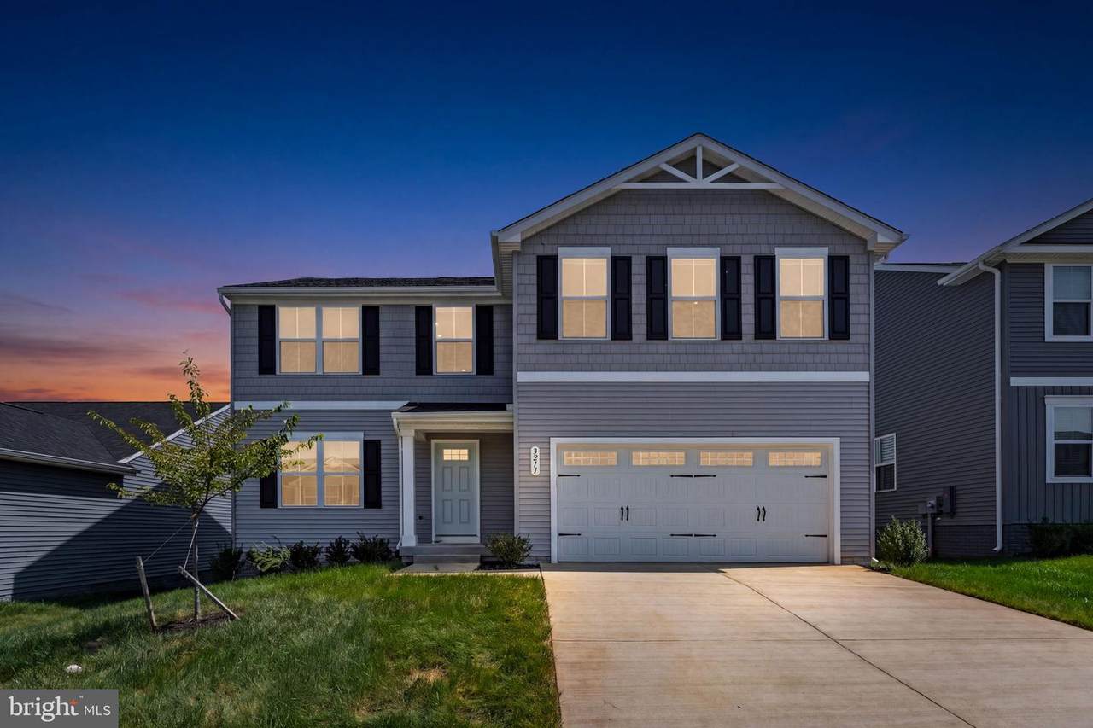
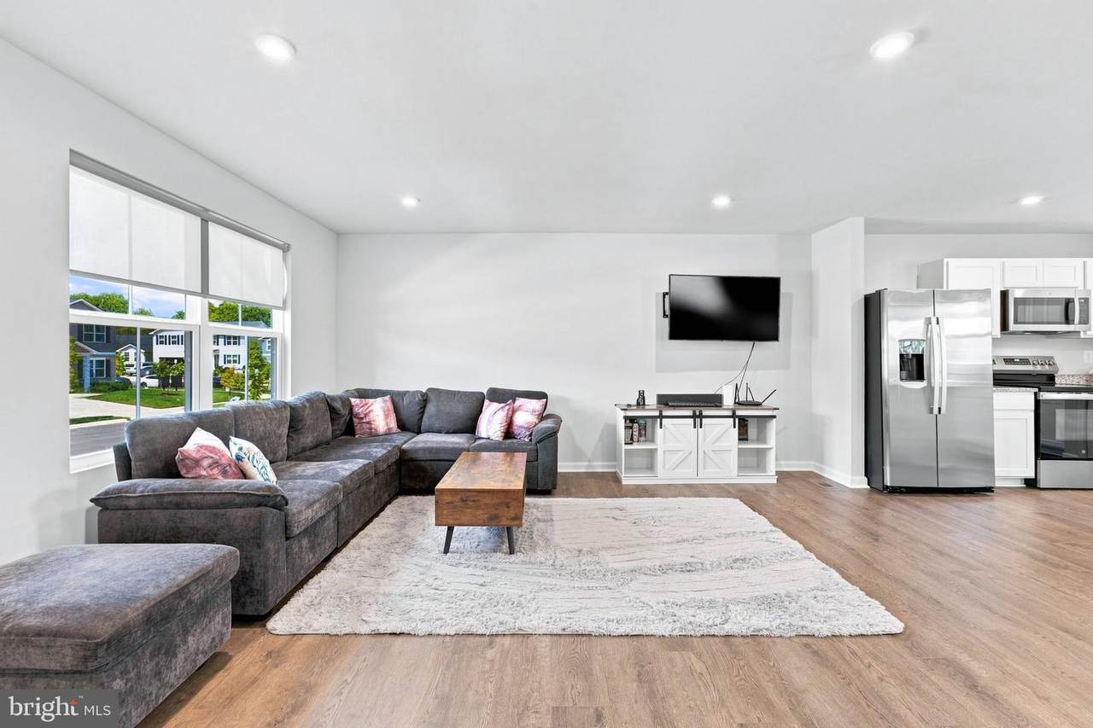
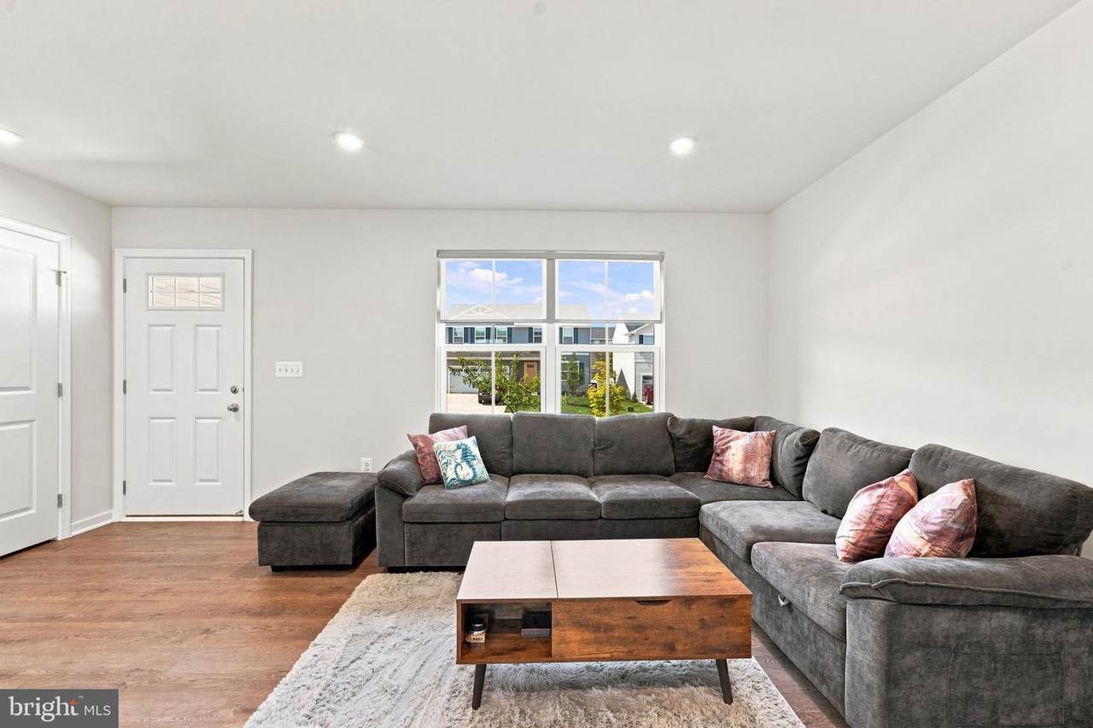
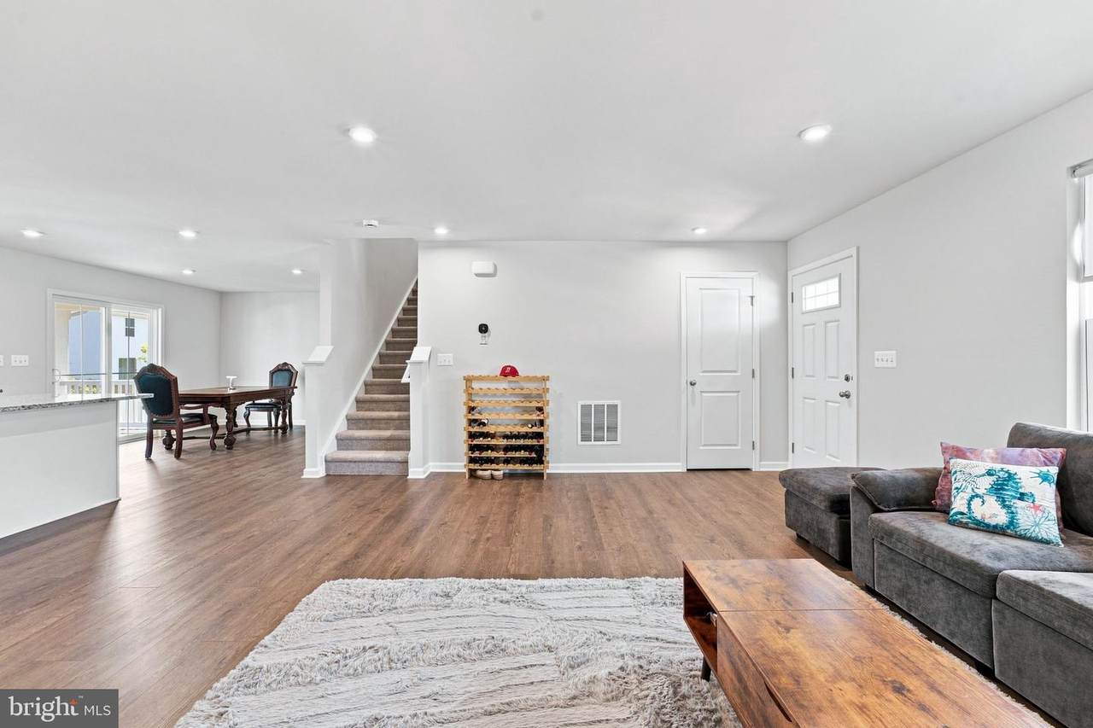
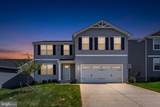
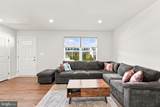
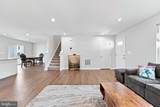
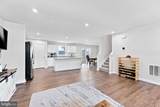
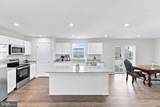
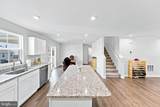
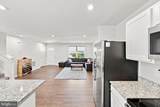
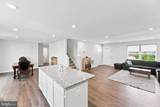
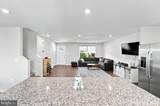
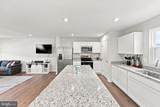
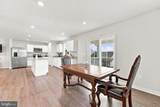
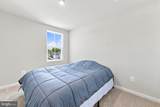
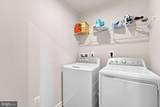
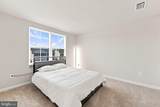
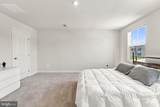
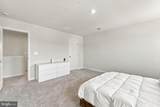
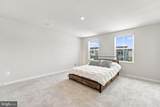
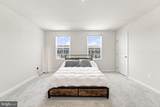
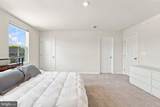
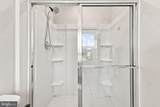
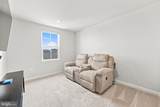
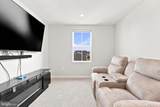
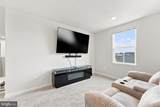
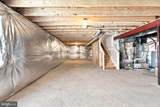
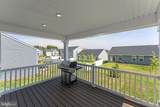
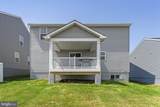
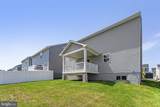
Better than new, this beautiful home is just a year old and truly move in ready with upgrades throughout. This 4 bedroom, 2.5 bathroom home has a 2 car garage, huge unfinished basement with rough-in for another full bath and a rear covered patio. Luxury vinyl plank flooring throughout the entire main level, gourmet kitchen with granite counters, island, stainless steel appliances and large corner pantry. A main level bonus room makes for an ideal office. Upstairs the primary suite includes walk-in closets and a private bath with double vanities. Three nicely sized bedrooms share a hall bath and the cozy loft is perfect for relaxing. The upper level also includes a laundry room. Located just minutes from Route 29 and the Town of Culpeper, this home is conveniently located near lots of restaurants and shopping. Don't wait to call 3211 Plum Lane home!!

Monthly Payment Calculator


©2026 Bright MLS, All Rights Reserved. IDX information is provided exclusively for consumers' personal, non-commercial use and may not be used for any purpose other than to identify prospective properties consumers may be interested in purchasing. Some properties which appear for sale may no longer be available because they are for instance, under contract, sold, or are no longer being offered for sale. Information is deemed reliable but is not guaranteed accurate by the MLS or City Smart Living | Keller Williams Metro Center. Some real estate firms do not participate in IDX and their listings do not appear on this website. Some properties listed with participating firms do not appear on this website at the request of the seller. Data last updated: 2026-10-15T12:57:48.21.
www.citysmartliving.com/homes/180862500
Print Image

3211 Plum Lane CULPEPER, VA 22701

  • Price: $450,000
  • Status: Active
  • On Site: 41 Days
  • Updated: 49 min ago
  • ID#: VACU2014890
4
Beds
2
Baths
1
½ Baths
0.12
Acres
2,200
SQFT
$205
$/SQFT
2025
Built
Neighborhood:
Laurel Park
County:
Culpeper
Elementary School:
Farmington
Middle School:
Floyd T. Binns
High School:
Eastern View
School District:
Culpeper County Public Schools
Property Description
Better than new, this beautiful home is just a year old and truly move in ready with upgrades throughout. This 4 bedroom, 2.5 bathroom home has a 2 car garage, huge unfinished basement with rough-in for another full bath and a rear covered patio. Luxury vinyl plank flooring throughout the entire main level, gourmet kitchen with granite counters, island, stainless steel appliances and large corner pantry. A main level bonus room makes for an ideal office. Upstairs the primary suite includes walk-in closets and a private bath with double vanities. Three nicely sized bedrooms share a hall bath and the cozy loft is perfect for relaxing. The upper level also includes a laundry room. Located just minutes from Route 29 and the Town of Culpeper, this home is conveniently located near lots of restaurants and shopping. Don't wait to call 3211 Plum Lane home!!
Exterior Features

Architectural Style Colonial Construction Materials Vinyl Siding Exterior Features Sidewalks Garage Spaces 2.00 Garage Type Garage - Front EntryGarage Door Opener Garage YN Yes Lot Features LevelLandscaping Parking Features Asphalt Driveway Parking Types Attached GarageDriveway Patio And Porch Features Porch(es) Pool No Pool Property Condition Excellent Roof Asphalt View Garden/Lawn Water Access YN No Water View YN No Waterfront YN No

Interior Features

Above Grade Fin SQFT 2200 Appliances Built-In MicrowaveDishwasherDisposalDryerExhaust FanIcemakerOven/Range - ElectricRefrigeratorStainless Steel Appliances Basement Connecting StairwayRough Bath PlumbSpace For RoomsSump PumpUnfinished Basement YN Yes Below Grade Unfinished Area 900 Cooling Ceiling Fan(s)Central A/C Fireplace YN No Flooring Luxury Vinyl PlankCarpet Furnished Partially Heating Forced Air Heating YN Yes Interior Features CarpetCeiling Fan(s)Combination Kitchen/DiningCombination Kitchen/LivingFamily Room Off KitchenFloor Plan - OpenKitchen - IslandPantryPrimary Bath(s)Recessed LightingUpgraded CountertopsWalk-in Closet(s)Window Treatments Laundry Type Upper Floor Levels 3 Main Level Bedrooms 0 Spa YN No Upper Level1 Bedrooms 4 Walls Ceilings Dry Wall

Property Features

Acceptable Financing CashConventionalFHARural DevelopmentUSDAVAVHDA Accessibility Features None Association Amenities Common Grounds Association Fee 55.00 Association Fee Frequency Monthly Association Fee Includes Common Area MaintenanceSnow RemovalTrash Association Name LAUREL PARK HOMEOWNERS ASSOCIATION Association YN Yes Central Air YN Yes Condo YN No Cooling Fuel Electric Foundation Details Concrete Perimeter Heating Fuel Electric Hot Water Electric Lease Considered YN No Navigable Water YN N New Construction YN No Original MLSNumber 805345244474 Ownership Interest Fee Simple Sale Type Short Sale Senior Community YN No Sewer Private Sewer Structure Design Type Detached Tax Annual Amount 2362.00 Vacation Rental YN No Water Source Public Window Features Double Pane Zoning PUD

Listing courtesy of Piedmont Fine Properties: .


©2026 Bright MLS, All Rights Reserved. IDX information is provided exclusively for consumers' personal, non-commercial use and may not be used for any purpose other than to identify prospective properties consumers may be interested in purchasing. Some properties which appear for sale may no longer be available because they are for instance, under contract, sold, or are no longer being offered for sale. Information is deemed reliable but is not guaranteed accurate by the MLS or City Smart Living | Keller Williams Metro Center. Some real estate firms do not participate in IDX and their listings do not appear on this website. Some properties listed with participating firms do not appear on this website at the request of the seller. Data last updated: 2026-10-15T12:57:48.21.
 
https://bt-photos.global.ssl.fastly.net/brightmls/1280_boomver_1_805345244474-2.jpg https://bt-photos.global.ssl.fastly.net/brightmls/1280_boomver_1_805345244474-2.jpg https://bt-photos.global.ssl.fastly.net/brightmls/1280_boomver_1_805345244474-2.jpg
Logo
City Smart Living | Keller Williams Metro Center
2111 Wilson Blvd, STE 1050
Arlington VA, 22201