


Skip To Content

298 Ashland Woods Drive

HARPERS FERRY, WV 25425
  • $389,900
  • STATUS: Active Under Contract
  • ON SITE: 27 Days
  • ID#: WVJF2026264
Under Contract
UPDATED: 40 min ago
$389,900
  • 3
    BEDS
  • 1.21
    ACRES
  • 2
    BATHS
  • 2
    1/2 BATHS
  • 2,562
    SQFT
  • $152
    $/SQFT
Neighborhood:
Type:
Single-Family Home
Built:
2001
County:

School Information

Middle School:
High School:
School District:

Description

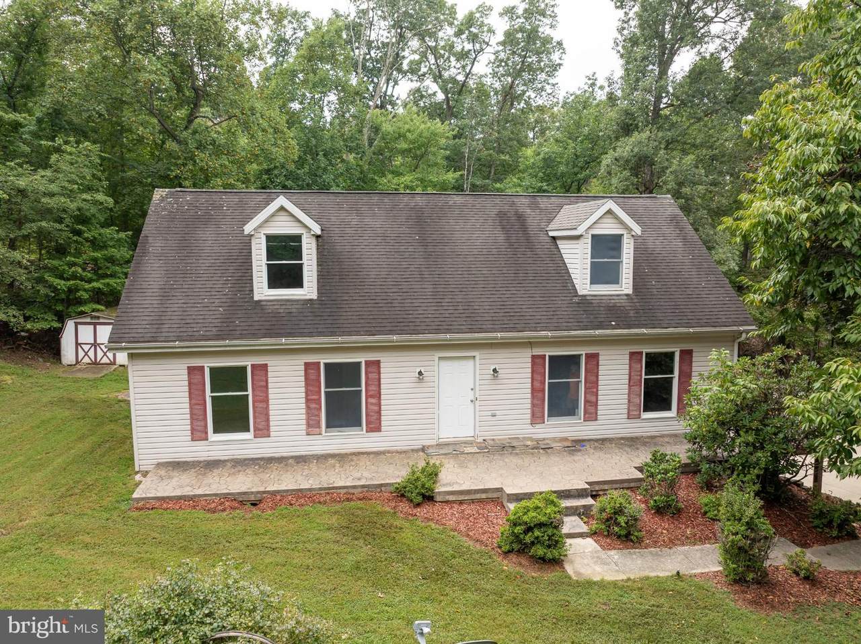
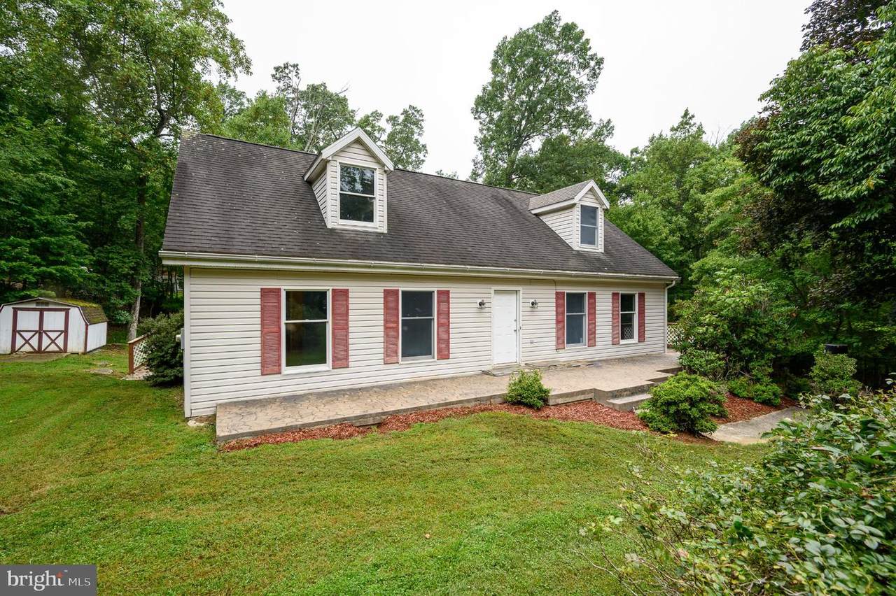
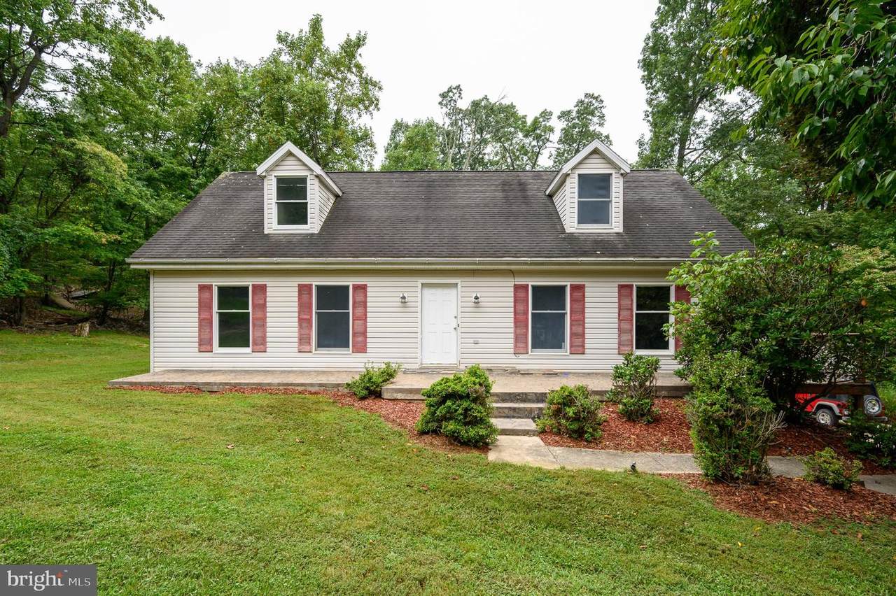
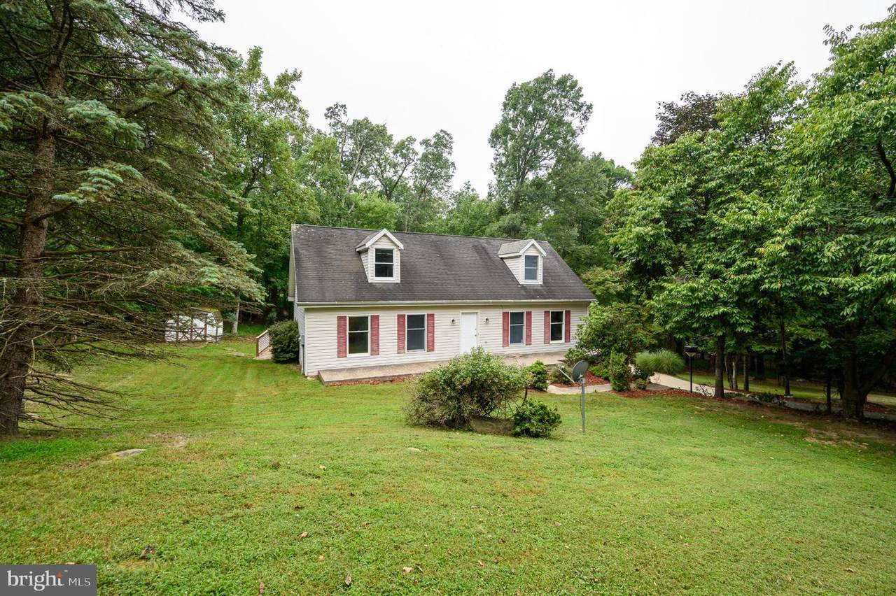
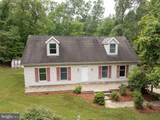
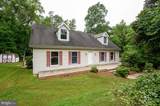
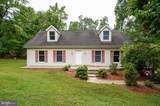
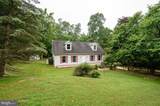
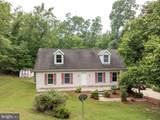
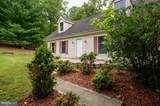
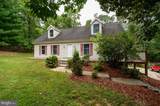
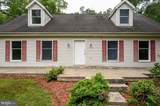
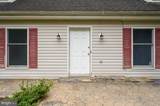
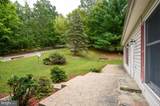
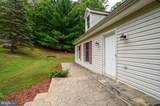
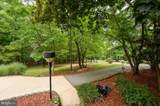
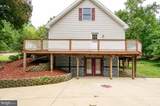
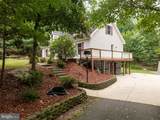
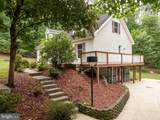
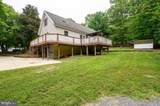
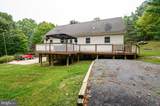
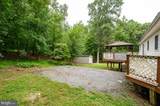
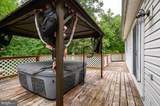
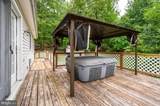
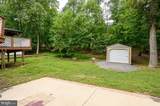
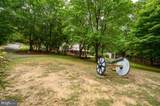
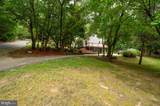
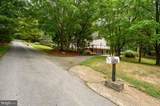
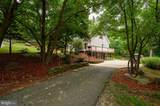
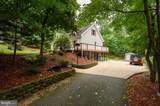
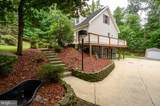
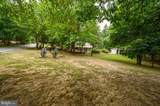
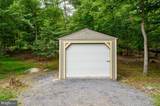
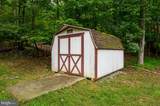
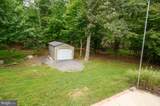
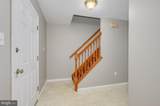
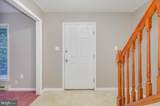
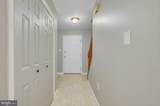
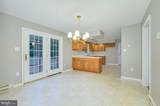
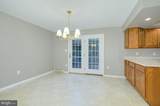
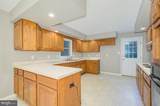
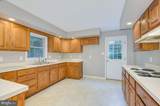
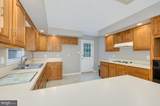
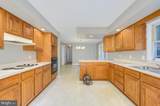
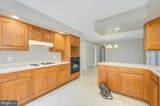
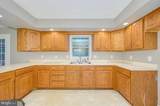
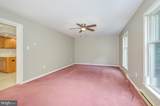
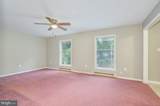
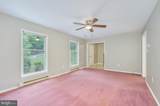
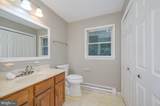
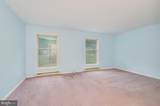
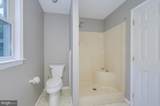
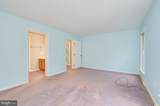
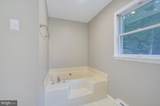
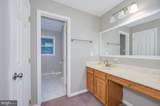
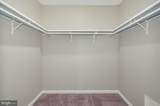
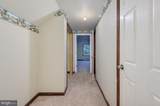
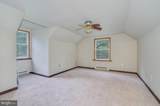
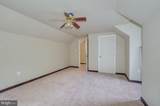
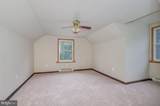
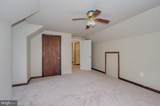
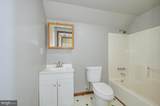
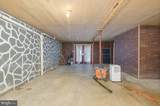
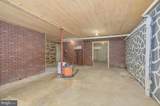
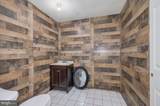
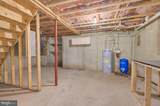
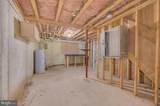
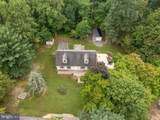
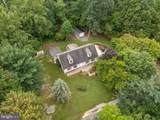
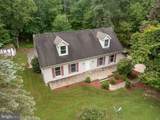
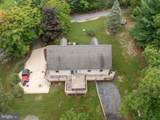
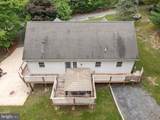
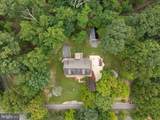
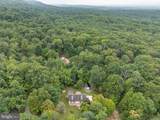
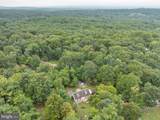
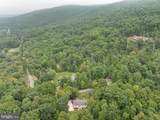
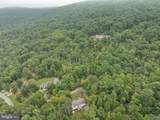
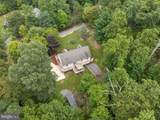
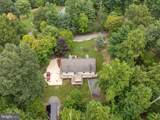
Welcome to your country estate featuring a beautiful, manufactured cape cod home built in 2001, and situated on approximately a1.21 acre partially secluded wooden lot. The main level features an open foyer that leads to a large eat in kitchen/dining room, family room, master bedroom w/full bathroom w/soaking tub, separate shower, vanity room, and walk in closet. Second floor consist of two (2) large bedrooms and full bathroom. Lower walkout basement features a large partially finished room which could be converted to a Recreation room, half bath, storge or workshop. Amenities include freshly painted throughout, spacious wraparound deck around 1/2 of the house with hot tub and gazabo, nicely landscaped yard, large mature trees, two outbuilding-10 x12 & 12 x 24. Paved driveway with plenty of parking and close proximity to Rt. 9 for easy access to Loudoun County. Home must be sold in "as is" condition. SCHEDULE YOUR PRIVATE SHOWING TODAY!

Monthly Payment Calculator


©2026 Bright MLS, All Rights Reserved. IDX information is provided exclusively for consumers' personal, non-commercial use and may not be used for any purpose other than to identify prospective properties consumers may be interested in purchasing. Some properties which appear for sale may no longer be available because they are for instance, under contract, sold, or are no longer being offered for sale. Information is deemed reliable but is not guaranteed accurate by the MLS or City Smart Living | Keller Williams Metro Center. Some real estate firms do not participate in IDX and their listings do not appear on this website. Some properties listed with participating firms do not appear on this website at the request of the seller. Data last updated: 2026-10-06T16:57:38.07.
www.citysmartliving.com/homes/180964852
Print Image

298 Ashland Woods Drive HARPERS FERRY, WV 25425

  • Price: $389,900
  • Status: Active Under Contract
  • On Site: 27 Days
  • Updated: 40 min ago
  • ID#: WVJF2026264
3
Beds
2
Baths
2
½ Baths
1.21
Acres
2,562
SQFT
$152
$/SQFT
2001
Built
Neighborhood:
Ashland Woods
County:
Jefferson
Middle School:
Call School Board
High School:
Call School Board
School District:
Jefferson County Schools
Property Description
Welcome to your country estate featuring a beautiful, manufactured cape cod home built in 2001, and situated on approximately a1.21 acre partially secluded wooden lot. The main level features an open foyer that leads to a large eat in kitchen/dining room, family room, master bedroom w/full bathroom w/soaking tub, separate shower, vanity room, and walk in closet. Second floor consist of two (2) large bedrooms and full bathroom. Lower walkout basement features a large partially finished room which could be converted to a Recreation room, half bath, storge or workshop. Amenities include freshly painted throughout, spacious wraparound deck around 1/2 of the house with hot tub and gazabo, nicely landscaped yard, large mature trees, two outbuilding-10 x12 & 12 x 24. Paved driveway with plenty of parking and close proximity to Rt. 9 for easy access to Loudoun County. Home must be sold in "as is" condition. SCHEDULE YOUR PRIVATE SHOWING TODAY!
Exterior Features

Architectural Style Cape Cod Construction Materials Vinyl Siding Door Features InsulatedAtrium Exterior Features Gutter SystemHot TubOutbuilding(s)SidewalksStone Retaining Walls Garage YN No Location Type Mountain Lot Features Backs to TreesCornerFront YardLandscapingPartly WoodedRear YardRoad FrontageSecludedSideYard(s)Sloping Other Structures ShedWood/Metal Shed Parking Features Asphalt DrivewayConcrete Driveway Parking Types DrivewayOff Street Patio And Porch Features Deck(s)Wrap Around Pool No Pool Property Condition Good Road Surface Type GravelPaved Roof Shingle View Mountain Water Access YN No Water View YN No Waterfront YN No

Interior Features

Above Grade Fin SQFT 2112 Appliances CooktopOven - Wall Basement Other Basement YN Yes Below Grade Finished Area 450 Below Grade Unfinished Area 350 Cooling None Fireplace YN No Flooring CarpetVinyl Furnished No Heating Baseboard - Electric Heating YN Yes Interior Features Bathroom - Soaking TubBathroom - Stall ShowerBathroom - Tub ShowerCarpetCeiling Fan(s)Floor Plan - TraditionalRecessed LightingWalk-in Closet(s) Laundry Type Main Floor Levels 3 Main Level Bedrooms 1 Room List Living RoomDining RoomPrimary BedroomBedroom 2Bedroom 3KitchenBasementFoyerLaundryStorage RoomBathroom 2Primary BathroomHalf Bath Spa YN No Upper Level1 Bedrooms 2 Walls Ceilings Dry Wall

Property Features

Acceptable Financing CashConventional Accessibility Features Ramp - Main Level Association YN No Central Air YN No Condo YN No Cooling Fuel None Federal Flood Zone YN No Foundation Details Concrete PerimeterPermanent Heating Fuel Electric Historic YN No Horse YN No Hot Water Electric Lease Considered YN No Navigable Water YN N New Construction YN No Original MLSNumber 805342989746 Ownership Interest Fee Simple Sale Type Standard Senior Community YN No Sewer On Site Septic Structure Design Type Detached Tax Annual Amount 2229.00 Tax Lot #2 Vacation Rental YN No Water Source Well Window Features Insulated Zoning 101

Listing courtesy of Nibert Realty & Auctions, LLC: .


©2026 Bright MLS, All Rights Reserved. IDX information is provided exclusively for consumers' personal, non-commercial use and may not be used for any purpose other than to identify prospective properties consumers may be interested in purchasing. Some properties which appear for sale may no longer be available because they are for instance, under contract, sold, or are no longer being offered for sale. Information is deemed reliable but is not guaranteed accurate by the MLS or City Smart Living | Keller Williams Metro Center. Some real estate firms do not participate in IDX and their listings do not appear on this website. Some properties listed with participating firms do not appear on this website at the request of the seller. Data last updated: 2026-10-06T16:57:38.07.
 
https://bt-photos.global.ssl.fastly.net/brightmls/1280_boomver_1_805342989746-2.jpg https://bt-photos.global.ssl.fastly.net/brightmls/1280_boomver_1_805342989746-2.jpg https://bt-photos.global.ssl.fastly.net/brightmls/1280_boomver_1_805342989746-2.jpg
Logo
City Smart Living | Keller Williams Metro Center
2111 Wilson Blvd, STE 1050
Arlington VA, 22201